The Russet Pulse
- Year
- 2026
- Location
- Sheikh Zayed
- Scope
- Interior design, bespoke furniture
- Type
- Residential
- Client
- Private
Design style
Collected modern
Sheikh Zayed
30°01′48″N 30°58′12″E
Completed 2026
Residential project
Brief
A family villa in walnut, stone and colour: a double-height living room with a fireplace and a hand-painted mural, a study lined with books, suites for parents and children, a walnut-panelled lower lounge with a bar and cinema, and a rooftop for dining outside.
The idea
A house for a family that collects.
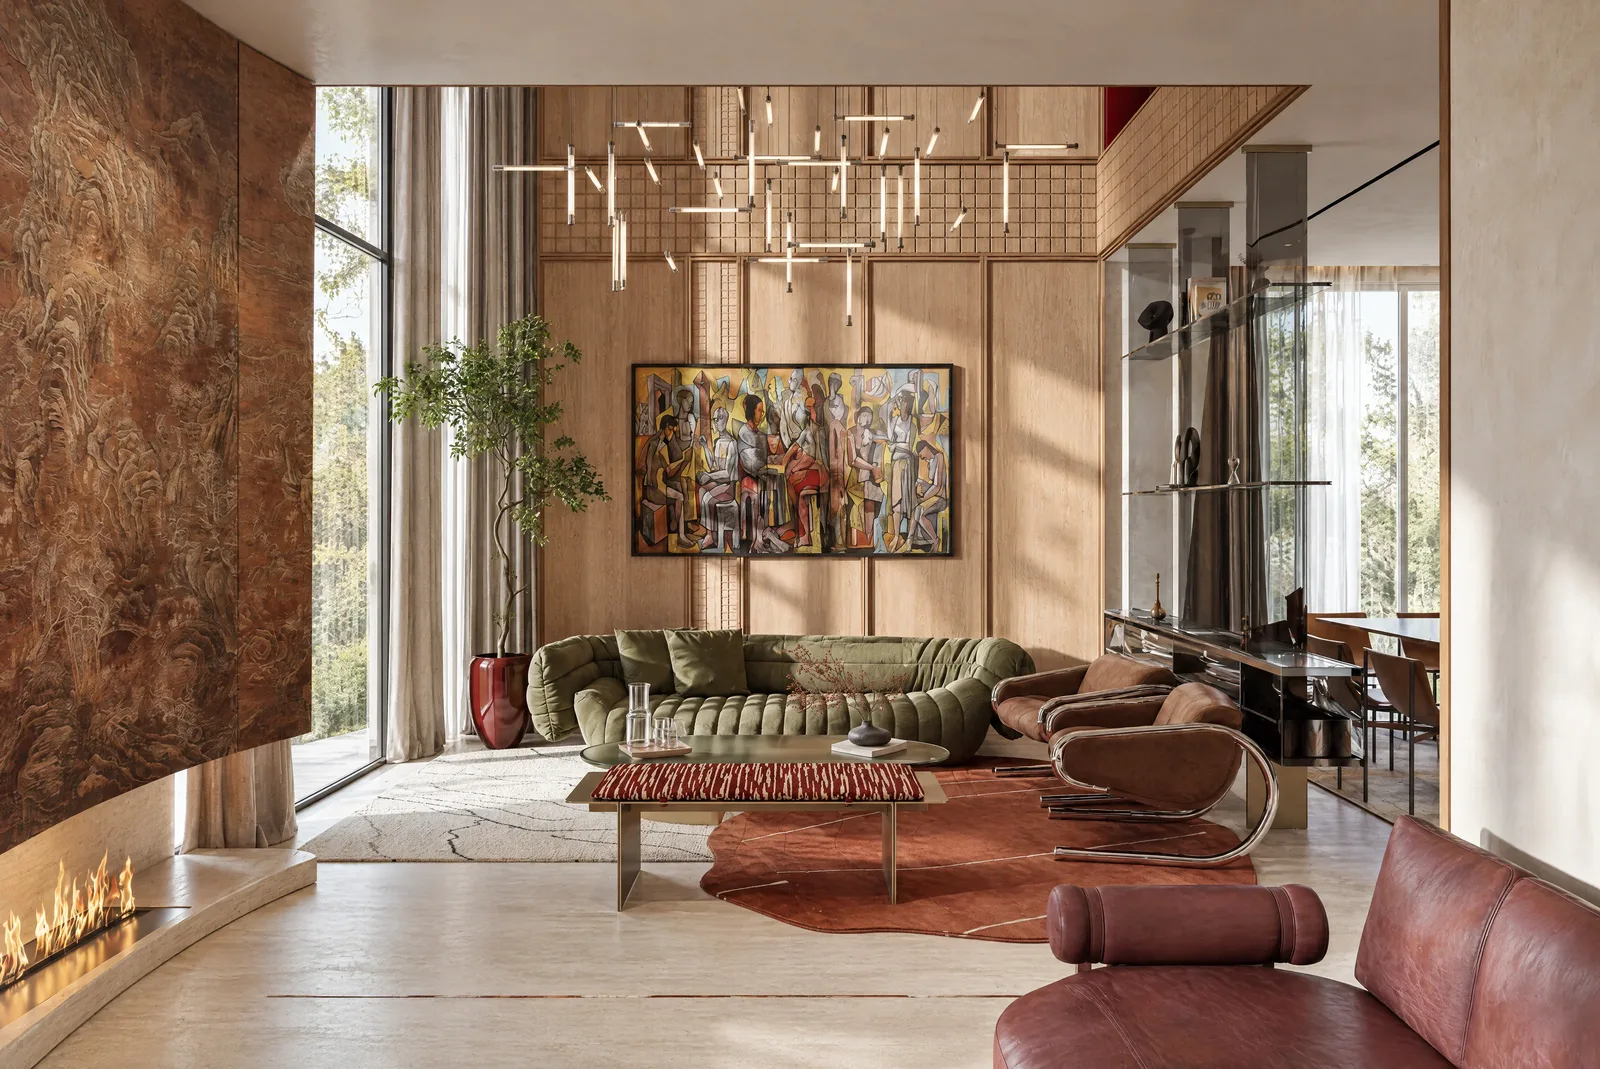
The Russet Pulse is arranged around art. Book-matched walnut, marble and oxblood door frames give each painting a wall of its own, and the furniture is chosen to be lived in.
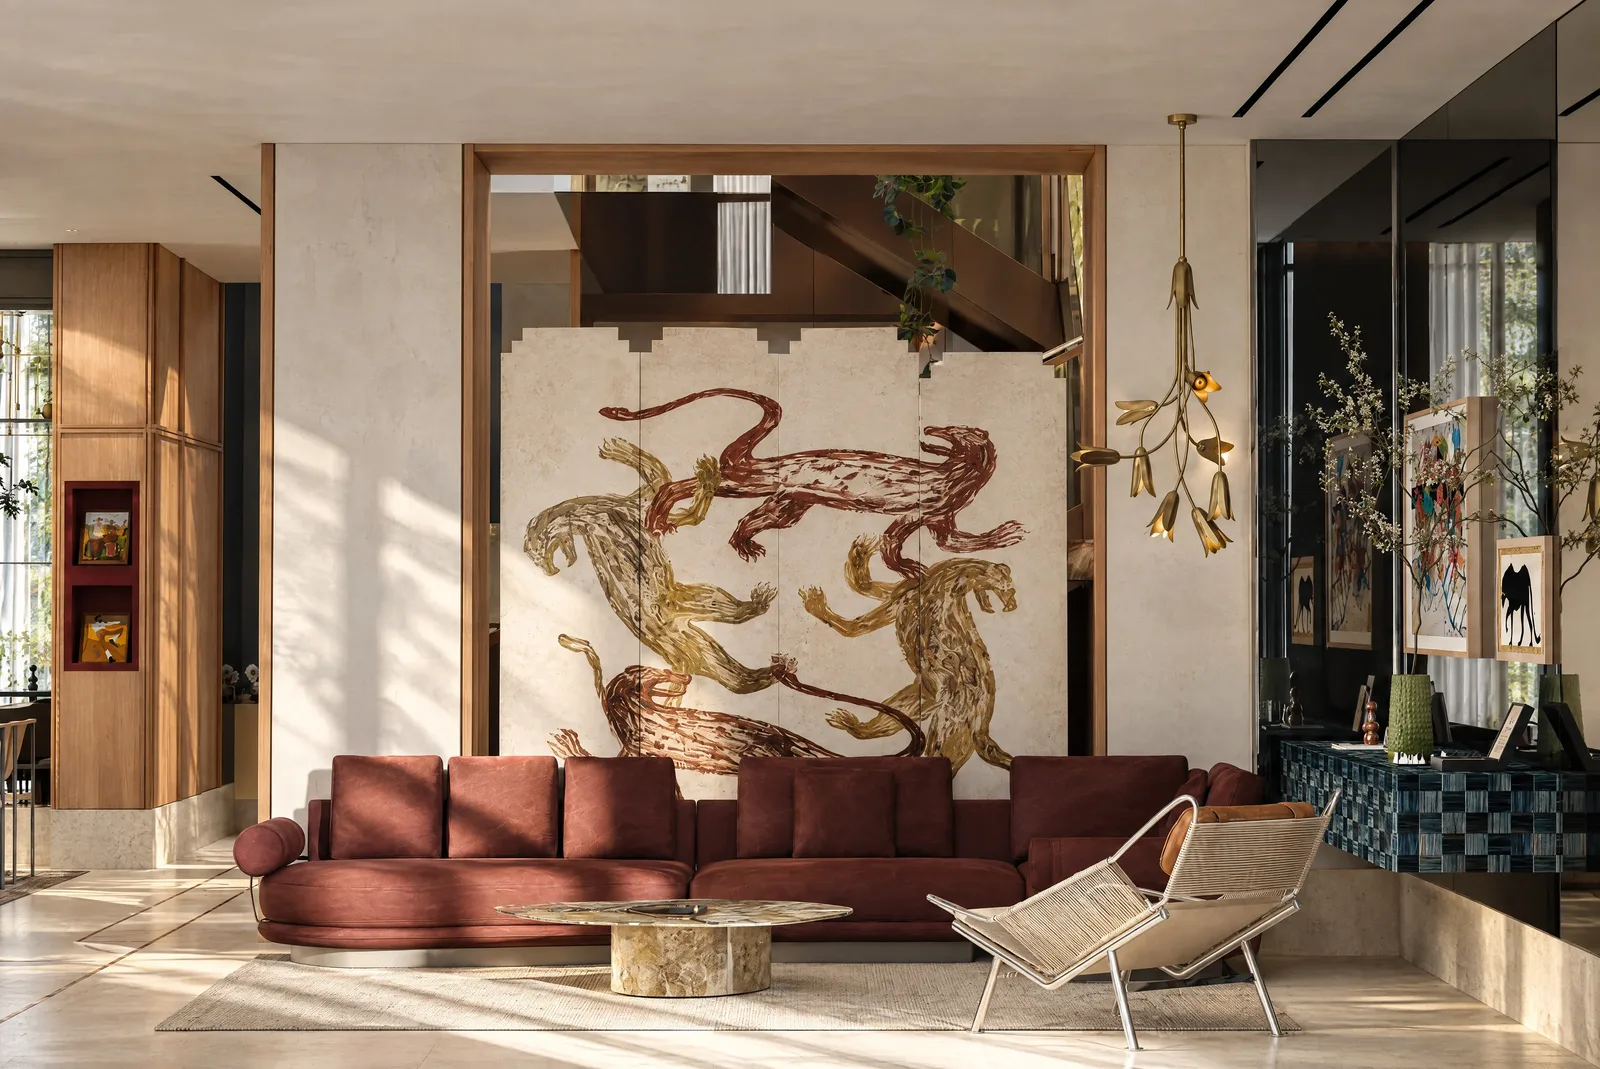
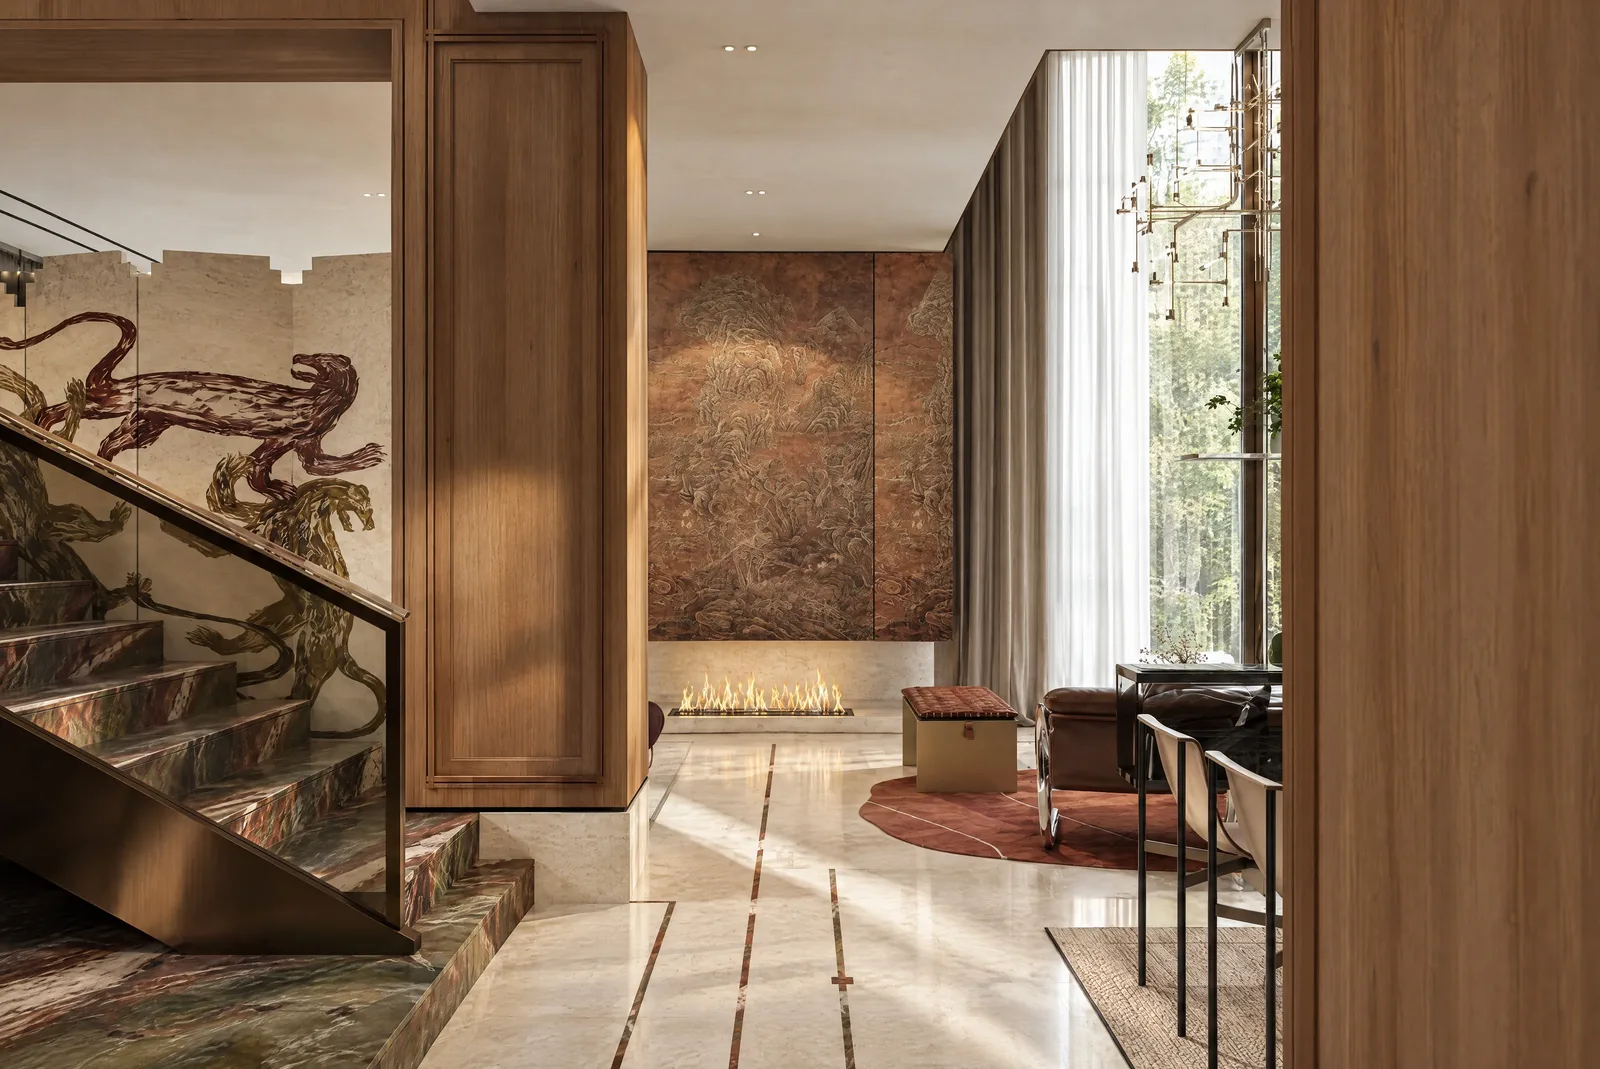
The living room, beneath a hand-painted mural of big cats.
Arrival
Stone underfoot, art at every turn.
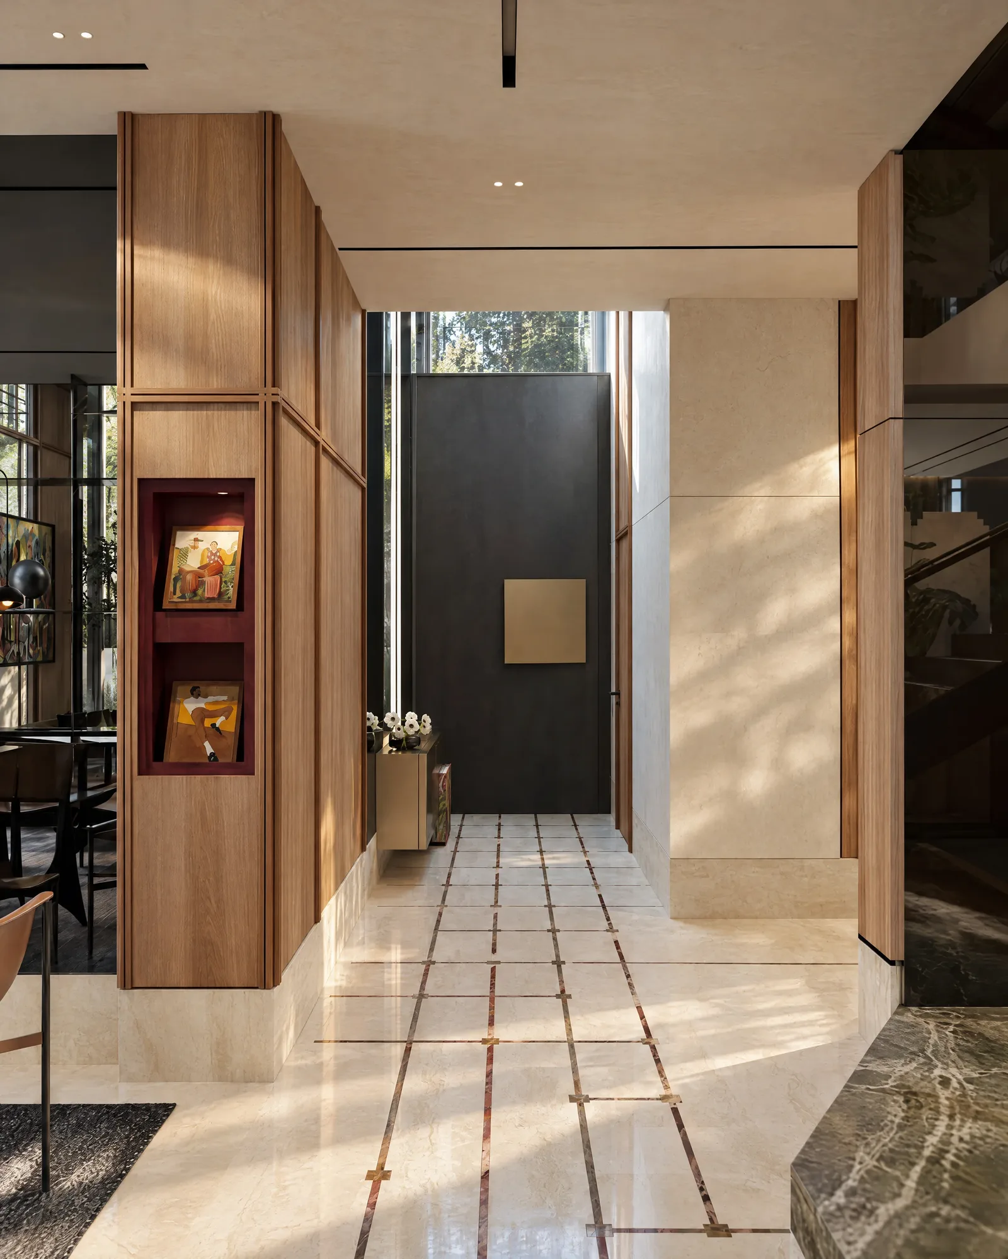
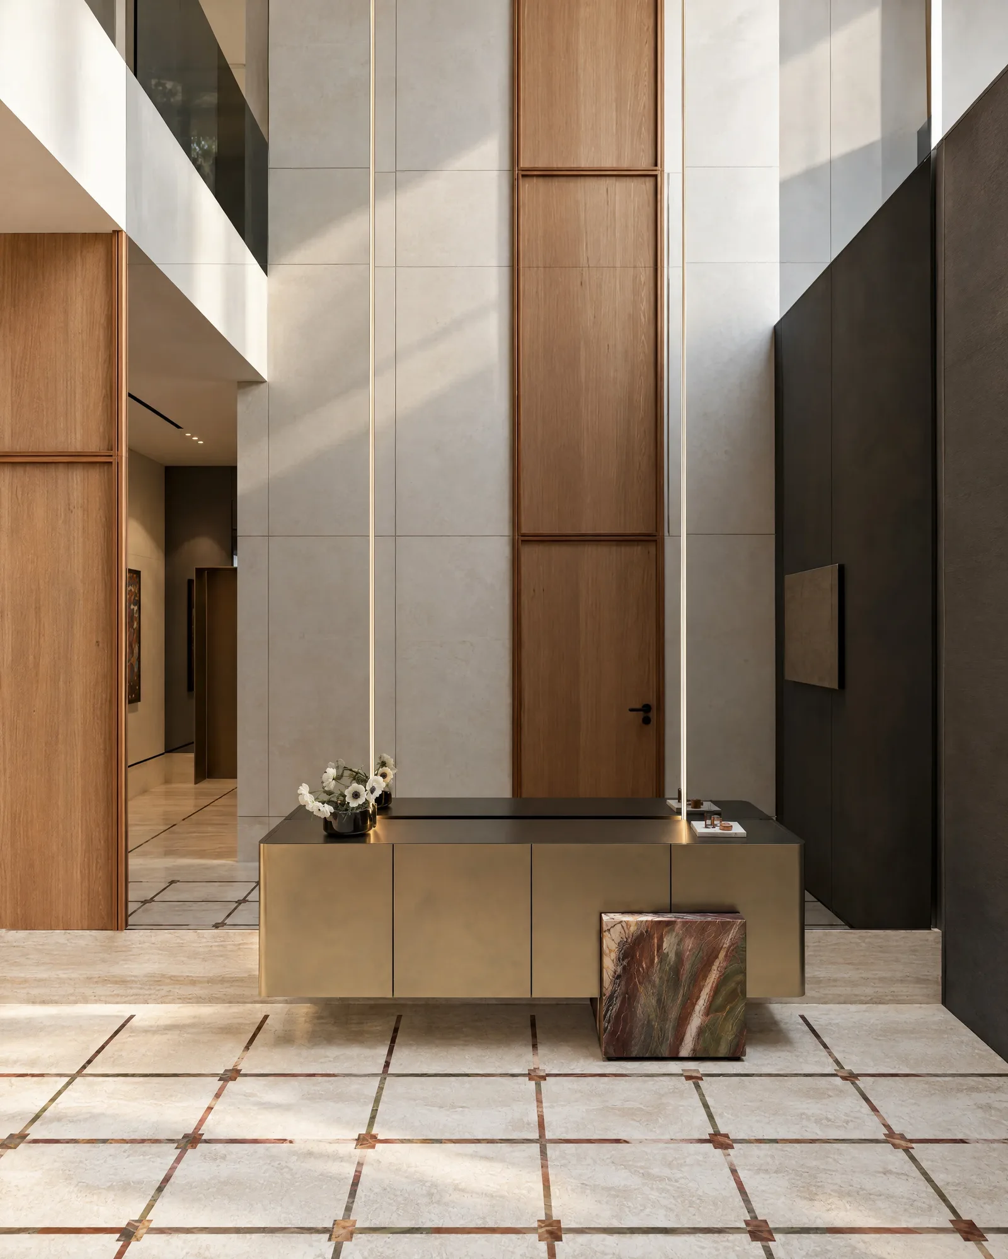
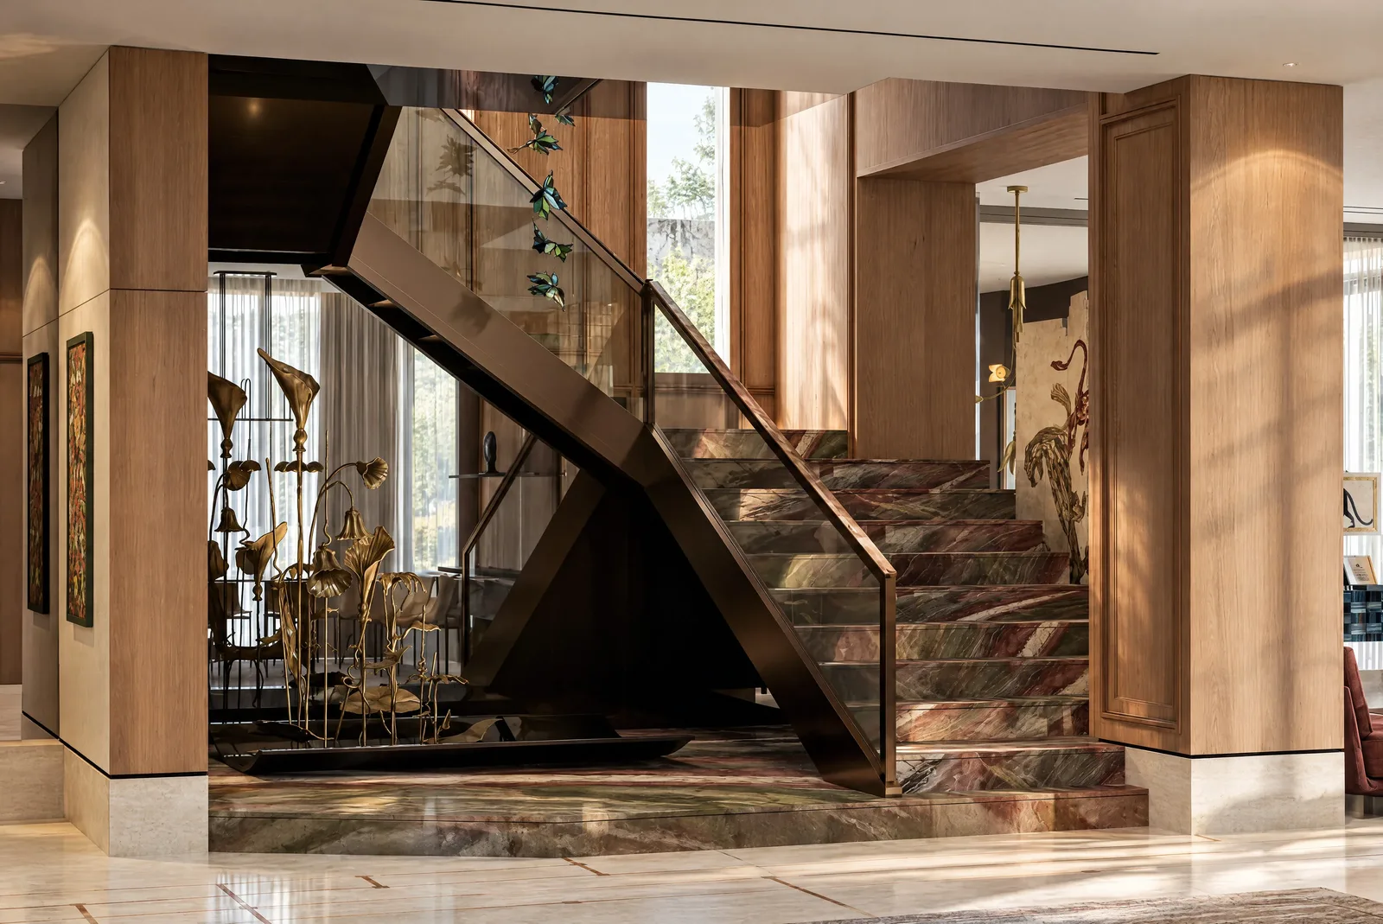
The entrance hall sets the tone: a stone floor inlaid with bronze lines, a marble staircase in deep green and red, and a fireplace glimpsed beyond. Every wall is planned around a painting.
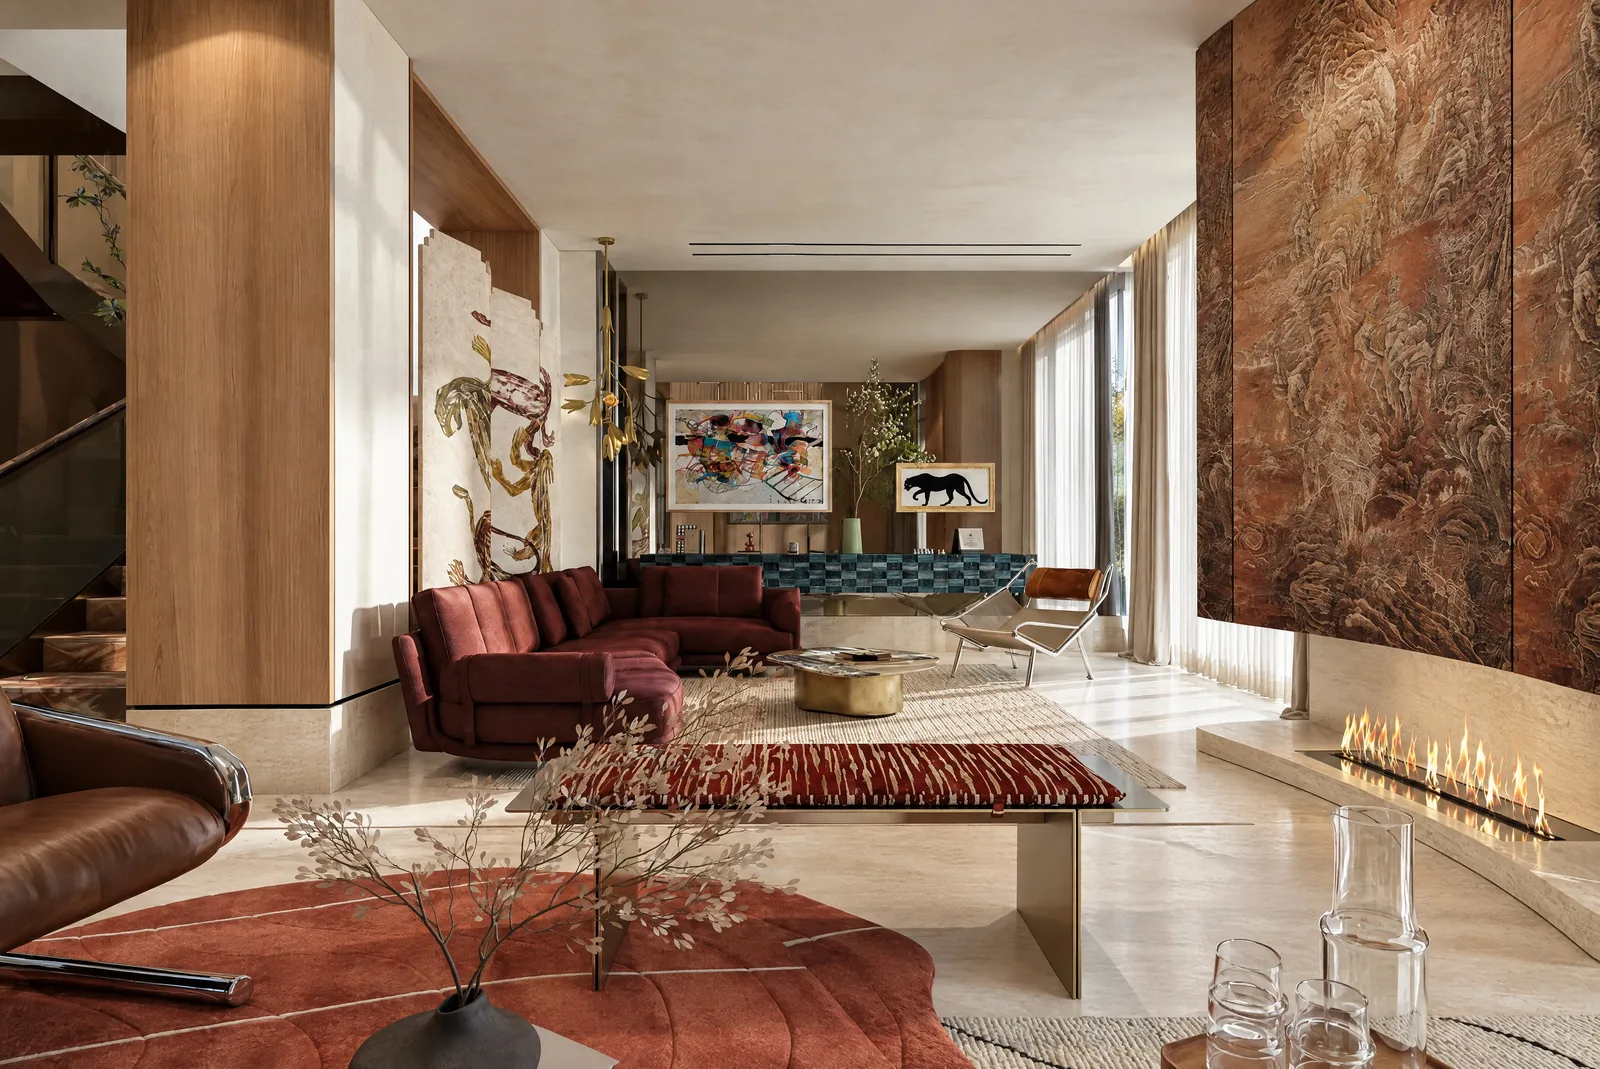
The living room, gathered around a low fireplace.
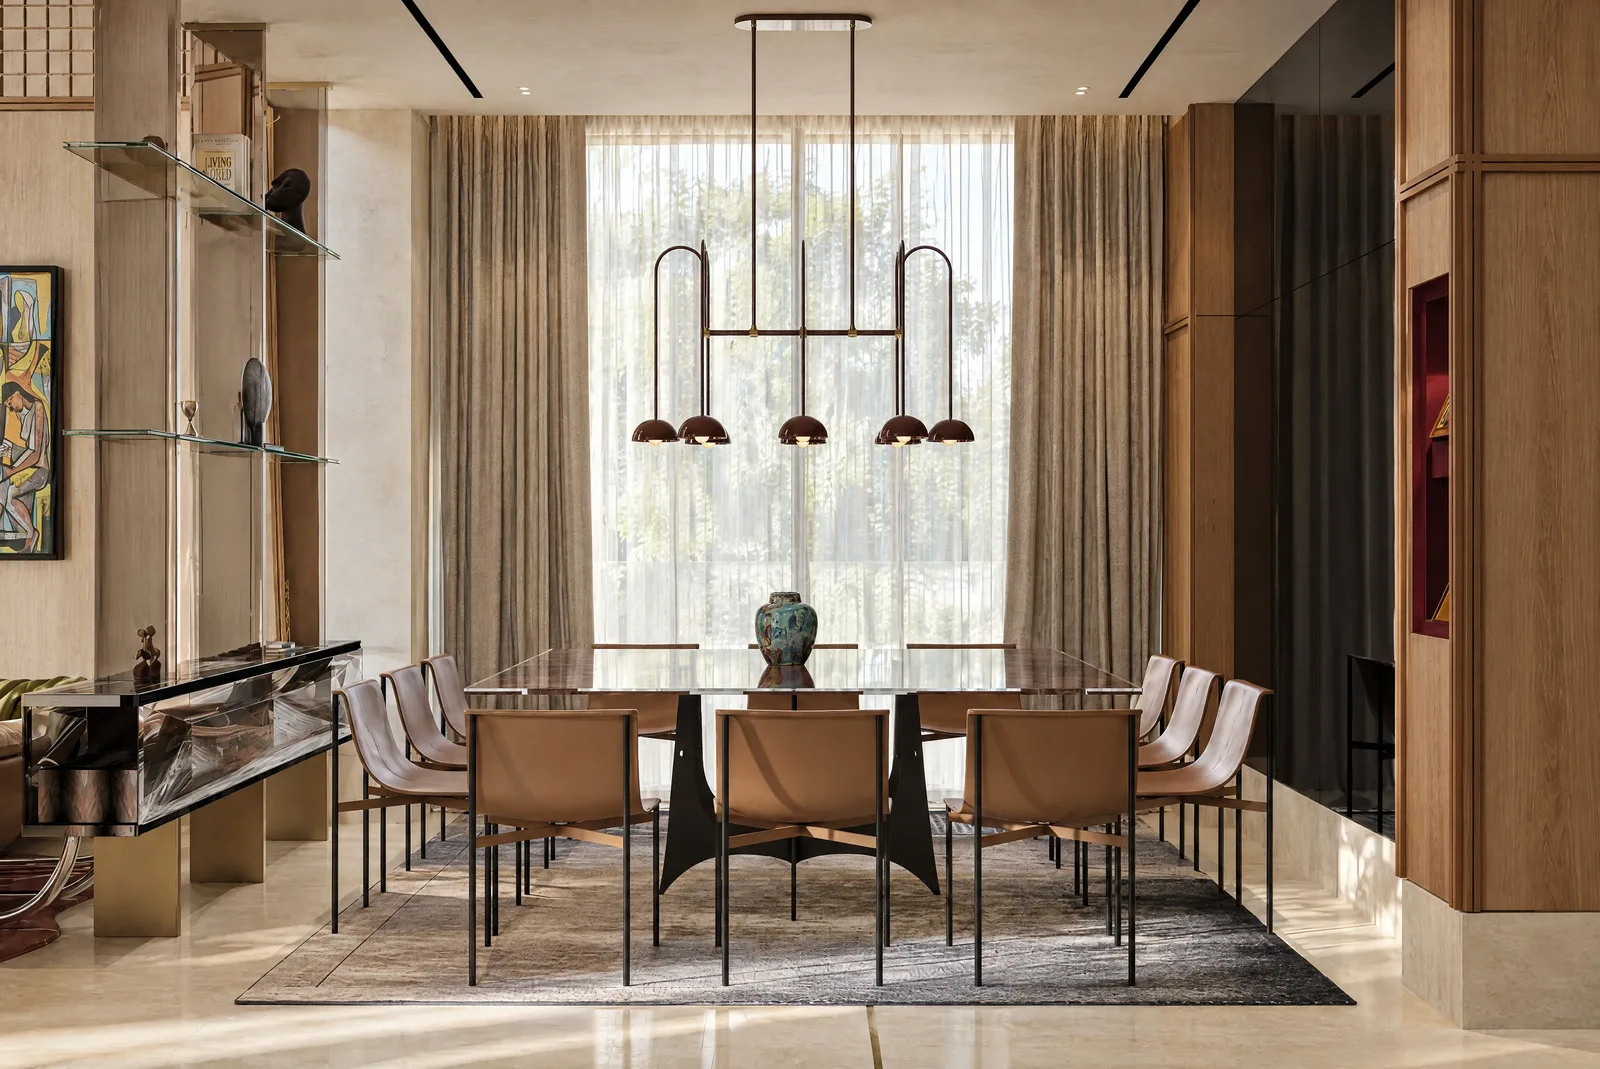
The dining room, beneath a sculpted pendant.
The study
A room lined with books.
Walnut shelves rise to the ceiling, a lamp leans over a leather chair, and the desk faces the garden. It is the quietest room in the house and the most personal.
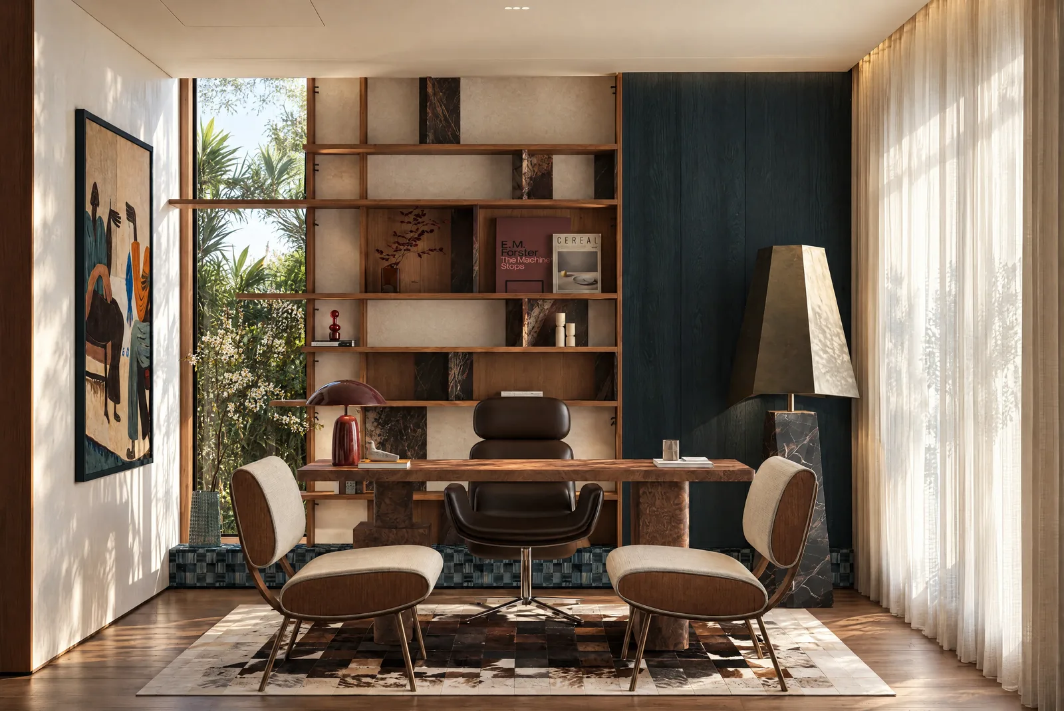
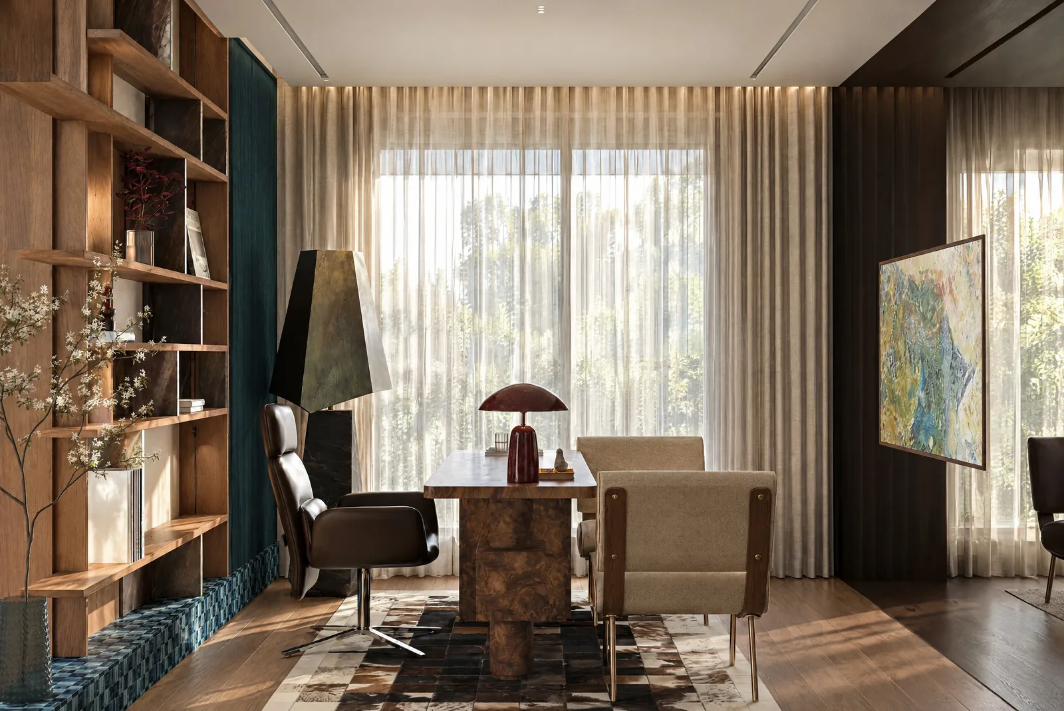
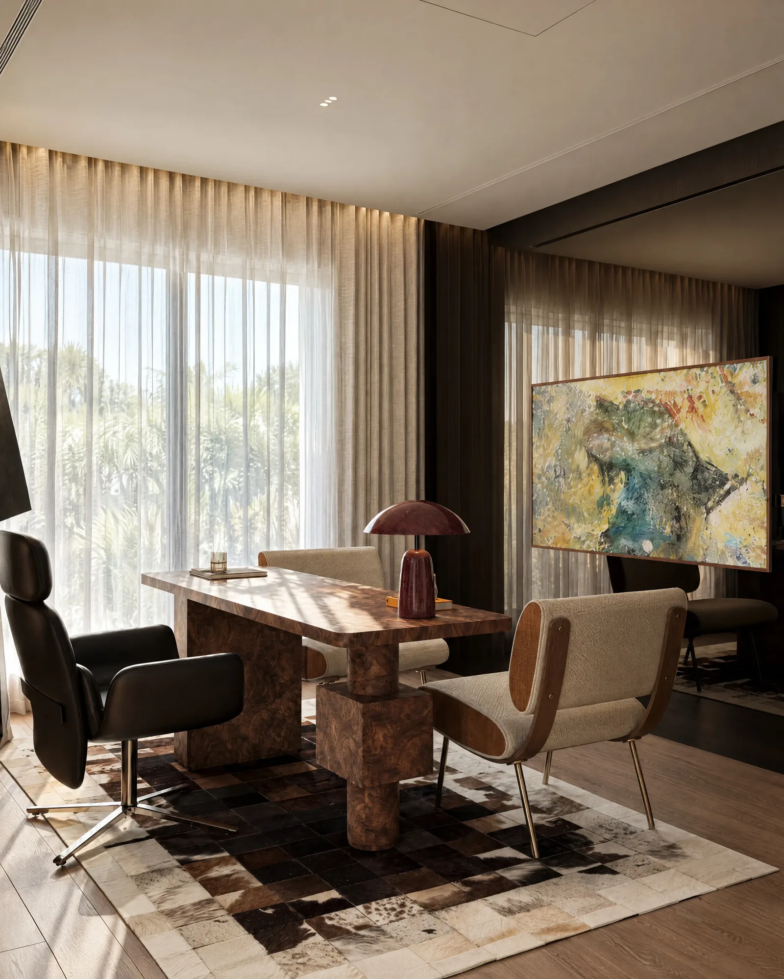
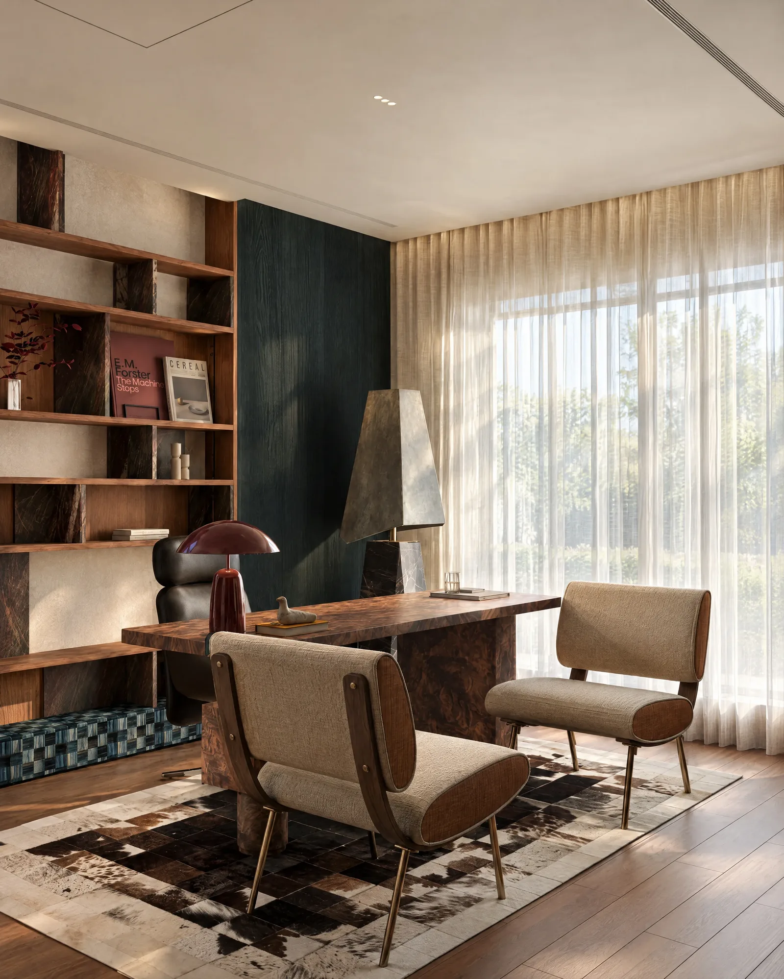
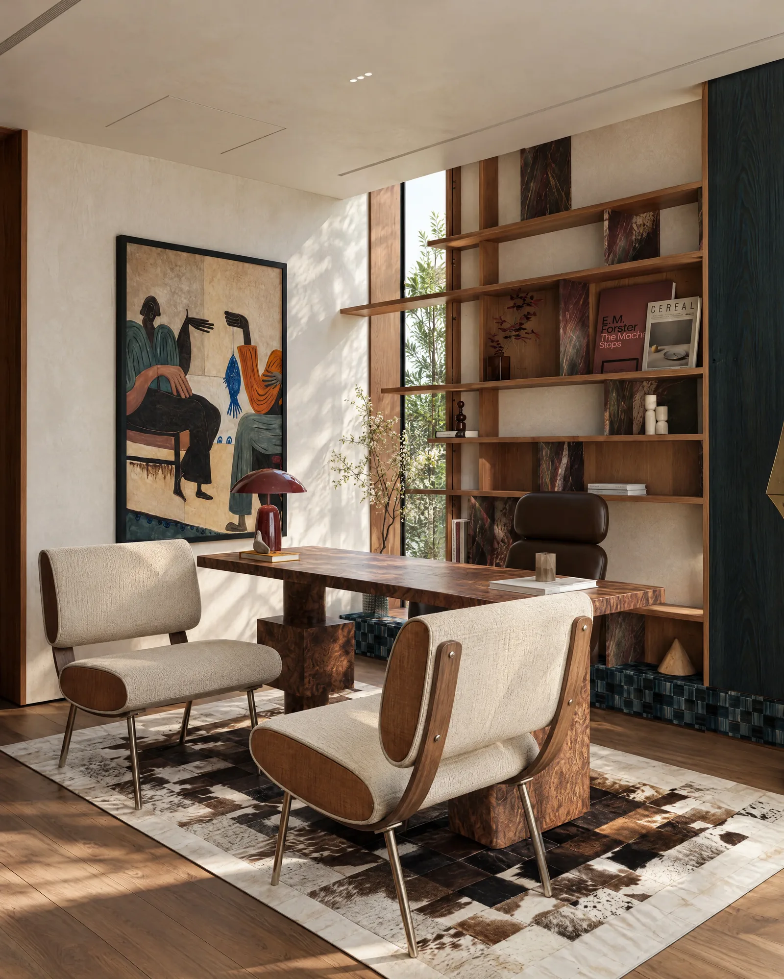
Lounge chairs by the window.
The master suite
Oxblood, walnut and calm.
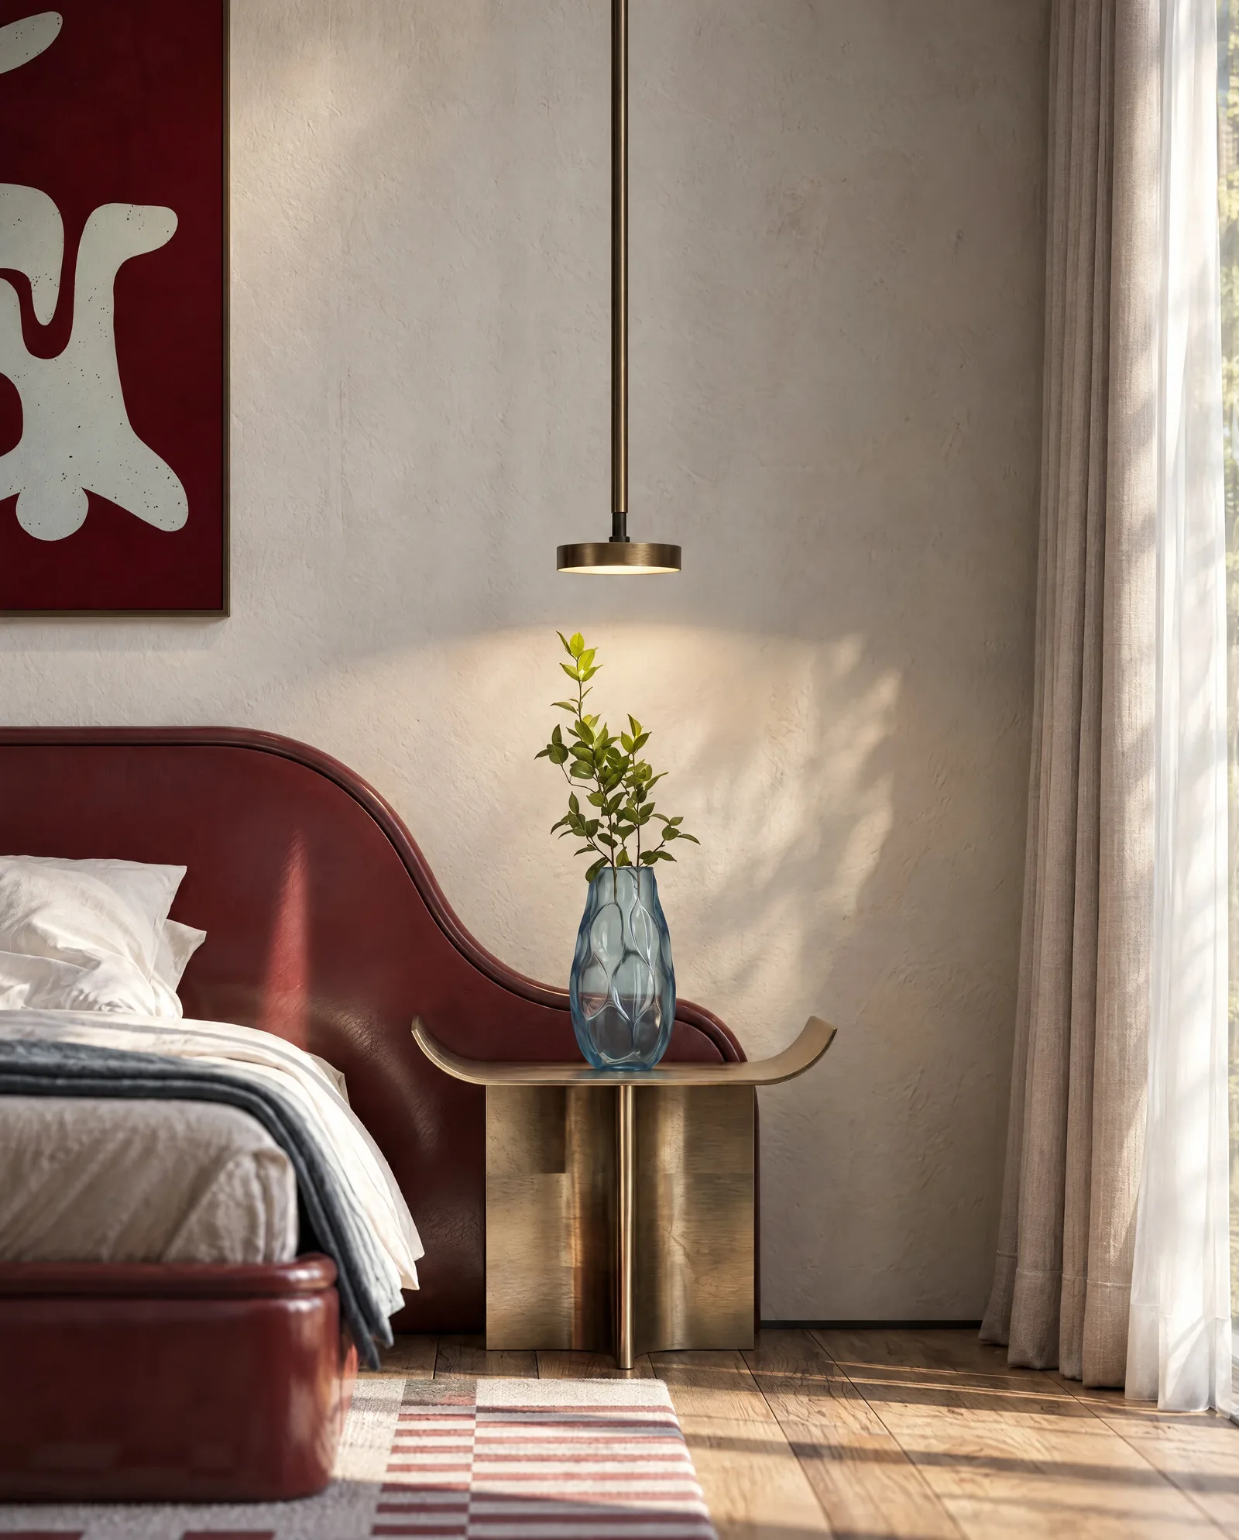
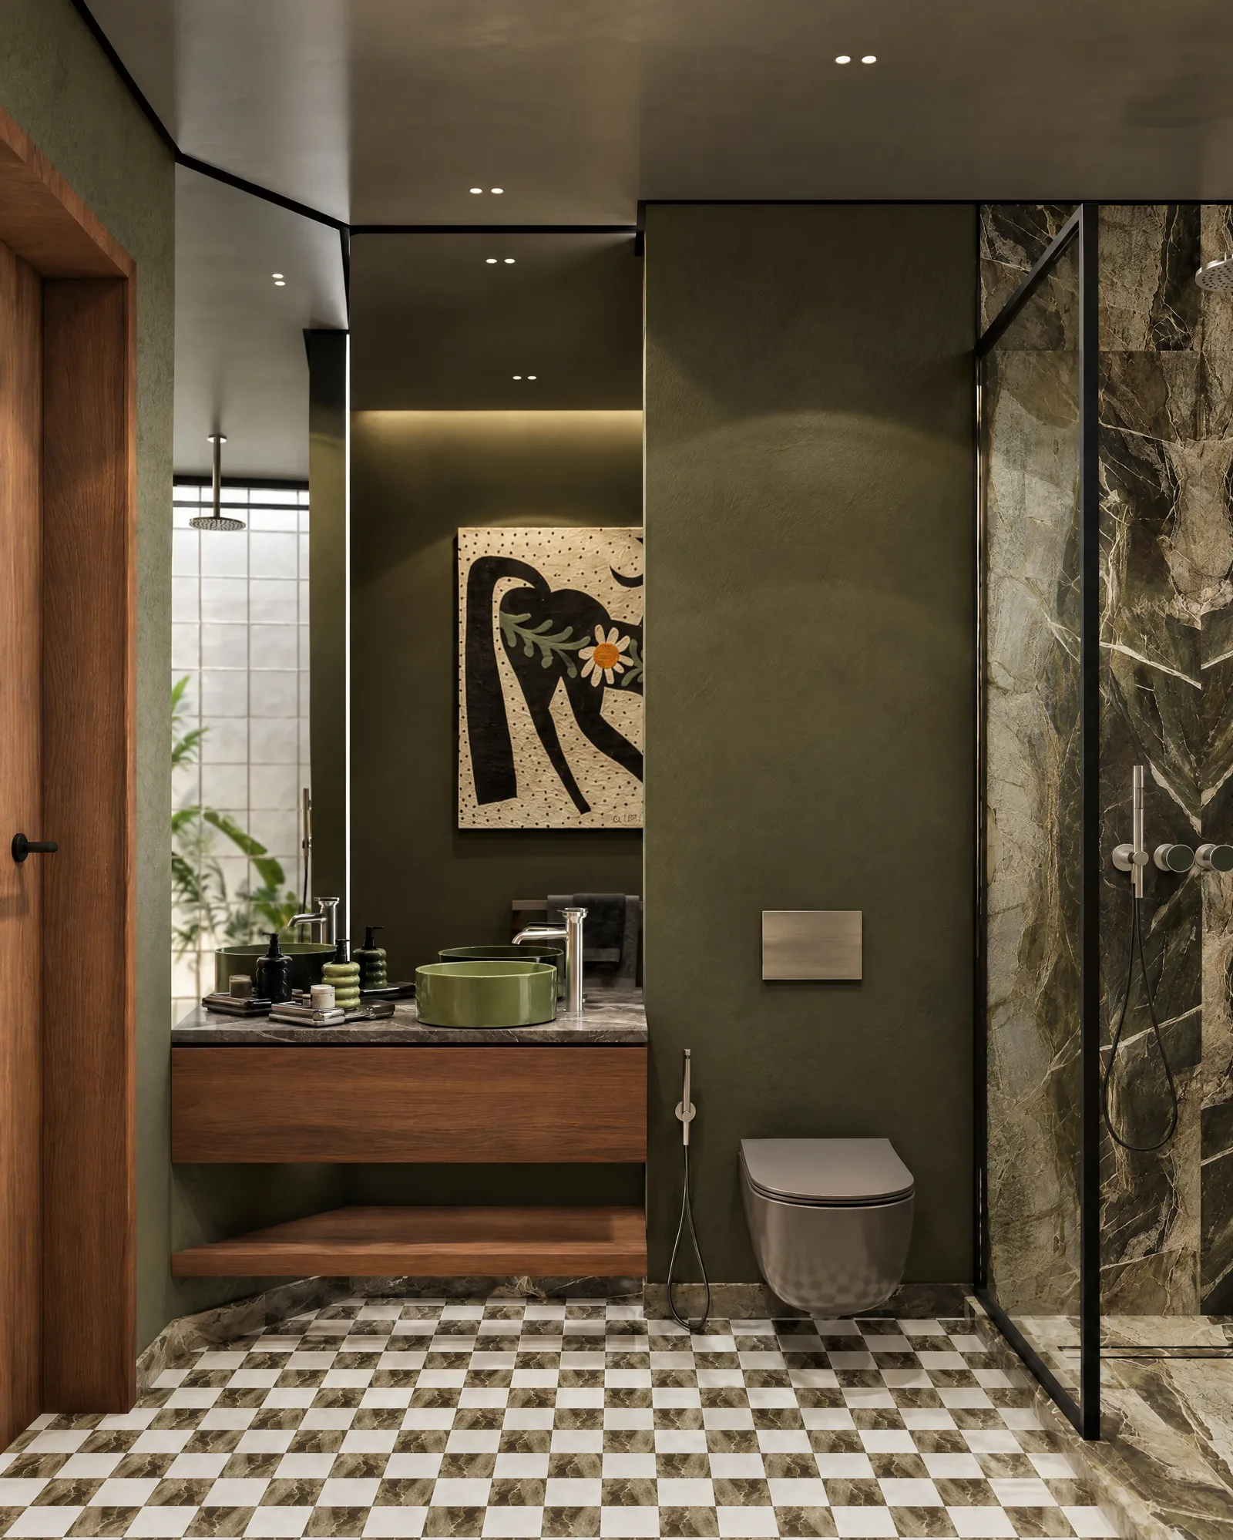
The master bedroom is framed by doorways lacquered in oxblood. A book-matched walnut wardrobe runs the length of the dressing area, and the bathrooms turn to green marble and patterned stone.
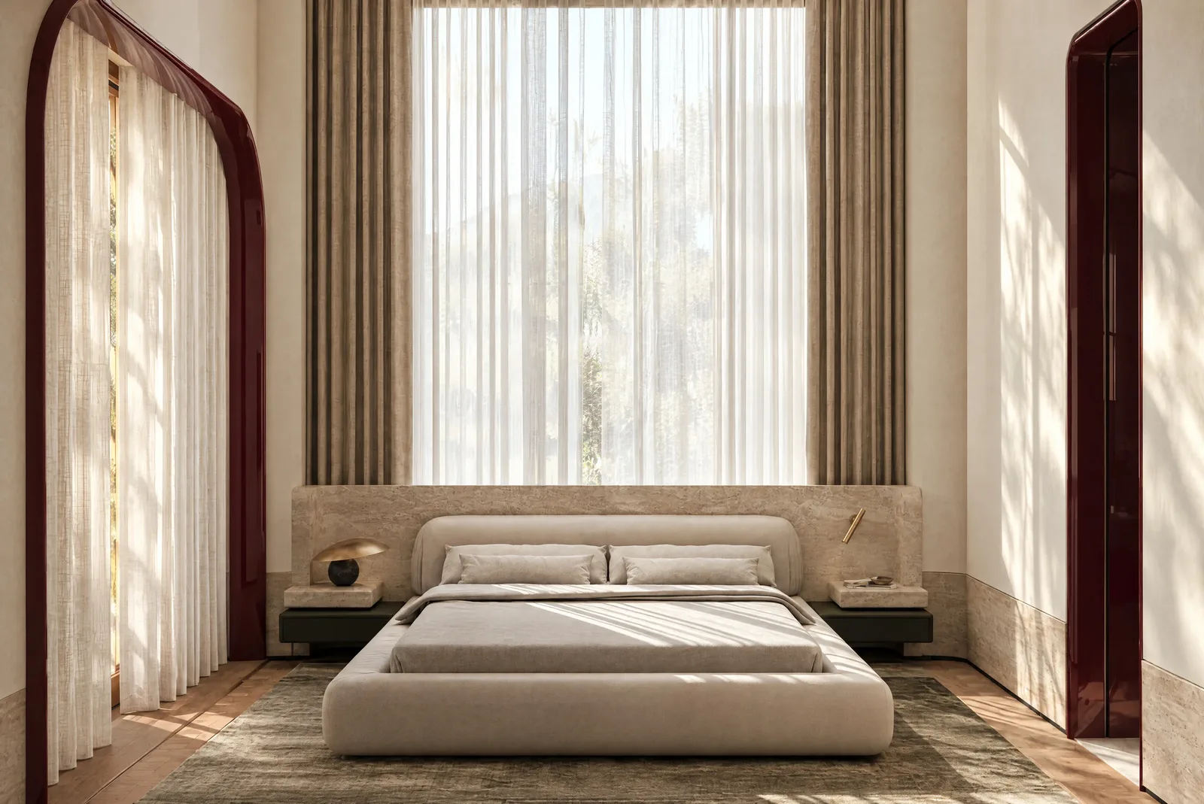
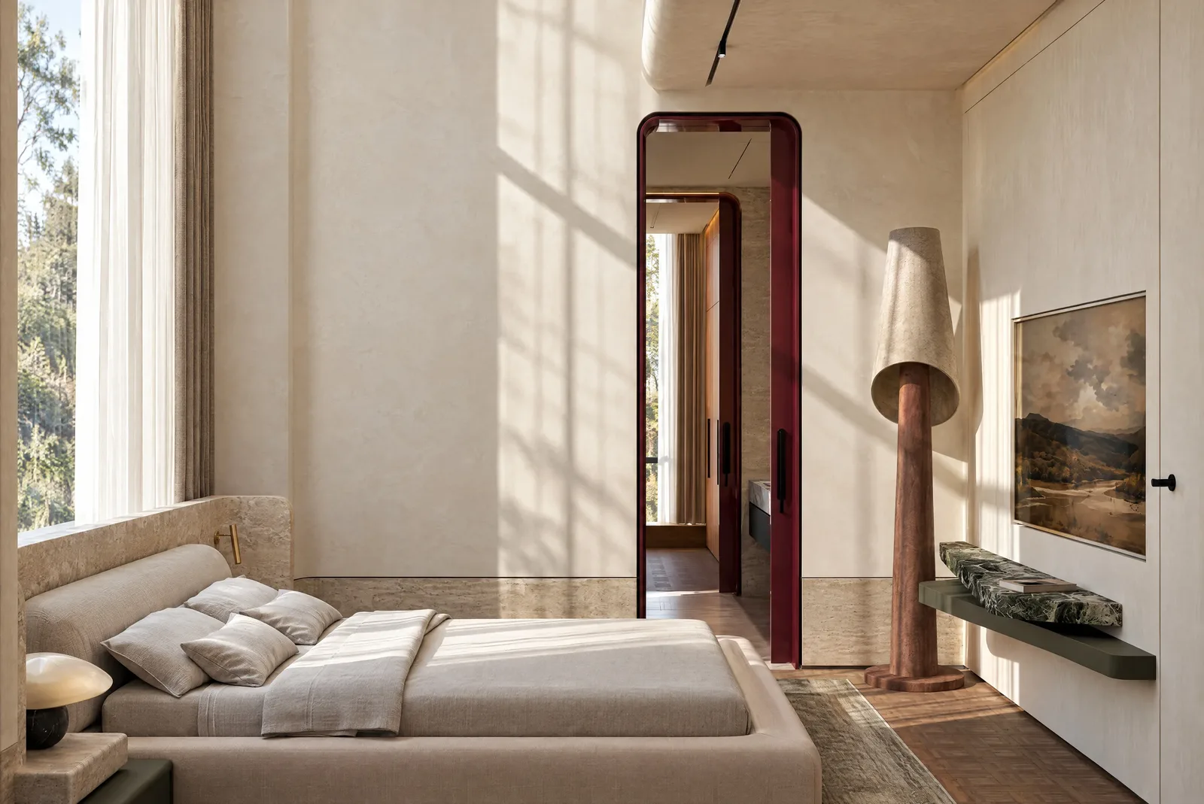
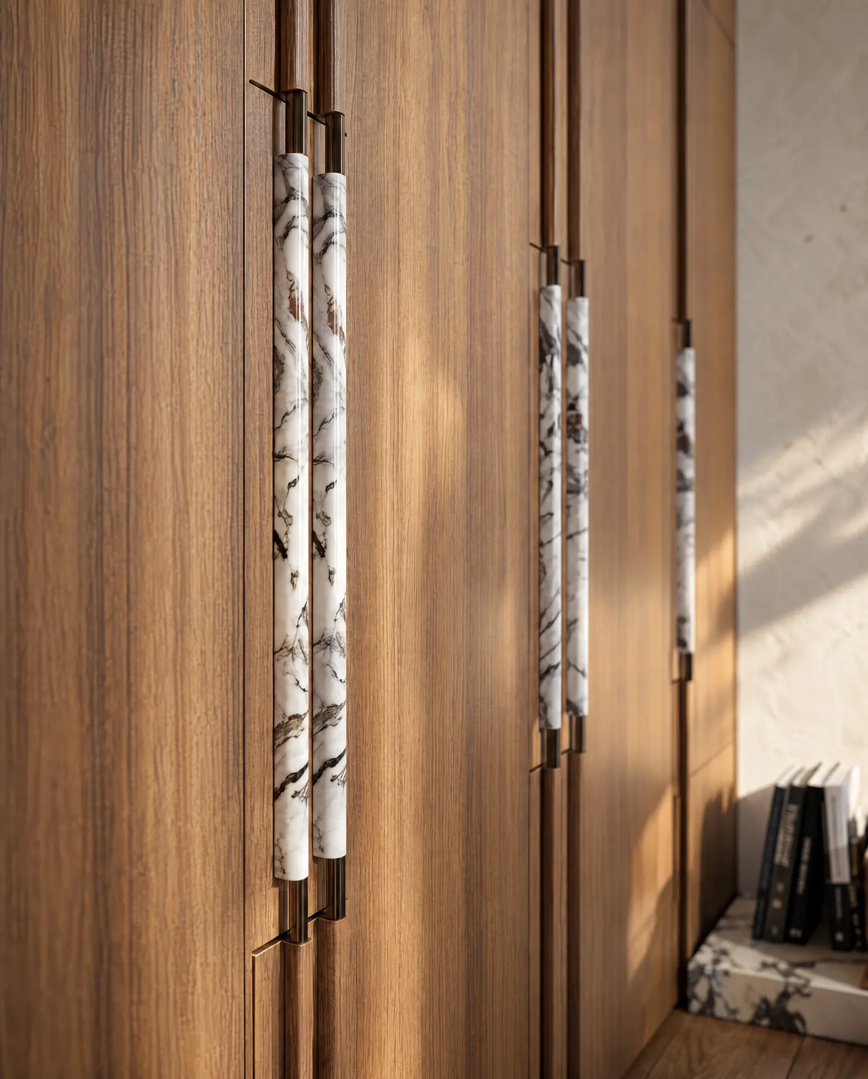
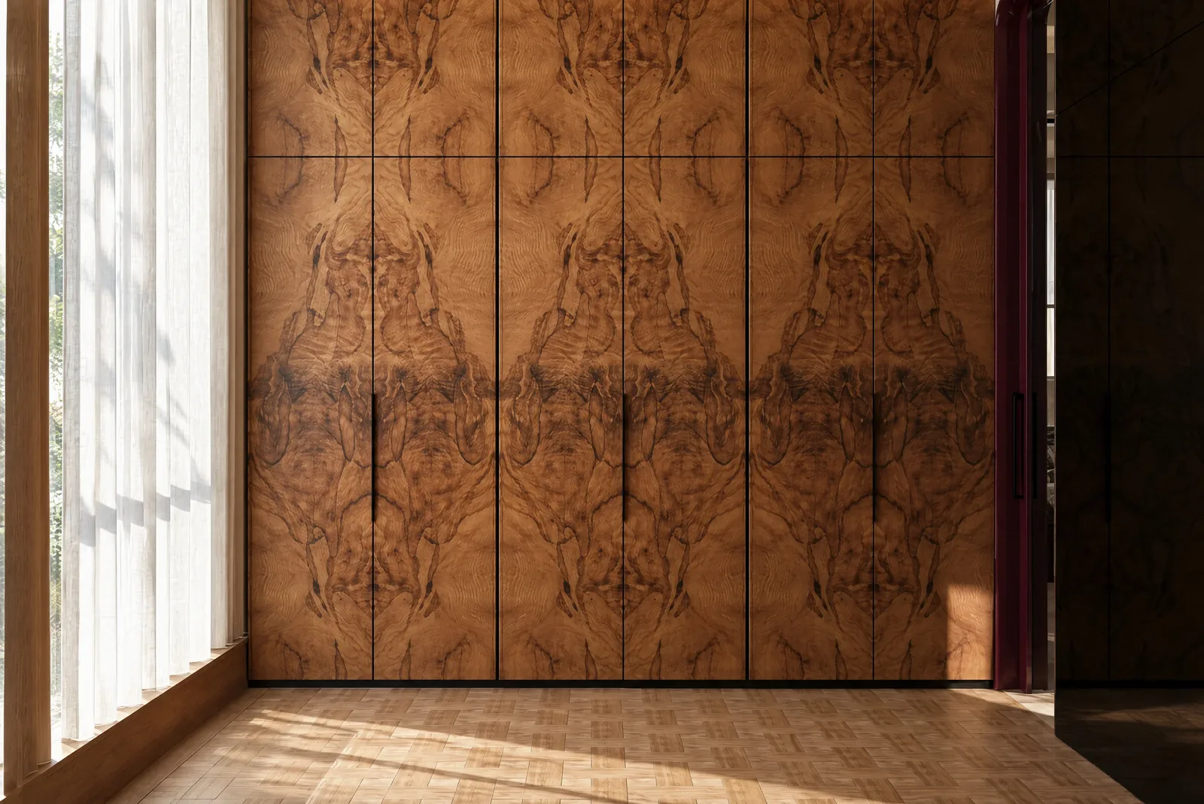
A wardrobe wall in book-matched walnut.
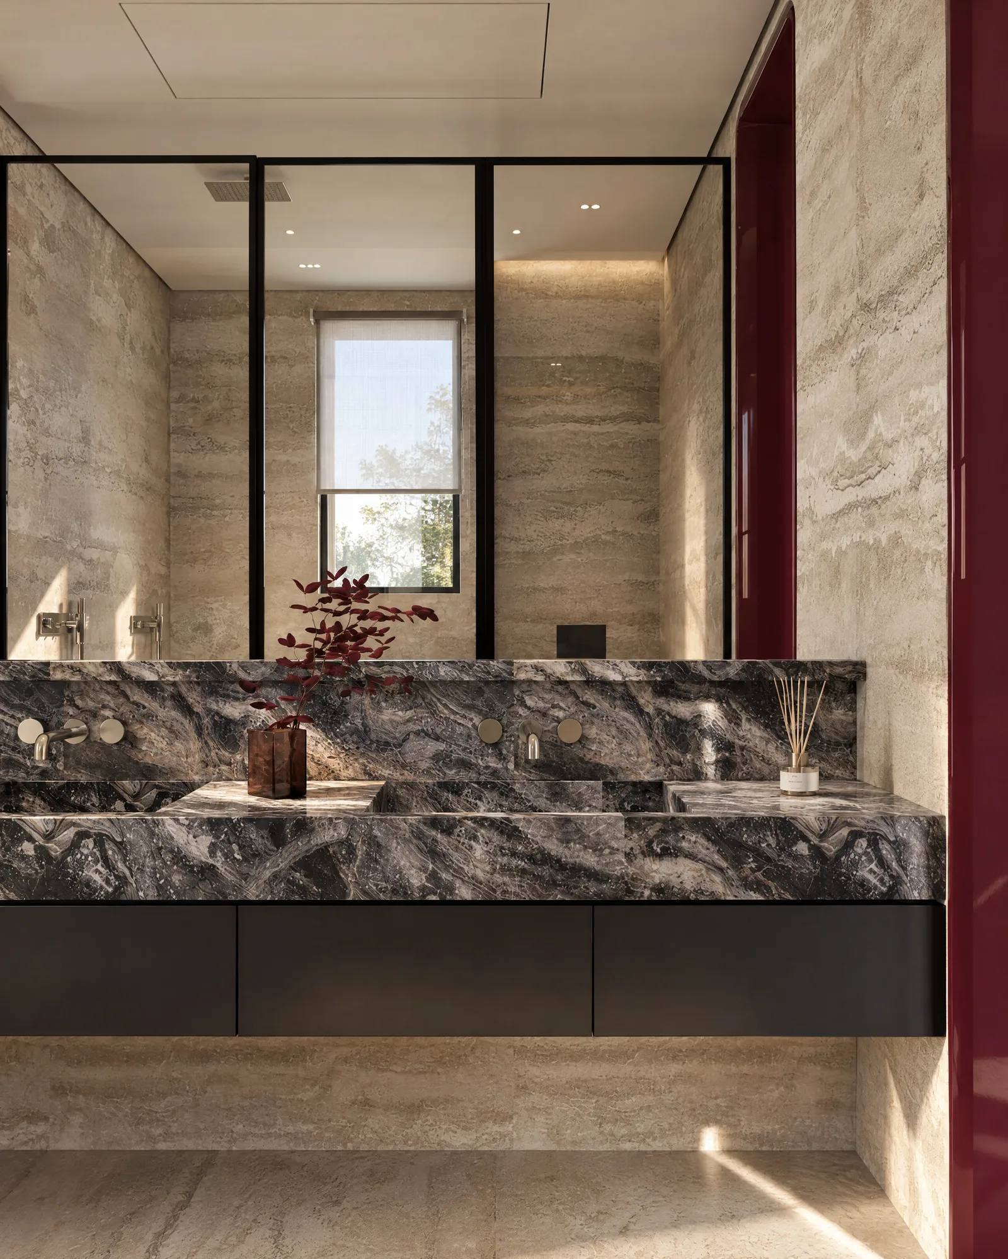
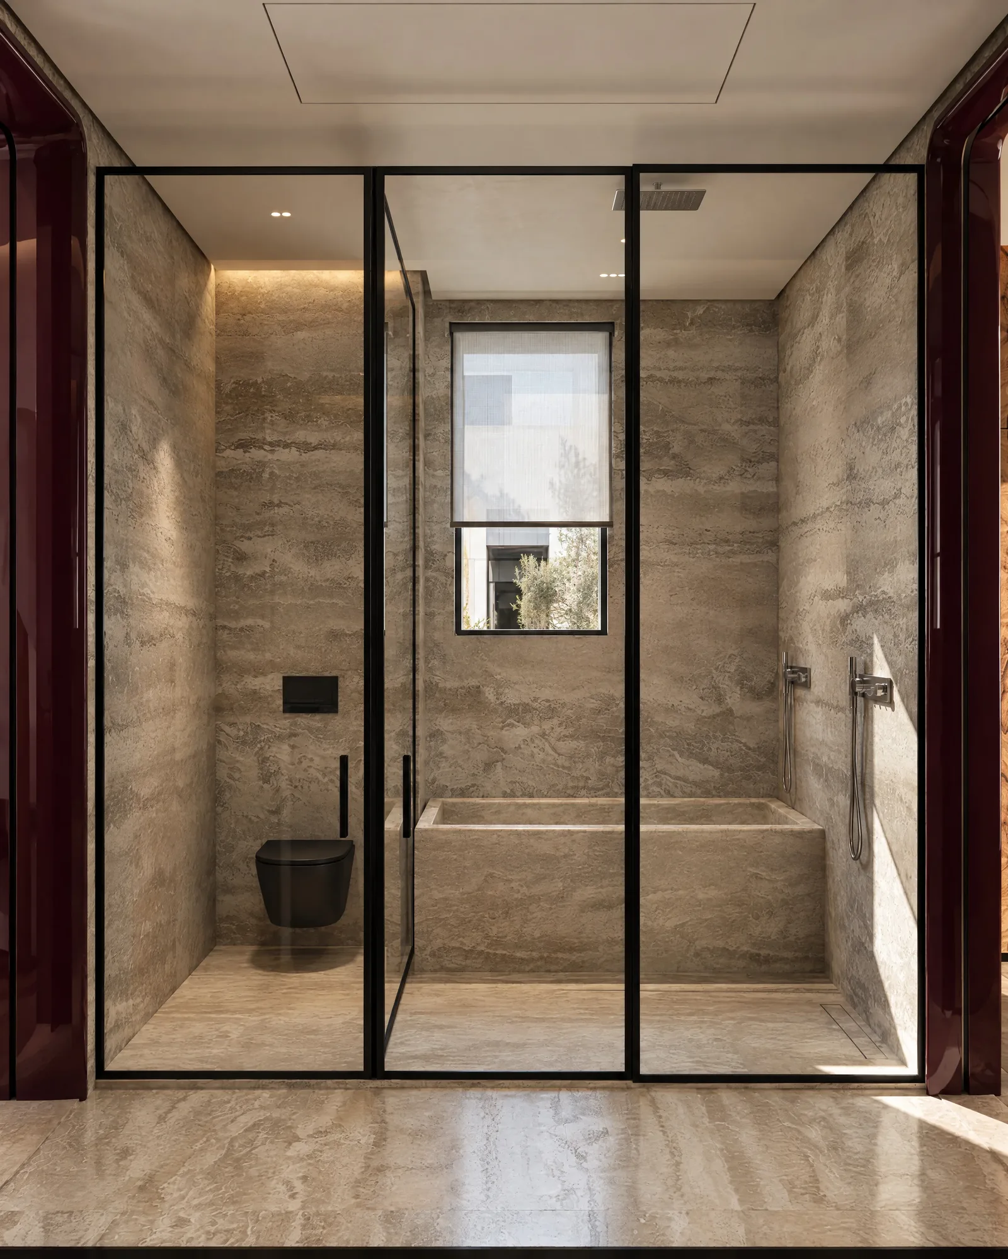
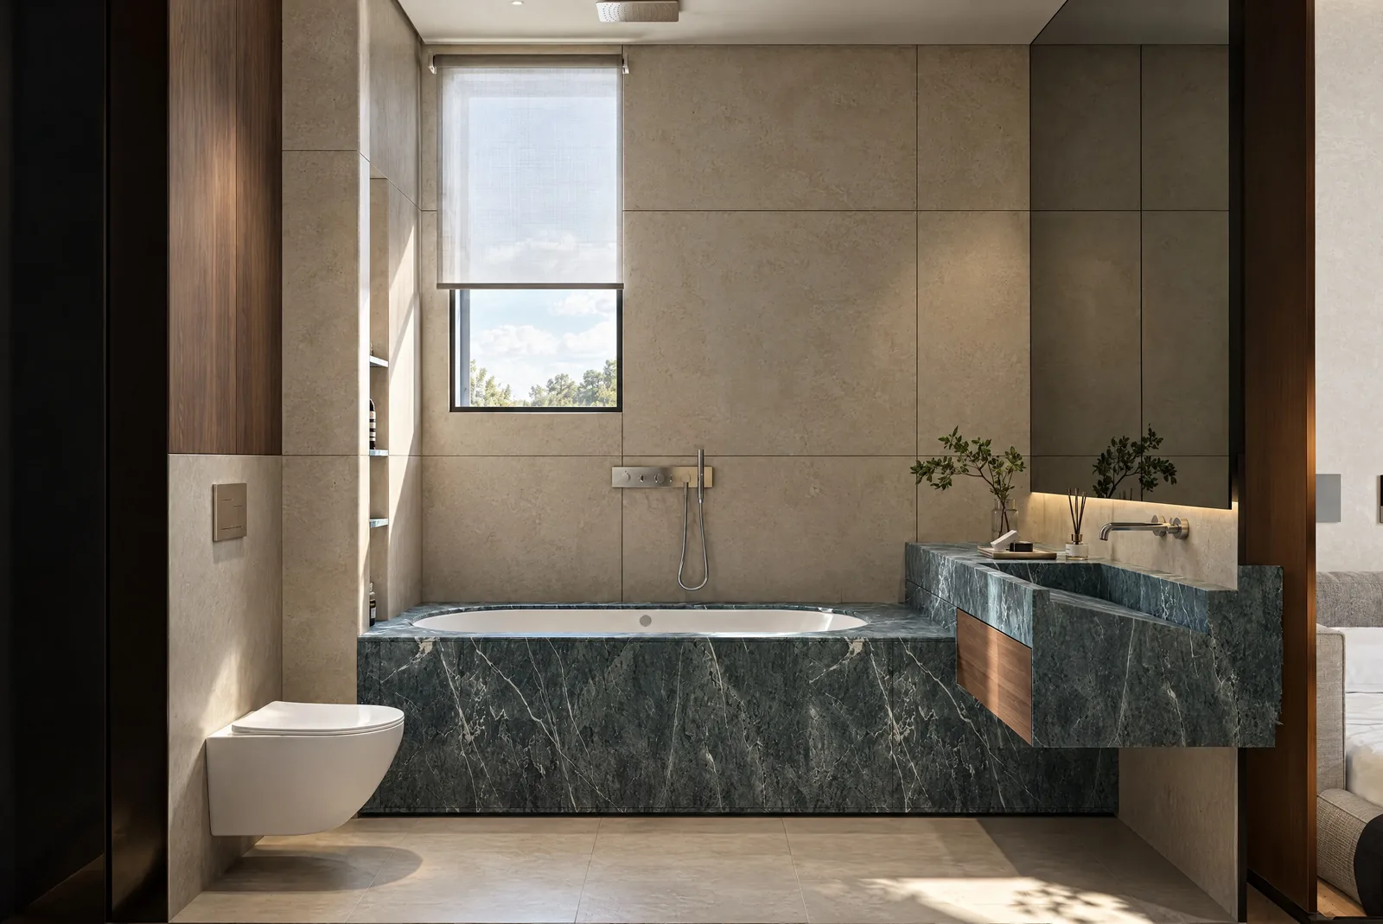
A bath in green marble.
The children
Rooms that grow with them.
The children’s rooms are light and playful, with twin beds, built-in desks and art at eye level. A corridor of paintings links them to the rest of the house.
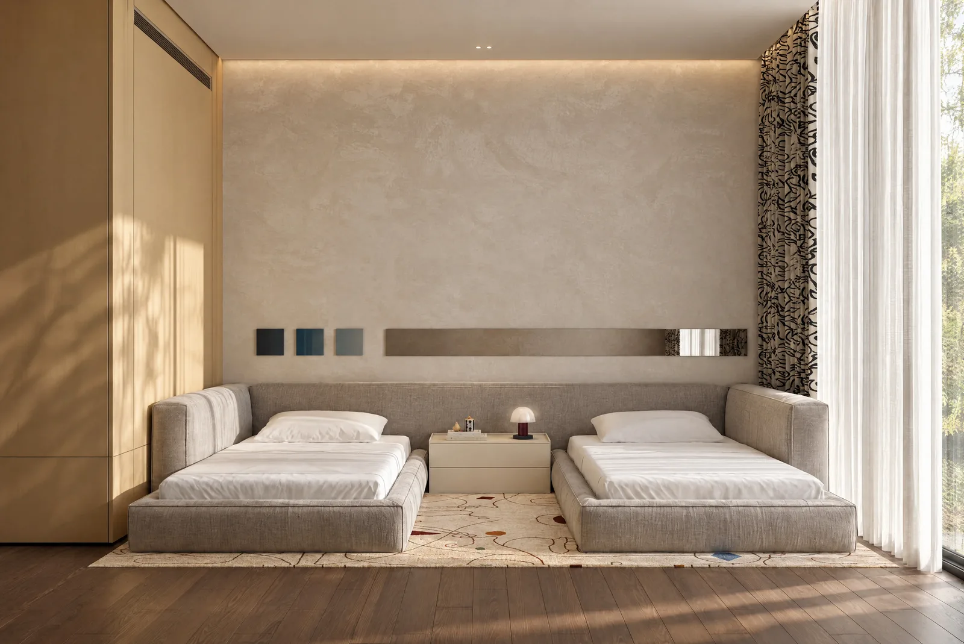
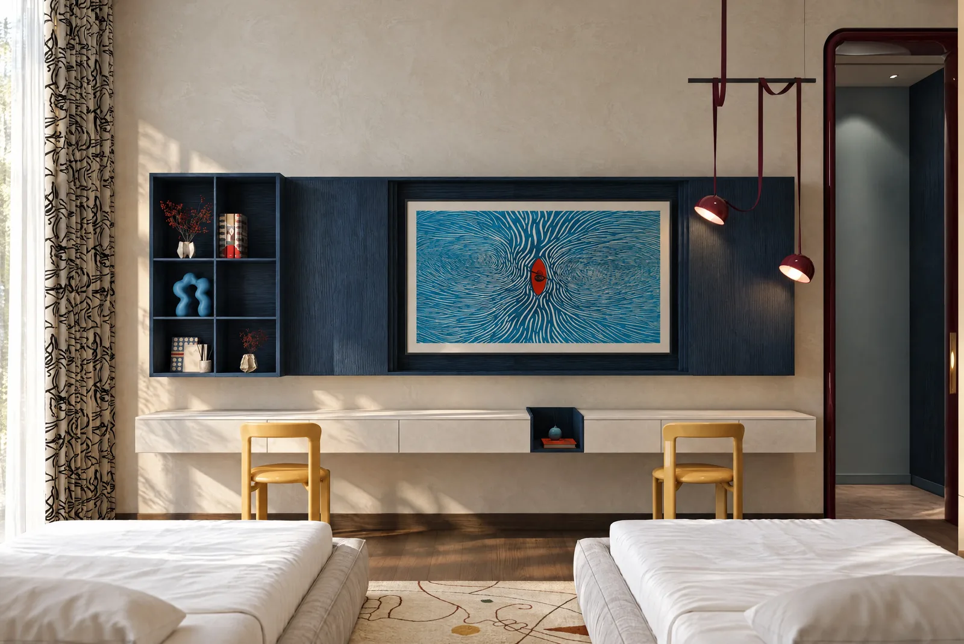
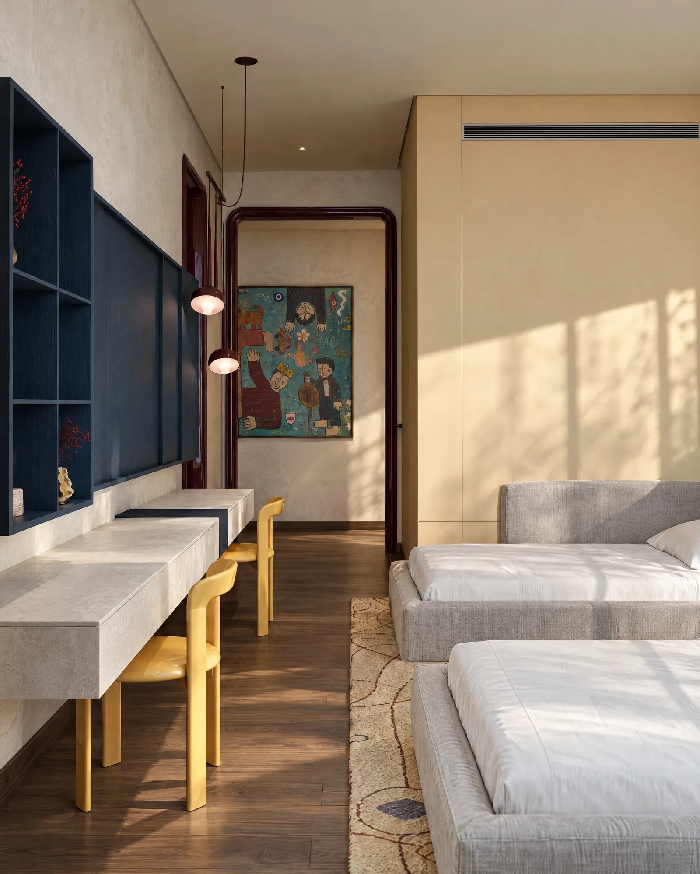
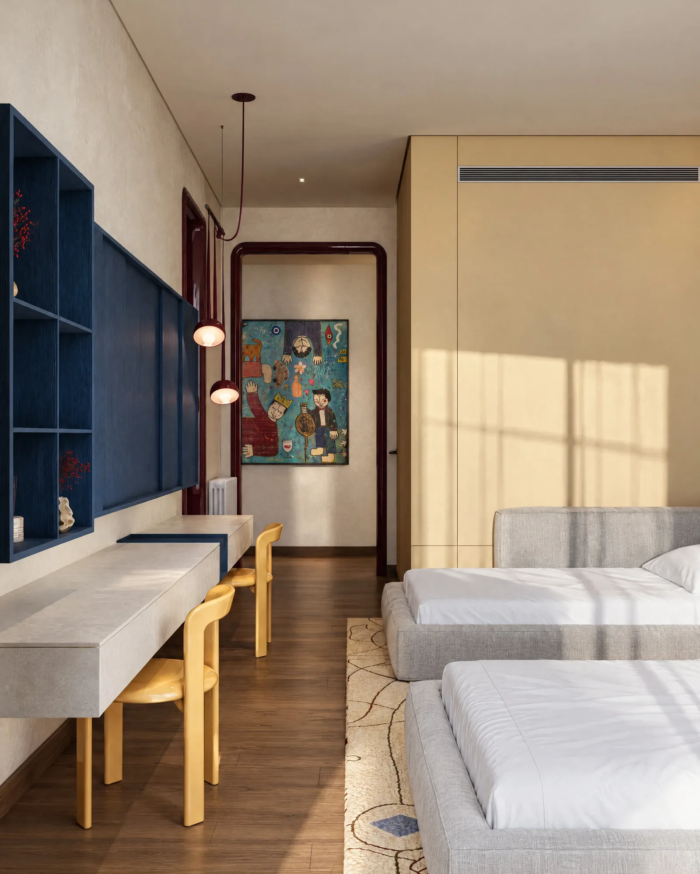
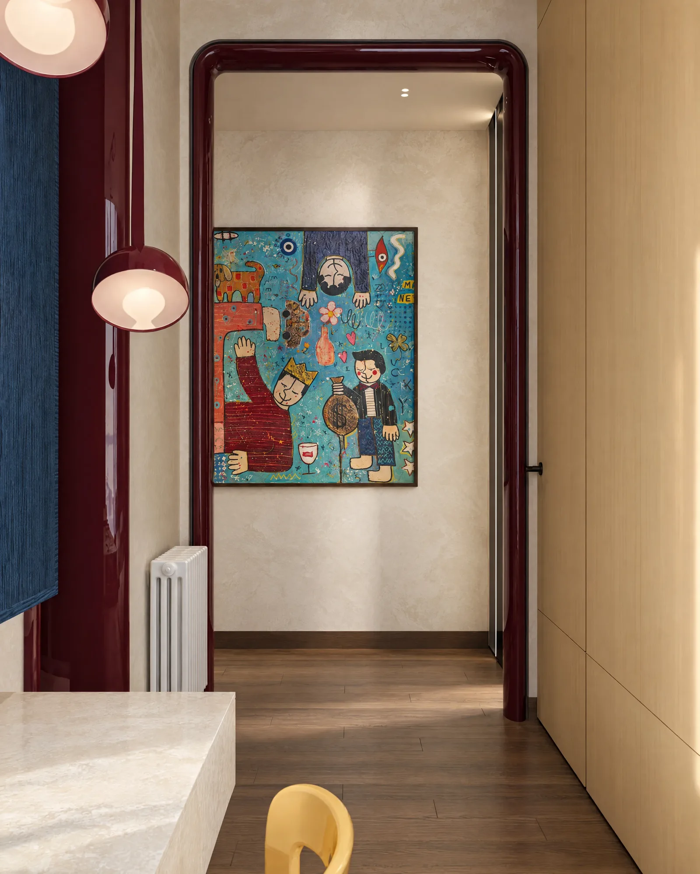
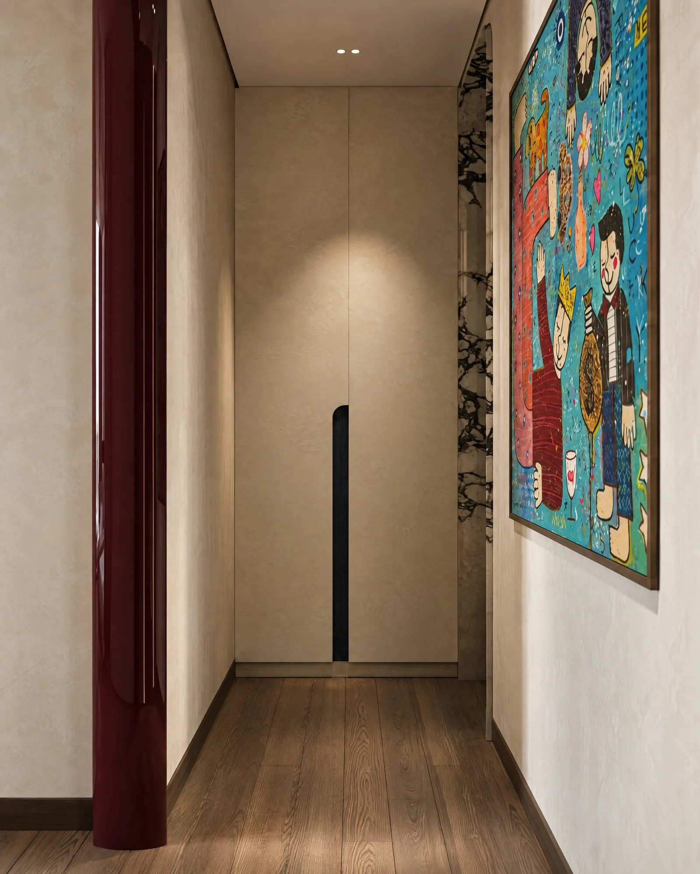
A corridor of paintings links the children’s rooms.
Below
A hidden door, and a room for long evenings.
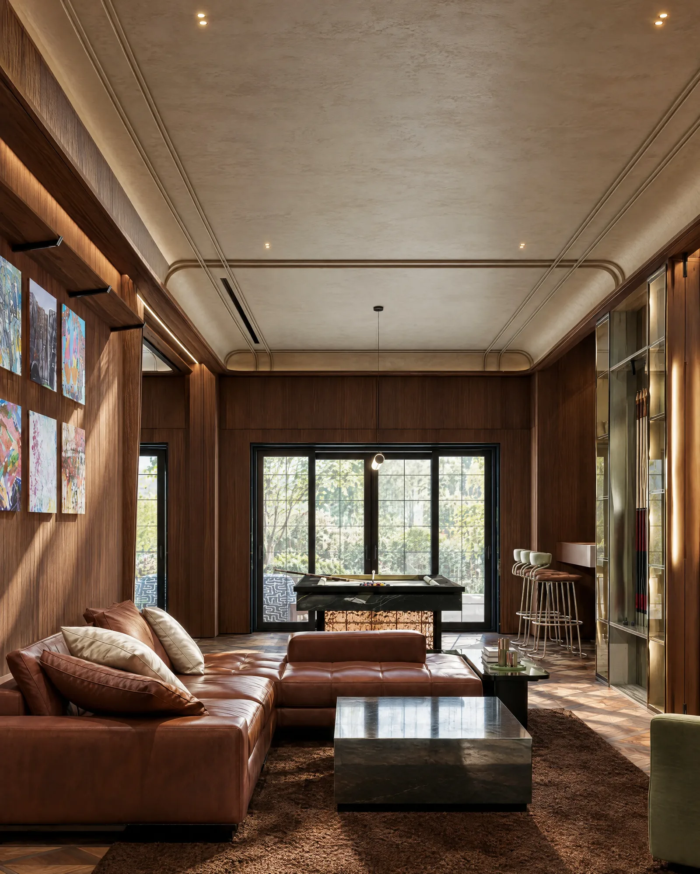
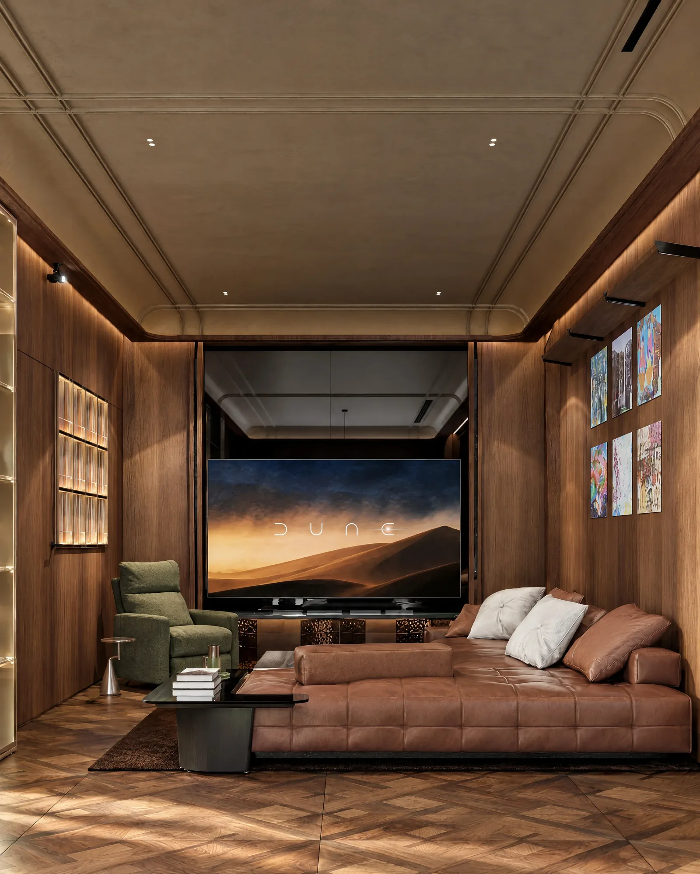
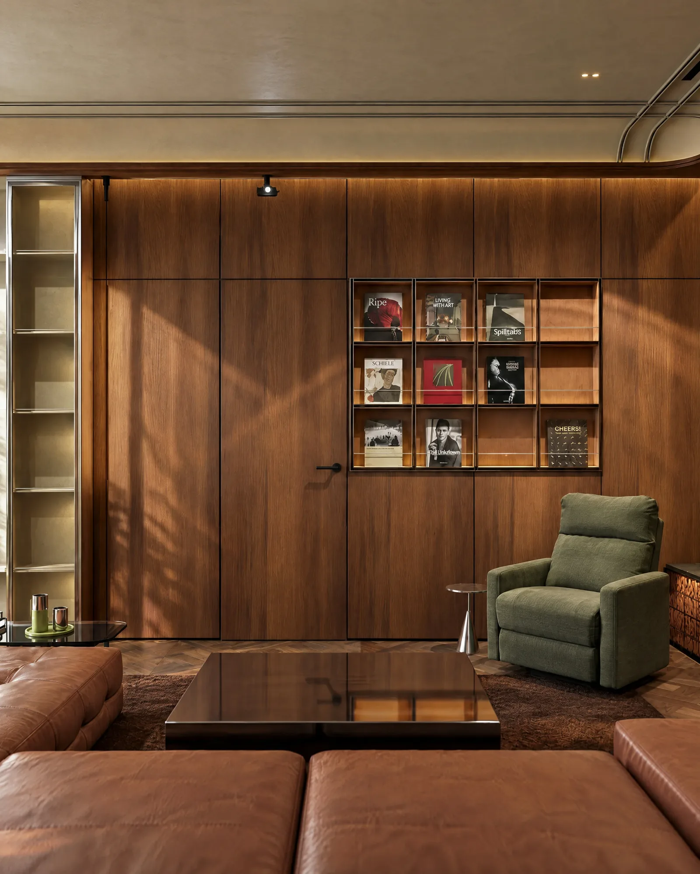
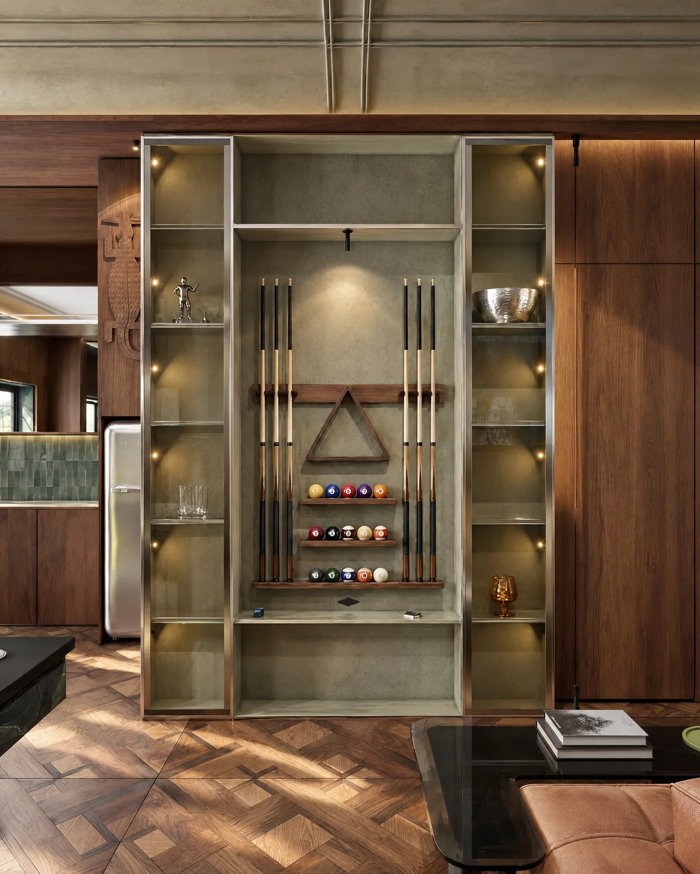
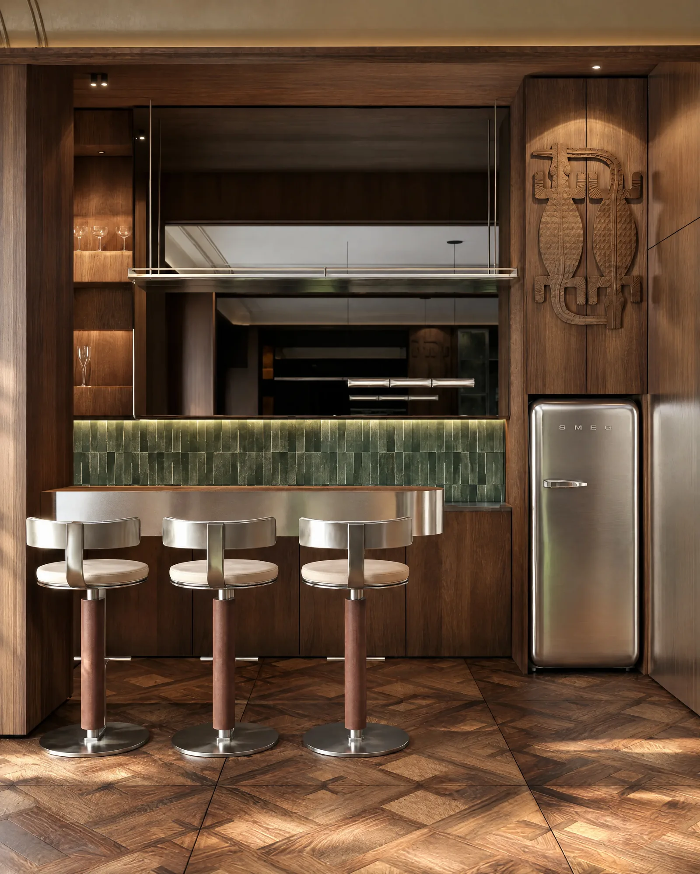
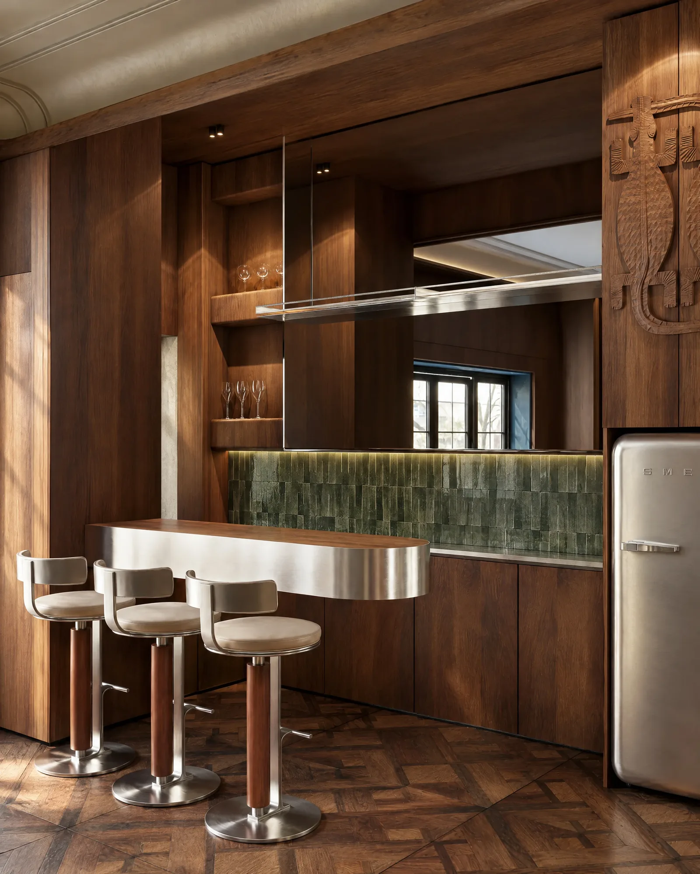
Downstairs, the house changes mood. Walnut panelling wraps a lounge with deep leather sofas, a bar and a cinema, and a door hidden in the panelling keeps it all out of sight until it is needed.
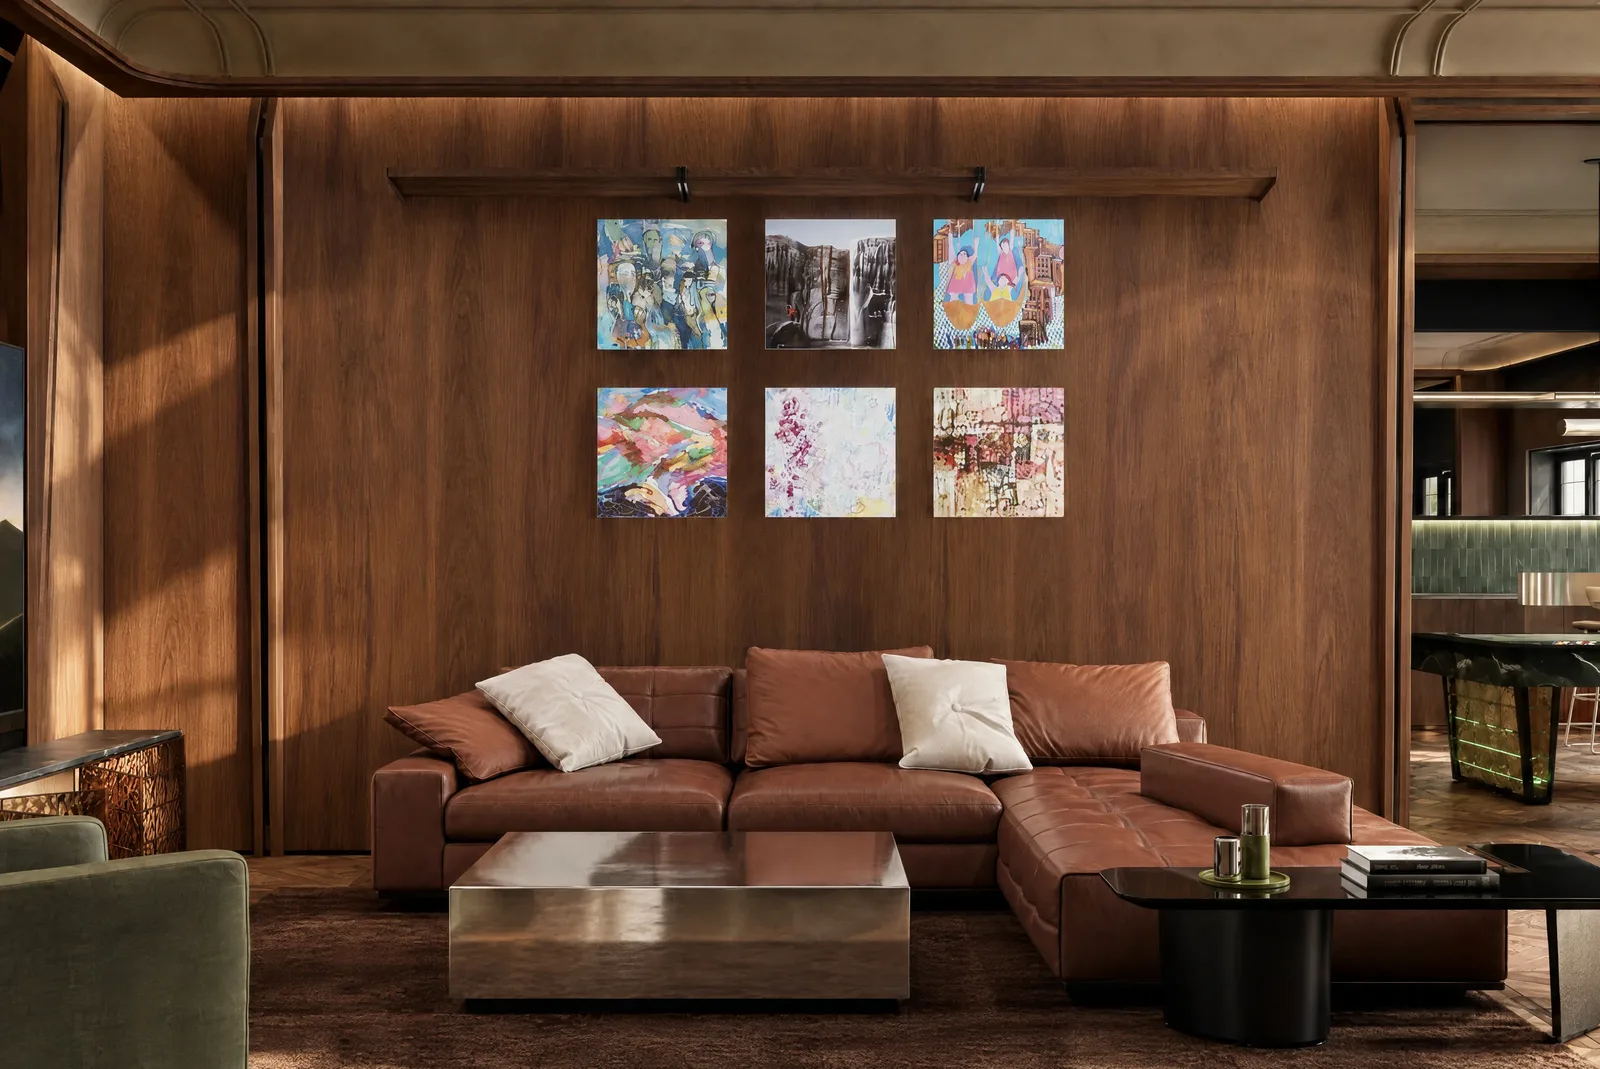
The lower lounge, panelled in walnut.
The roof
The house opens to the sky.
On the roof, a shaded terrace becomes an outdoor living and dining room, with planting, a long table and views across the neighbourhood.
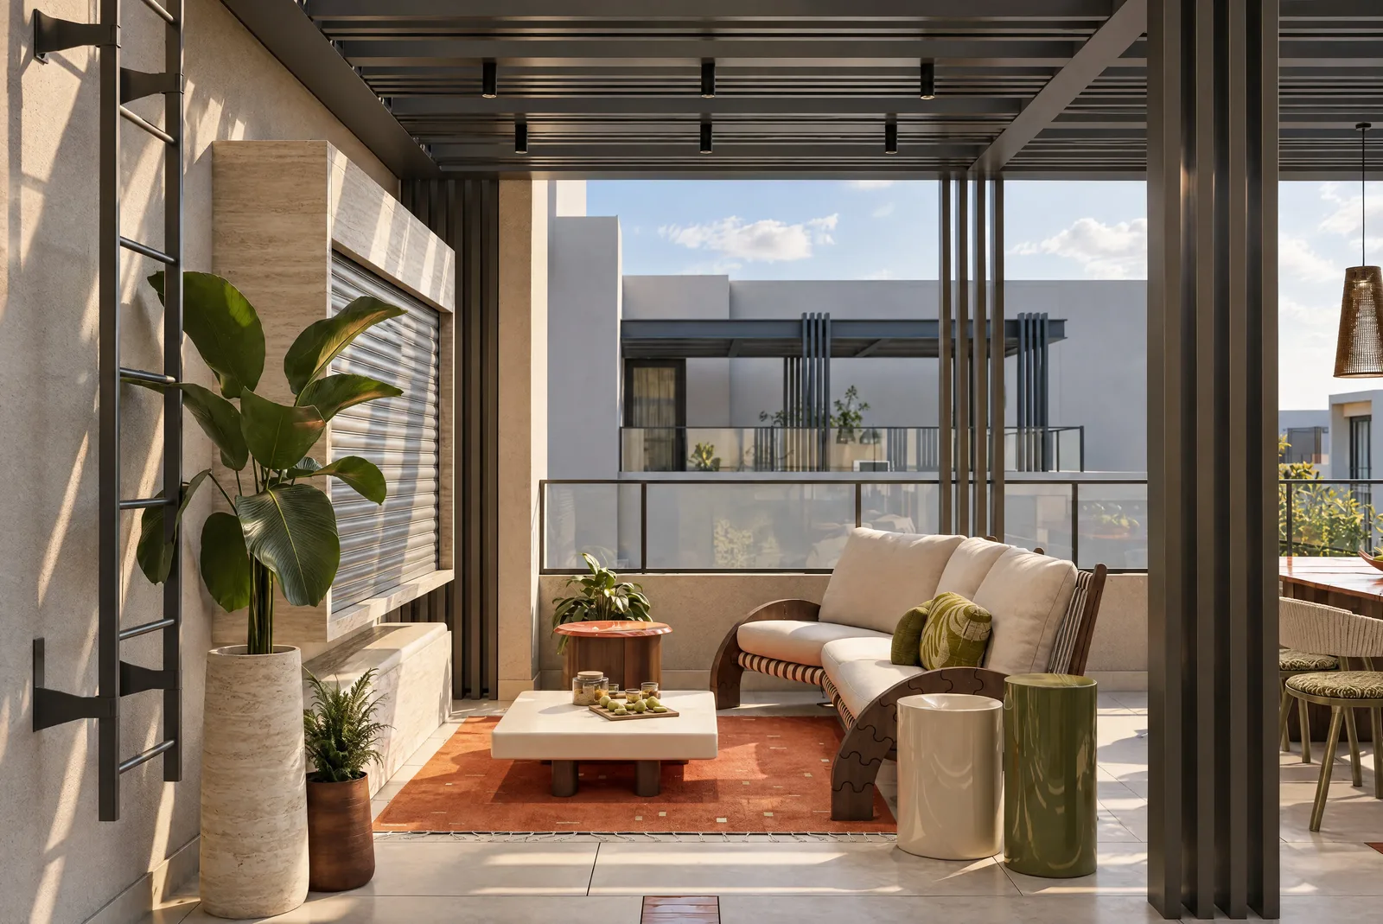
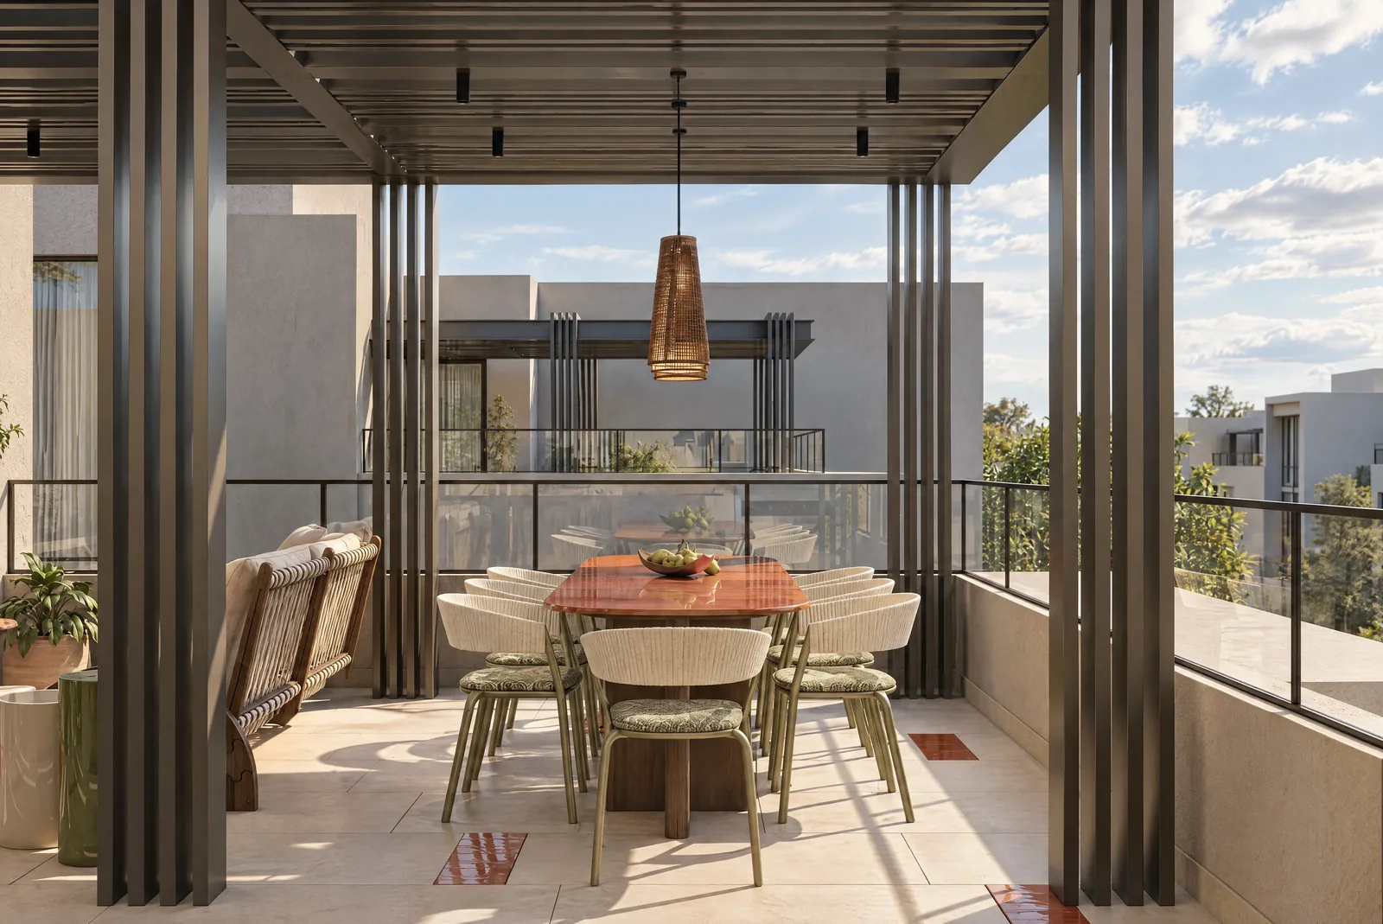
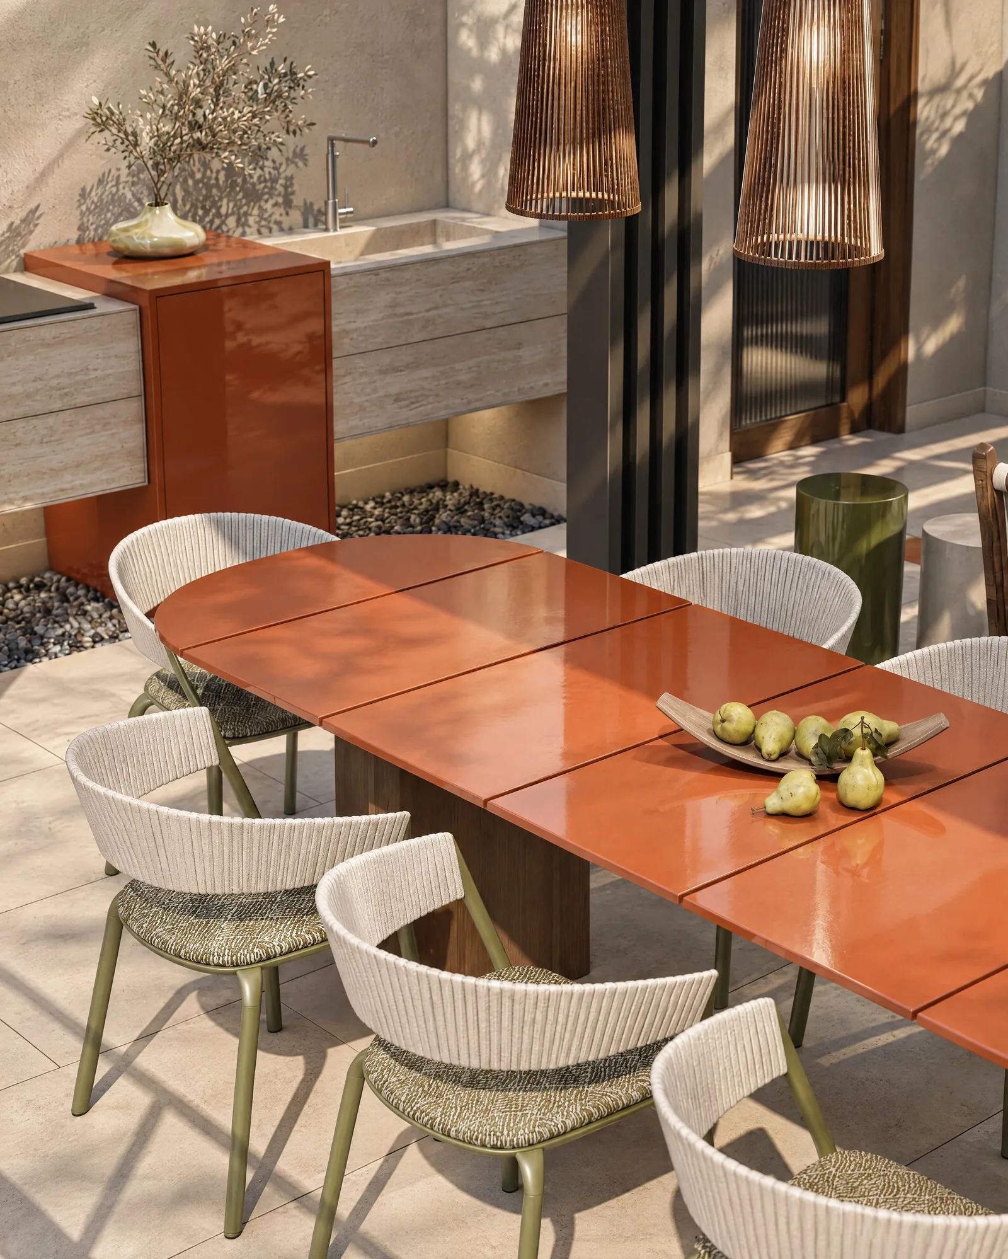
Dinner on the roof.
Your home
Planning a home like this one?
Tell us about your plot, your family and the way you want to live. Start the conversation through Contact in the menu, and mention The Russet Pulse.