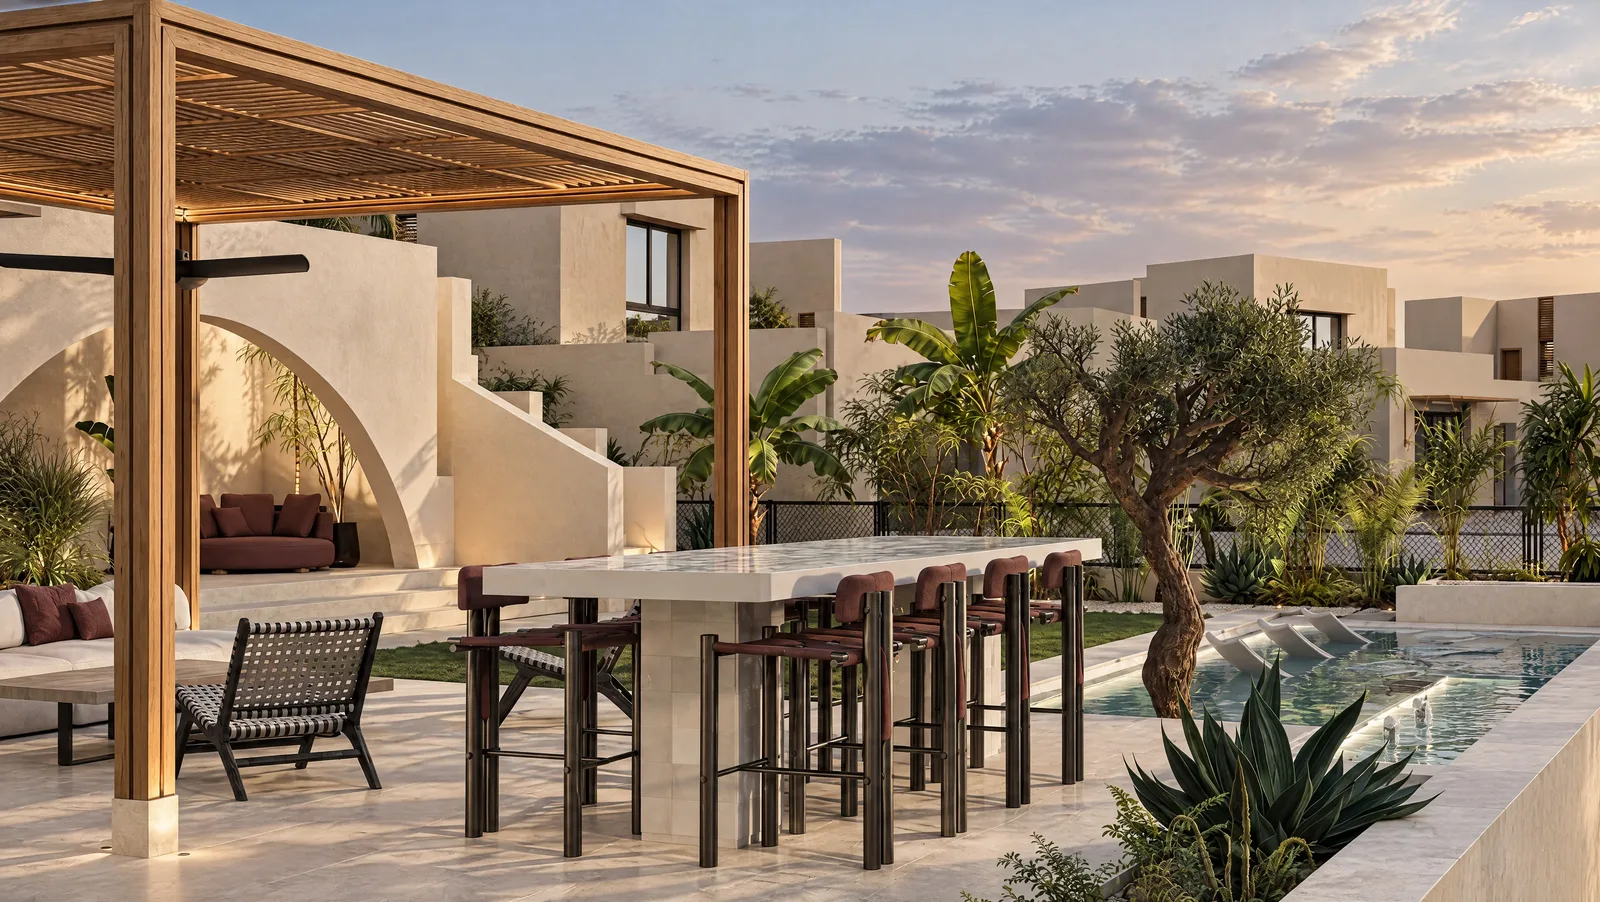
Playa Palms
- Year
- 2026
- Location
- North Coast
- Scope
- Interior design, landscape
- Type
- Residential
- Client
- Private
Design style
Warm coastal minimalism
North Coast
30°59′24″N 28°41′59″E
Completed 2026
Residential project
Brief
A family villa on the coast, planned around its garden: a pool court shaded by an old olive tree, a timber pergola for long dinners outside, and calm rooms in limestone, oak and linen with notes of oxblood. Every bedroom is a suite with its own bathroom.
The idea
A house that lives outdoors.
Playa Palms is designed for long summers. The pergola, the pool court and an outdoor shower carry daily life into the garden, while the rooms inside stay pale and quiet so the light does the work. Oxblood joinery, terracotta tile and a sage-green bathroom give each suite a character of its own.
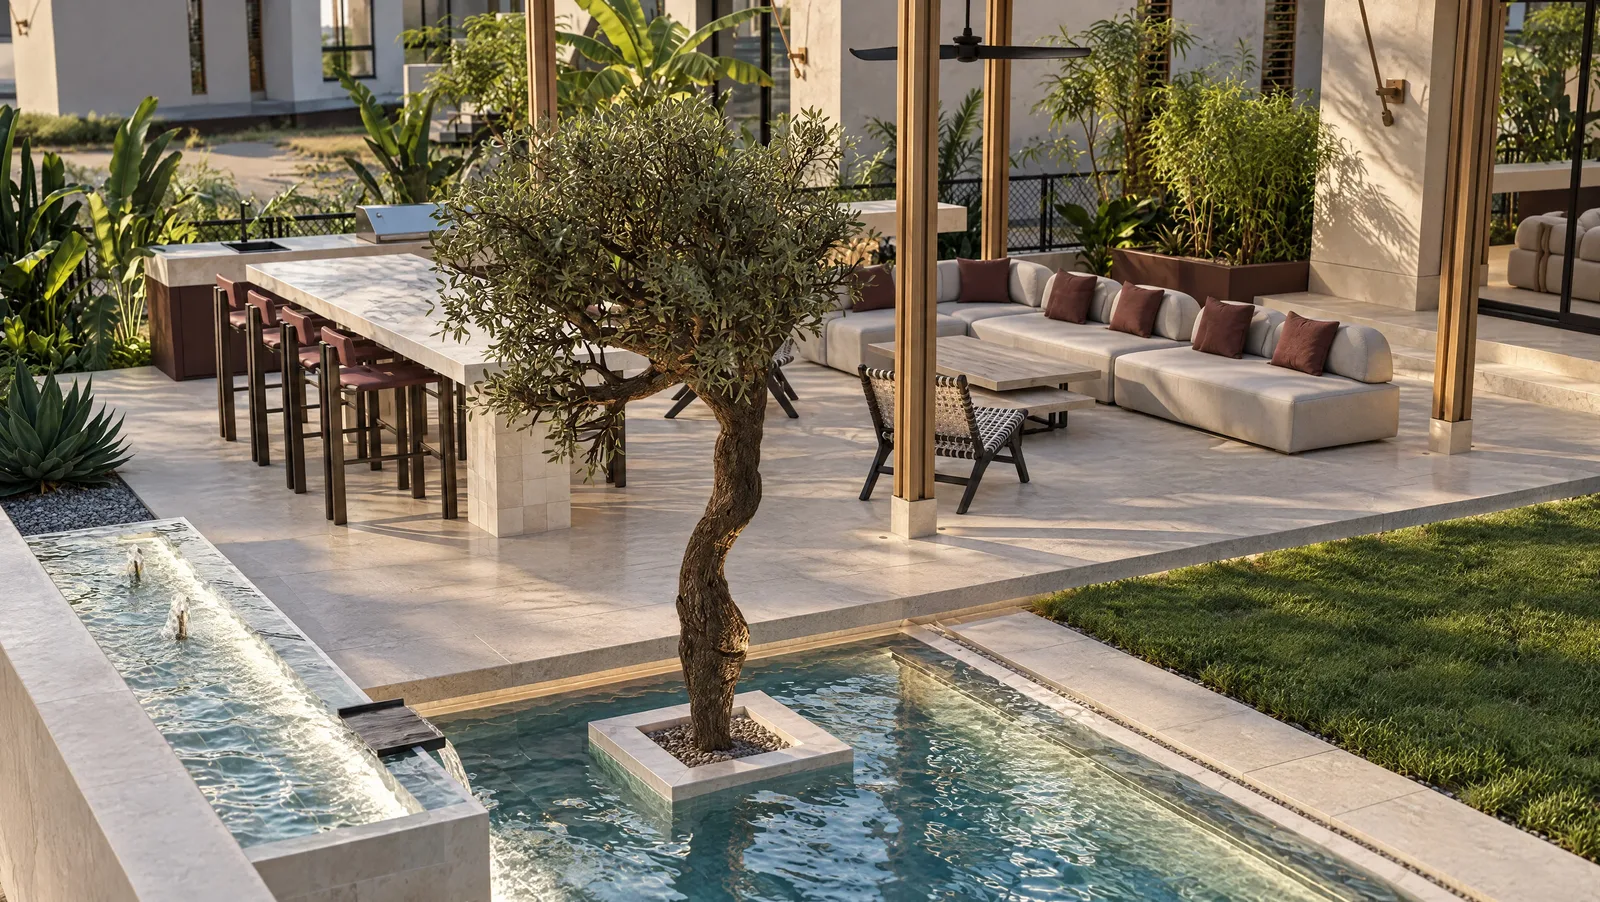
The pool court, built around an old olive tree.
The garden
Life happens under the pergola.
An old olive tree stands on its own island in a shallow pool, with water running past it in a limestone channel. A timber pergola frames a long dining table and a stone bar, deep sofas sit in the shade of the slats, and ceiling fans turn slowly overhead. Everything outside is built for staying put.
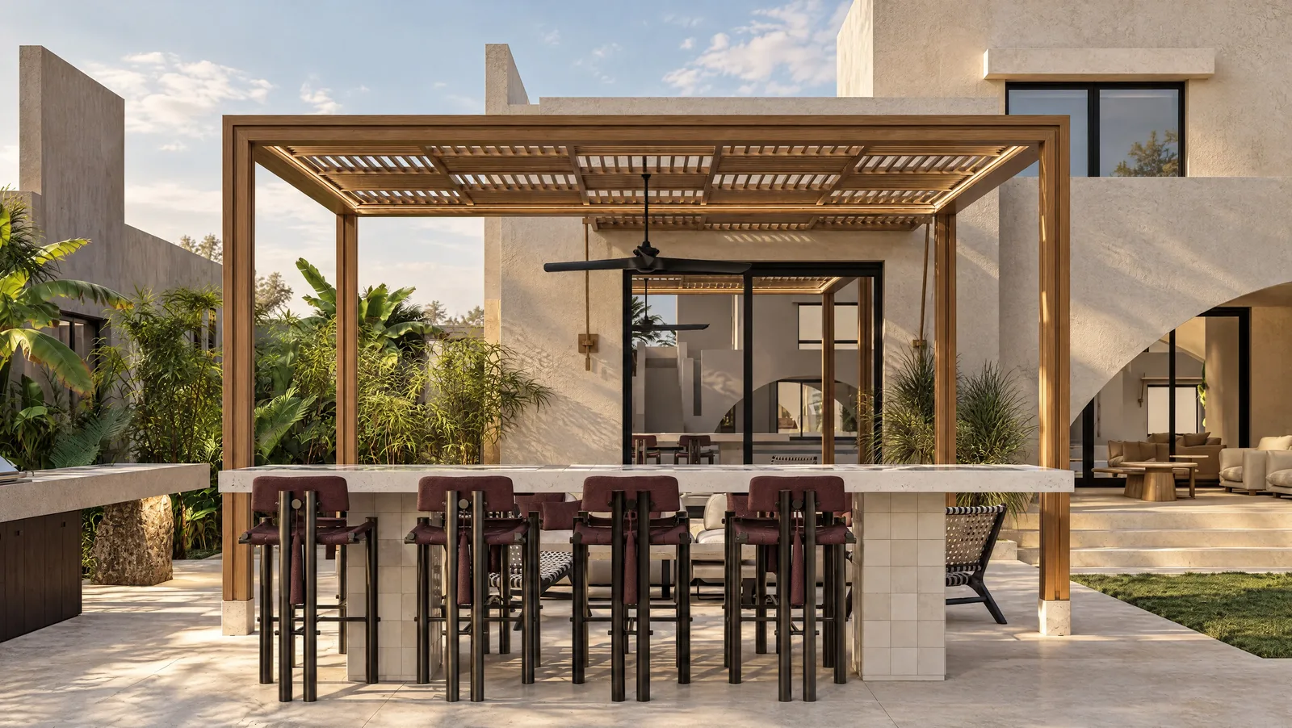
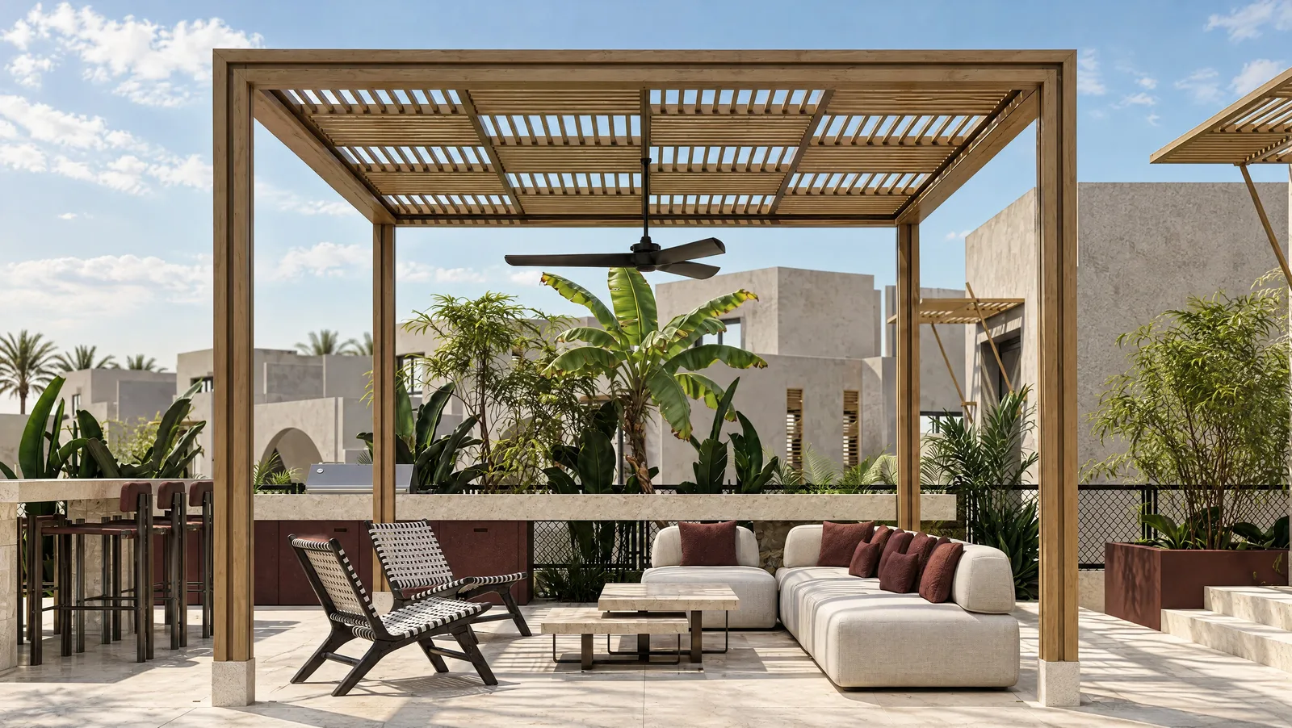
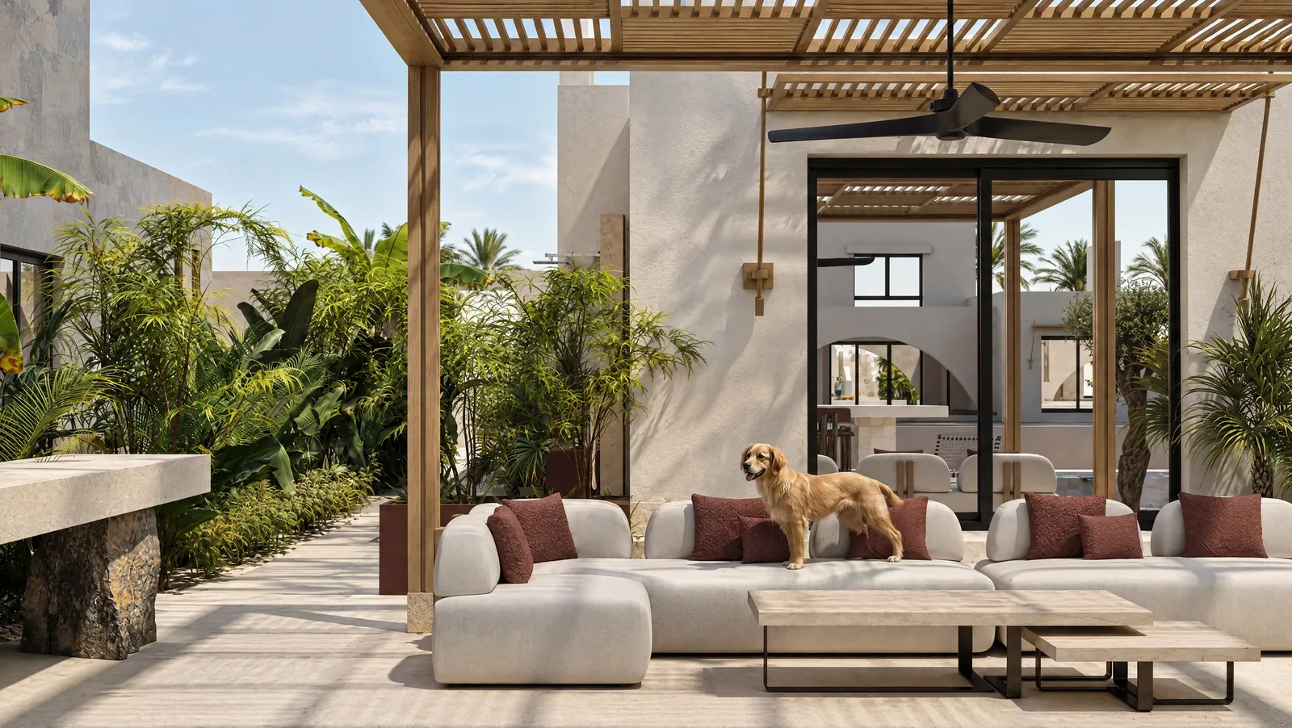
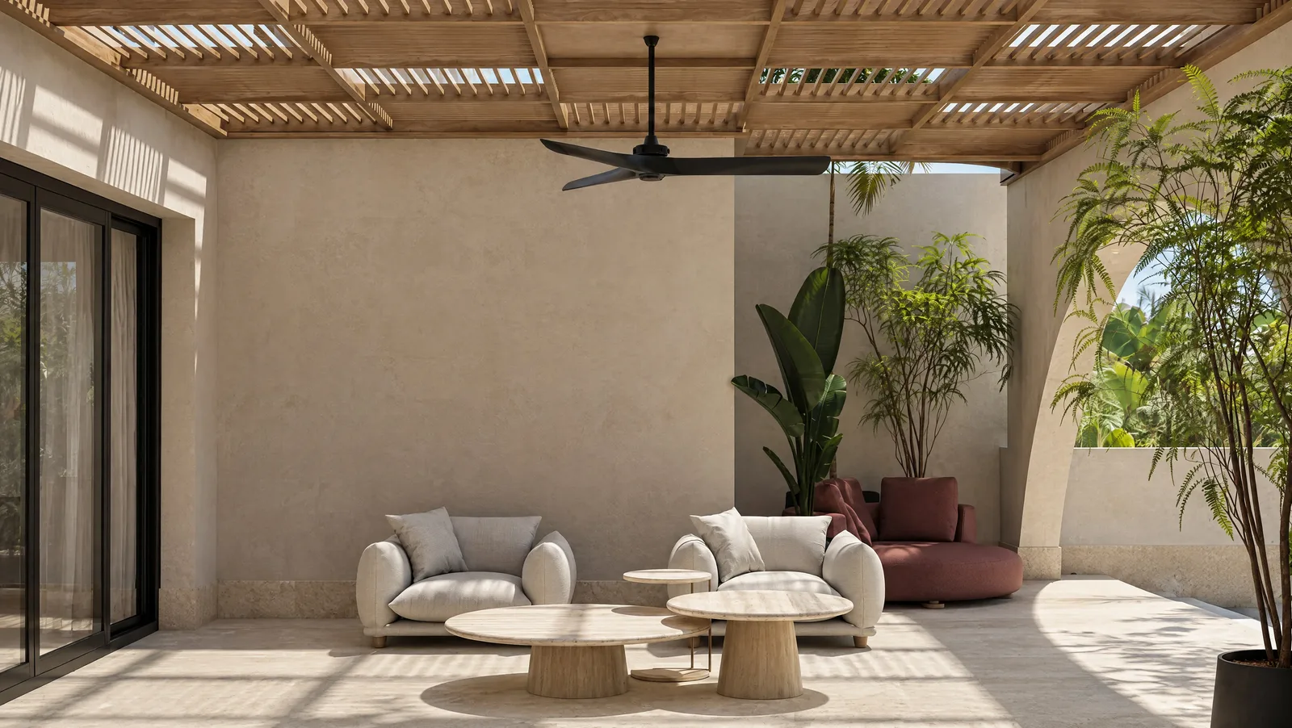
A covered terrace for the hottest hours of the day.
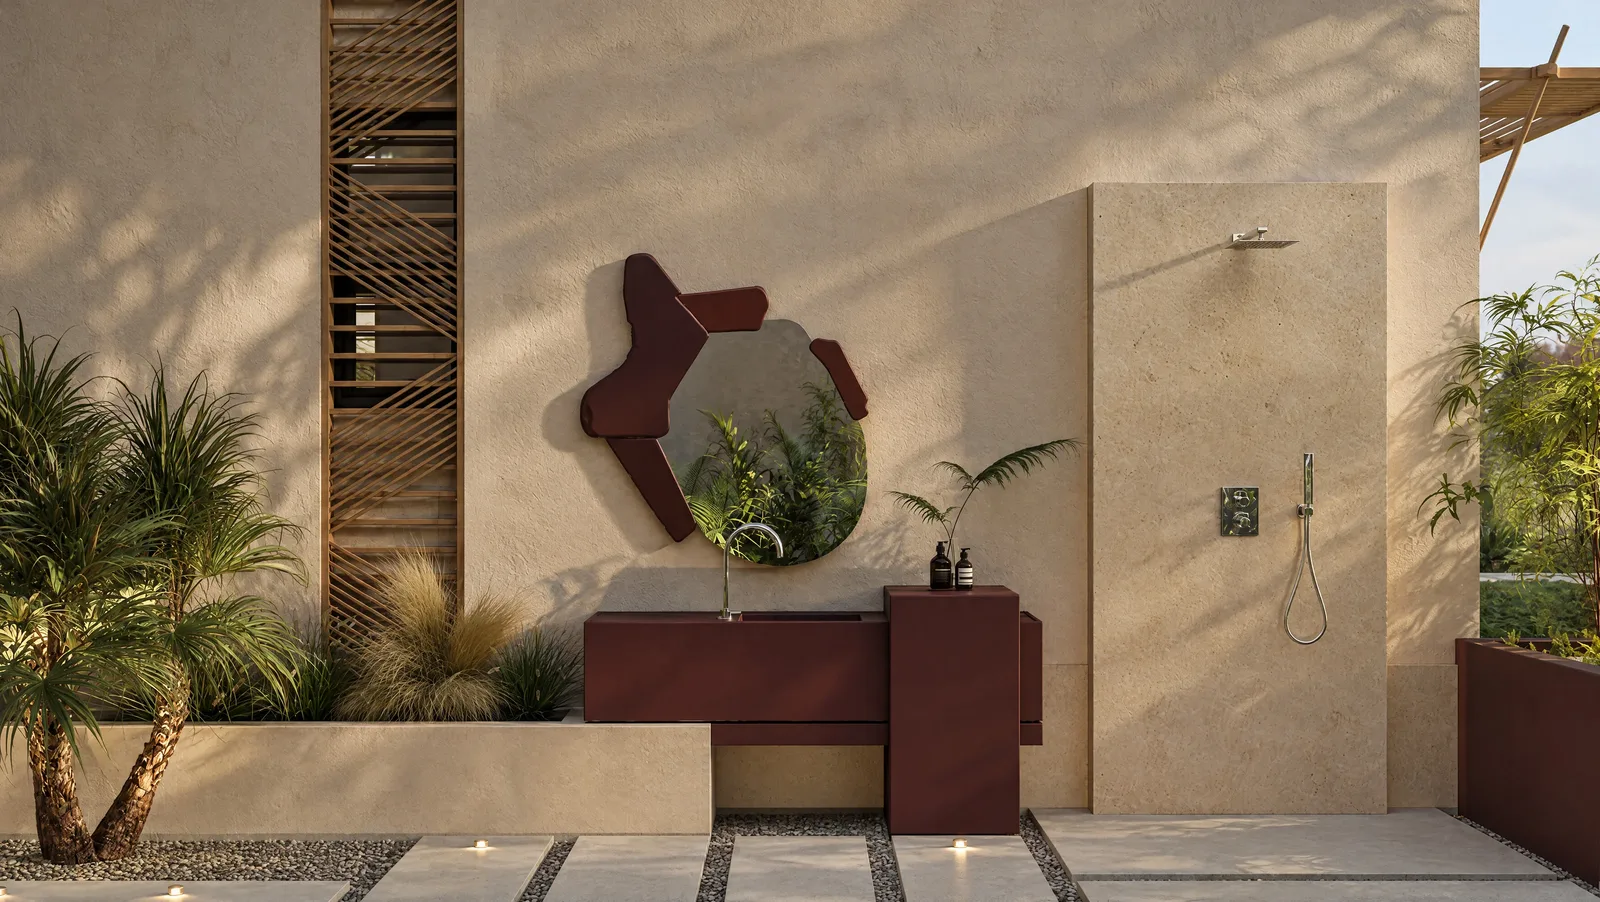
Even the outdoor shower has a sculpted mirror and an oxblood vanity.
Material
Three materials and one colour.
Limestone and lime plaster give the walls their soft, sun-washed surface. Oak brings warmth to the doors, the pergola and the joinery. Linen hangs at every window. Against that calm base sits a single deep oxblood, used sparingly enough that it always lands.
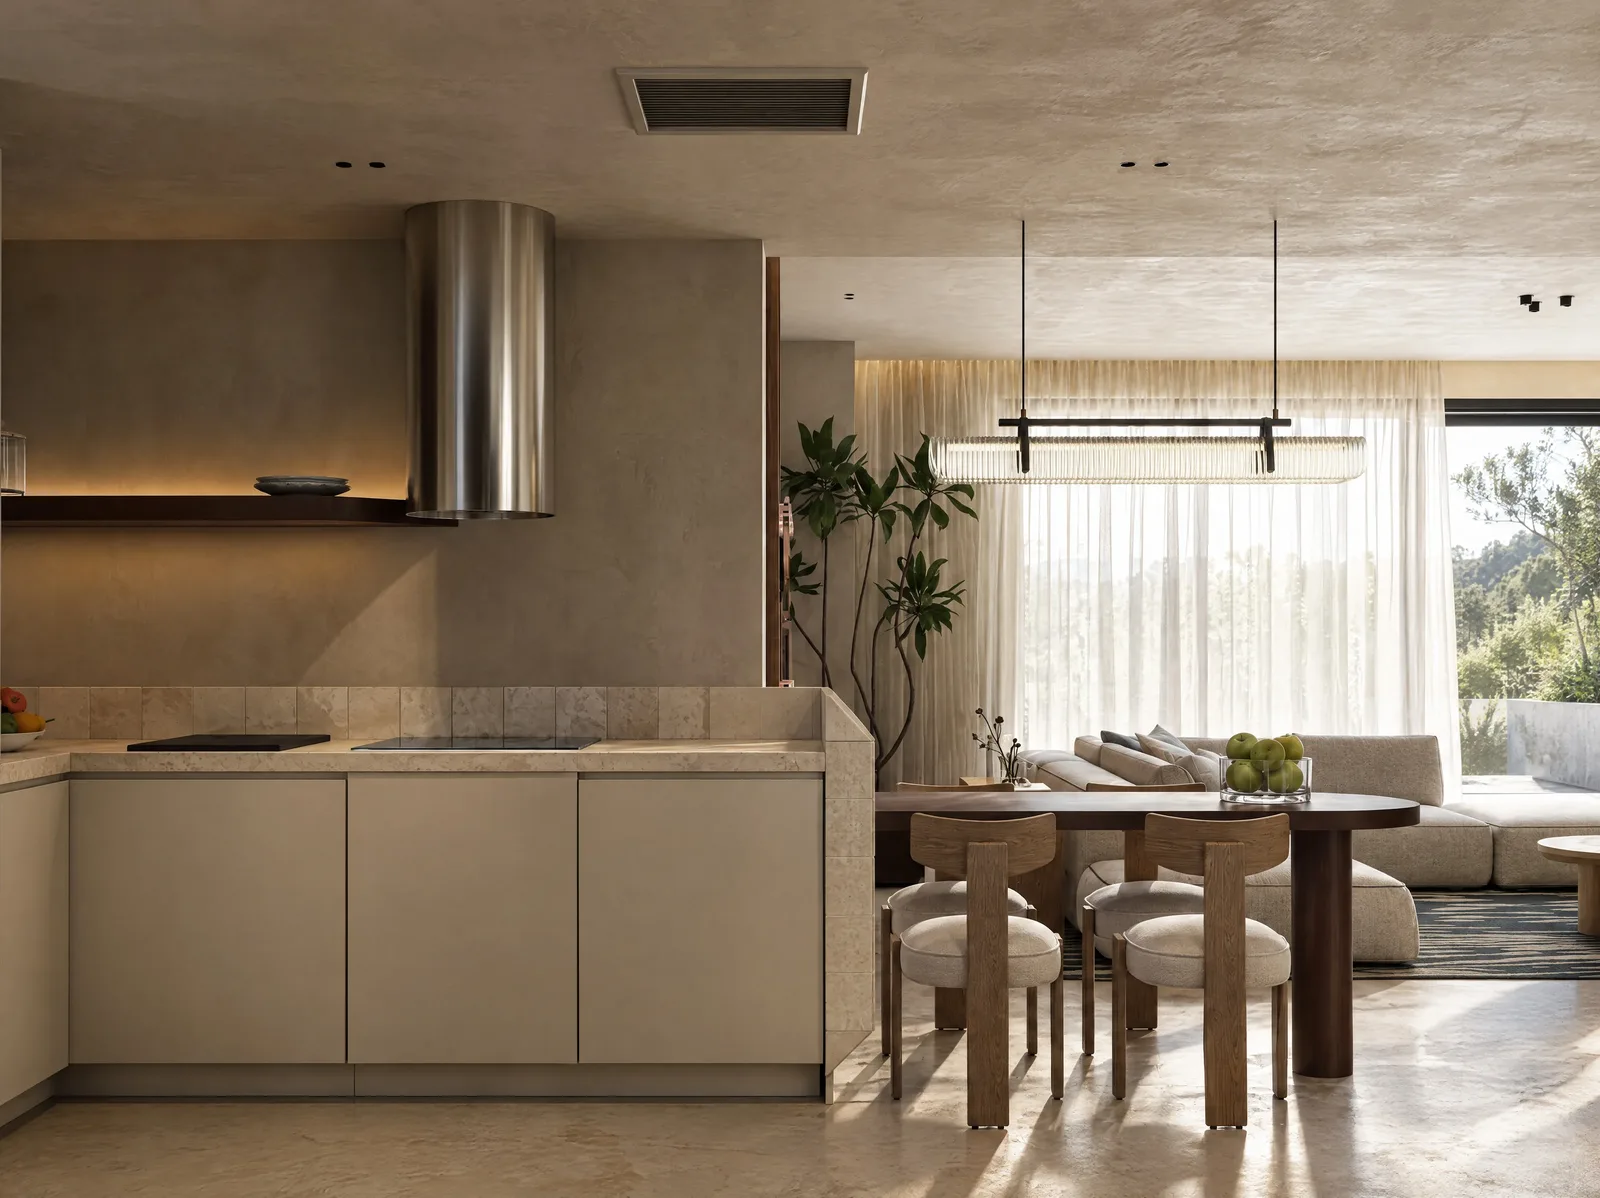
Kitchen and dining room in brushed steel, stone and timber.
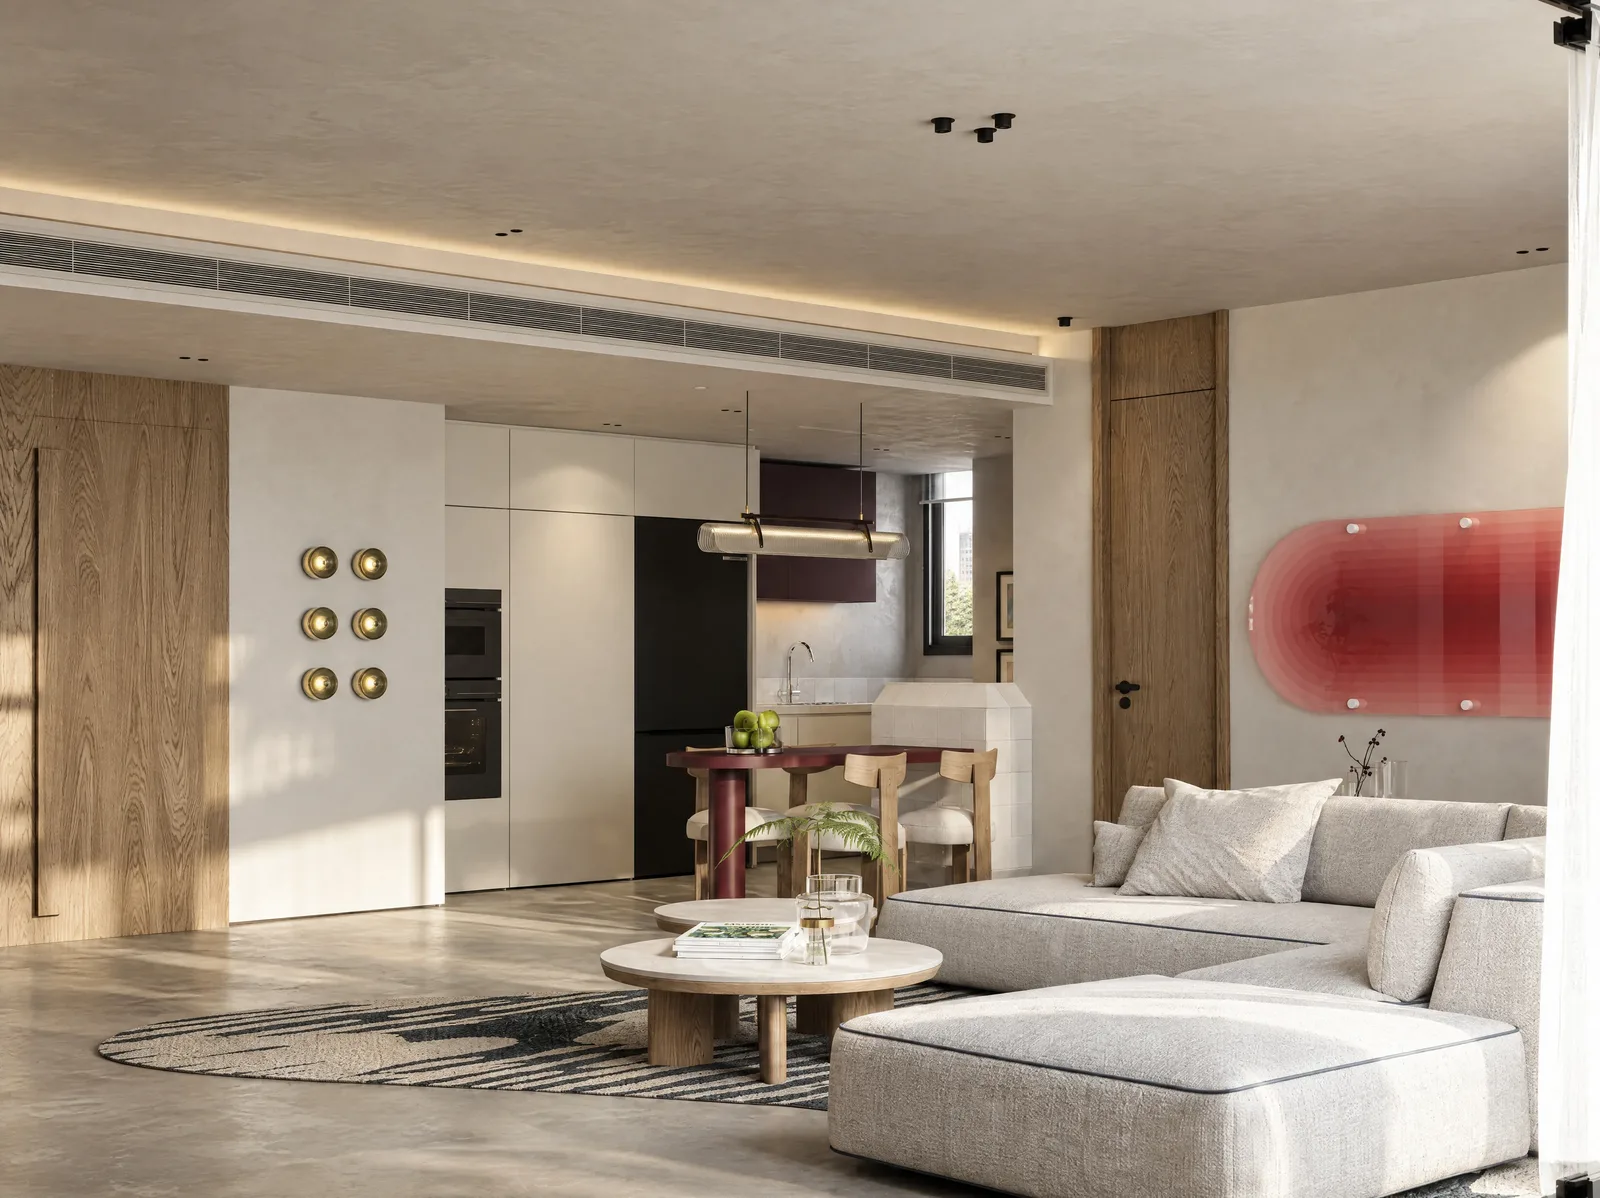
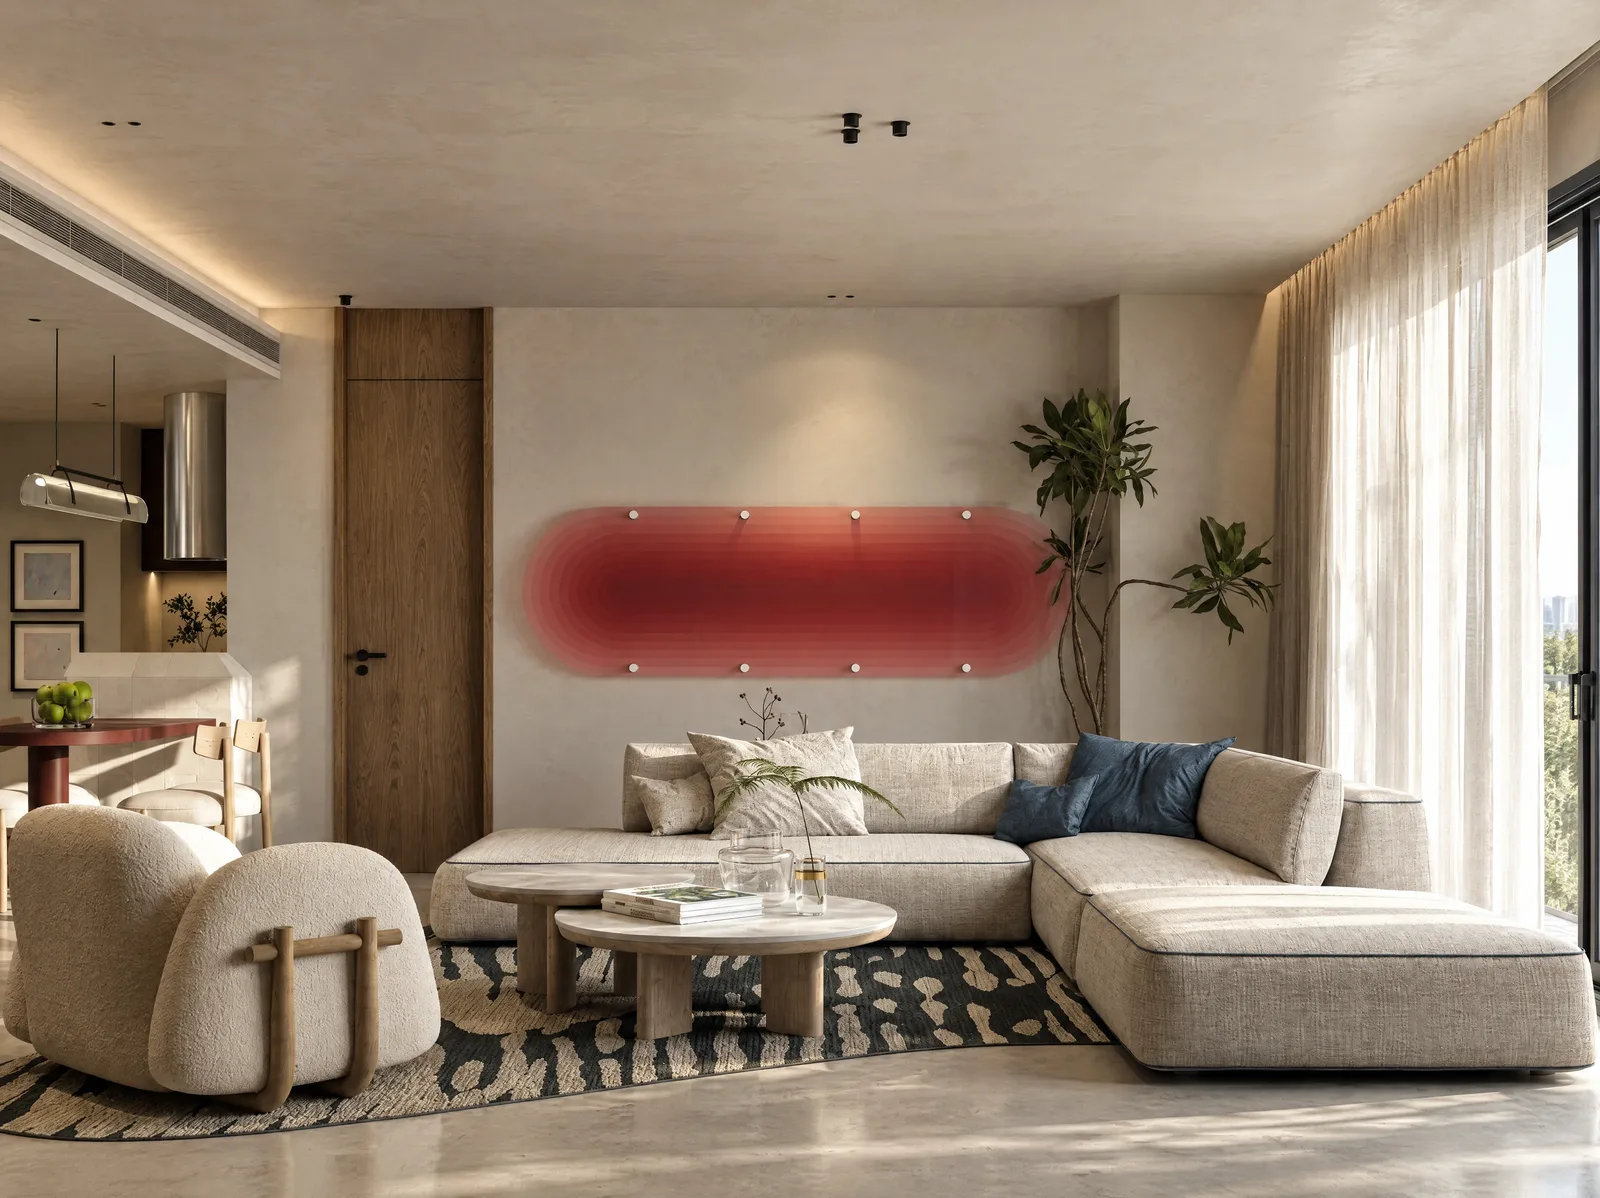
Living
Rooms that glow rather than glare.
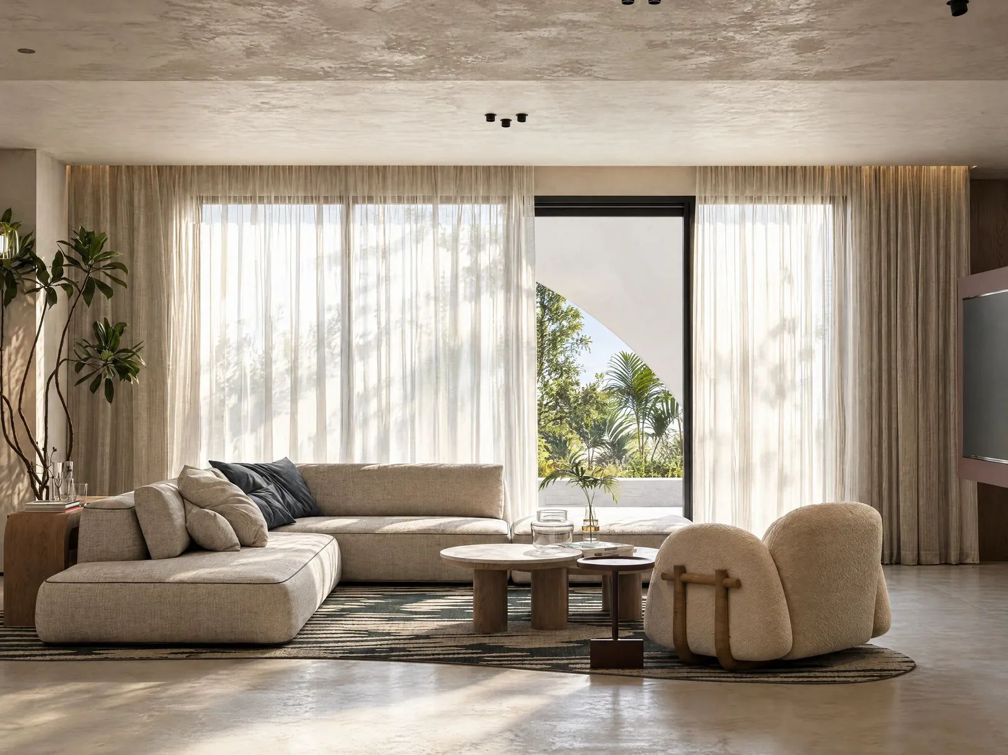
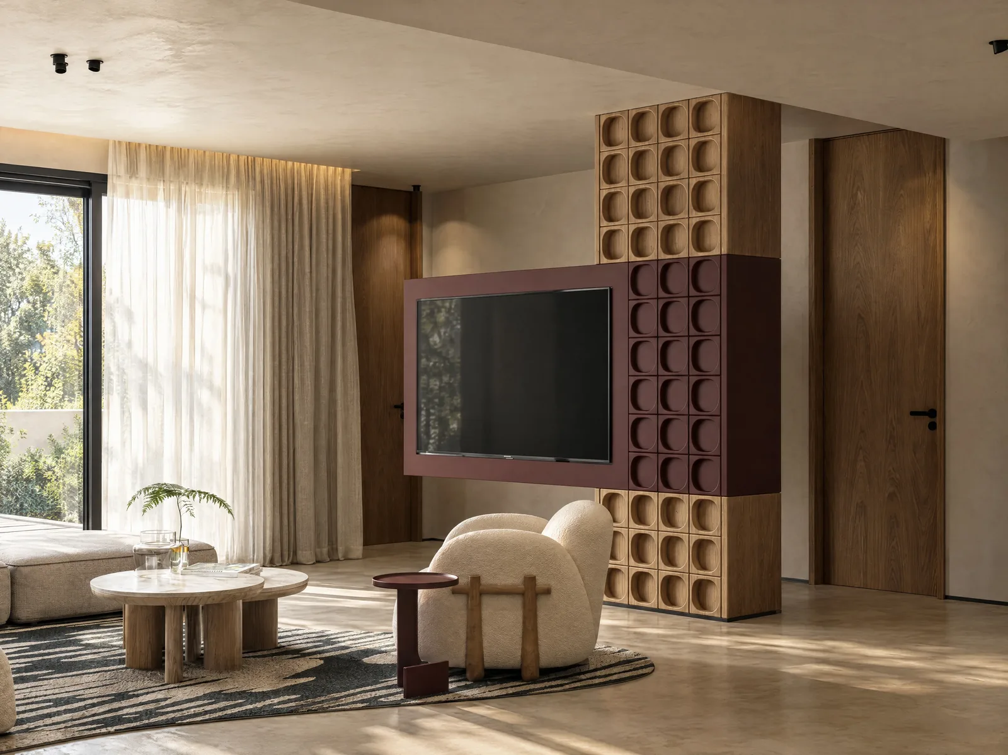
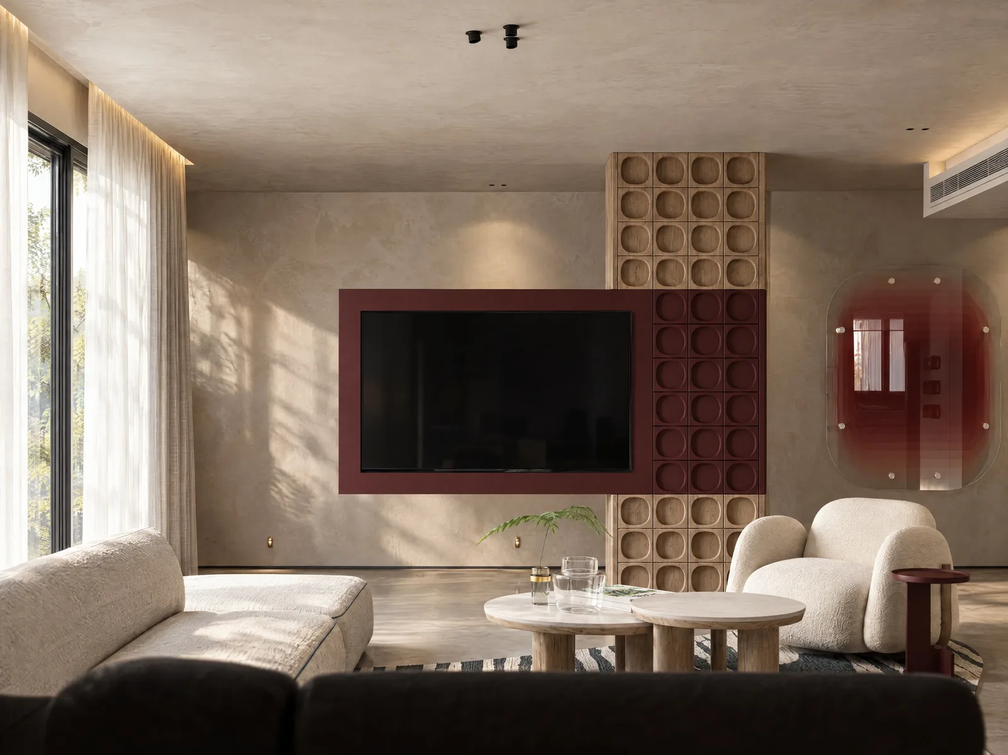
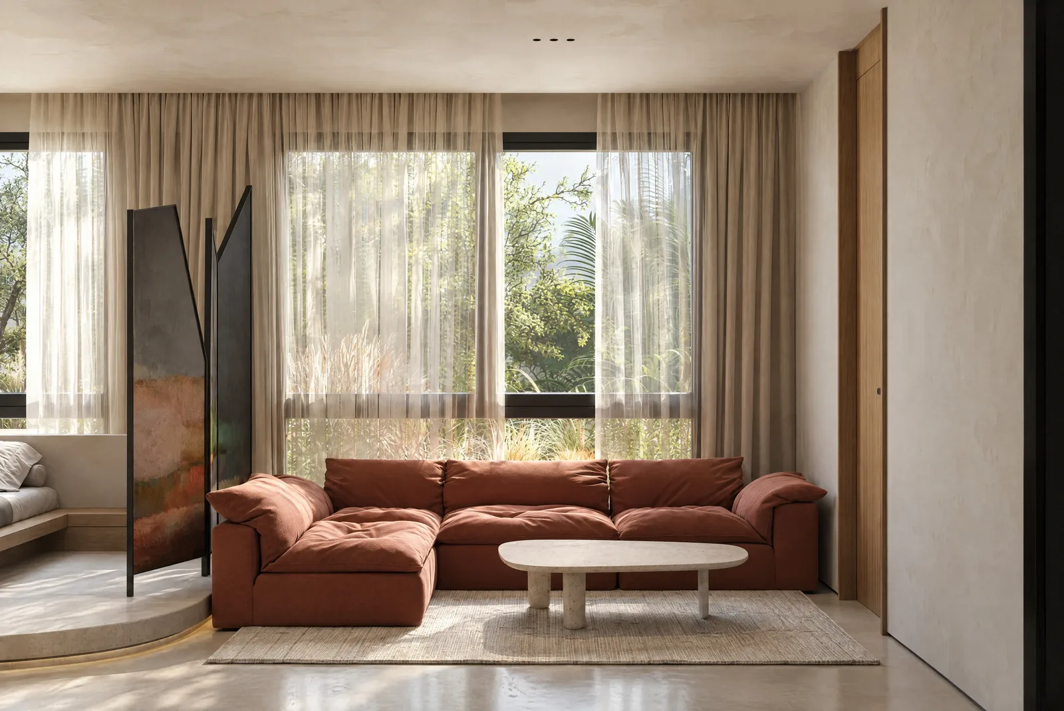
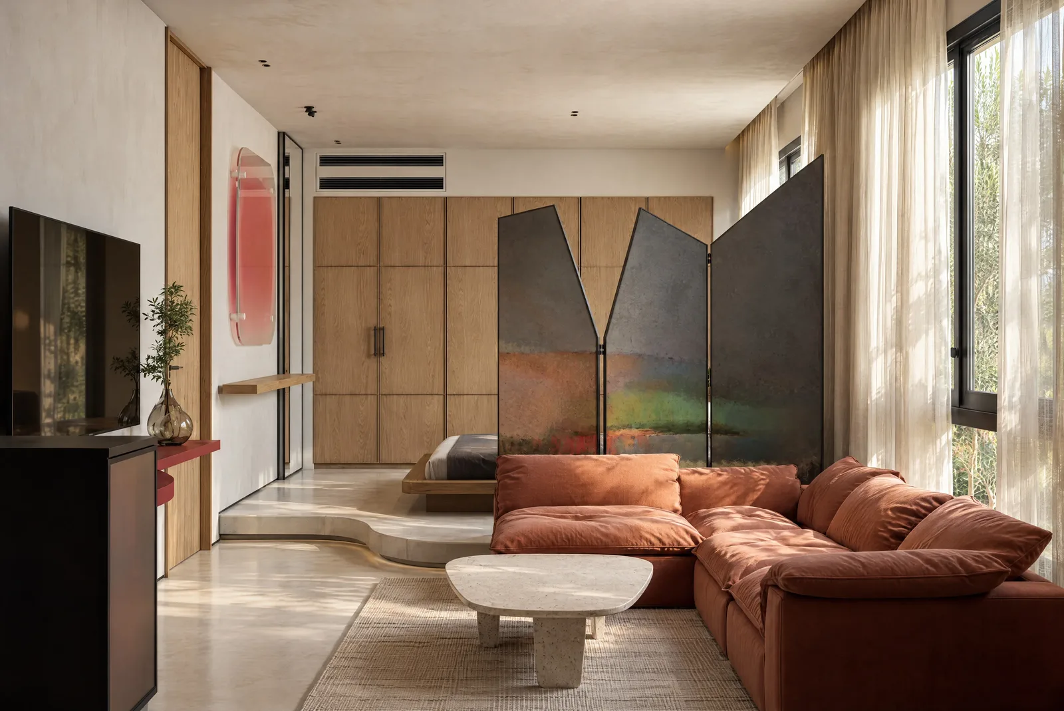
Sheer curtains filter the light so the living spaces stay soft at every hour. The furniture is low and generous: a deep modular sofa, bouclé armchairs in timber frames and pale stone tables. The oxblood returns as a lacquered frame around the media wall, beside a carved timber screen that throws its own pattern of shadow.
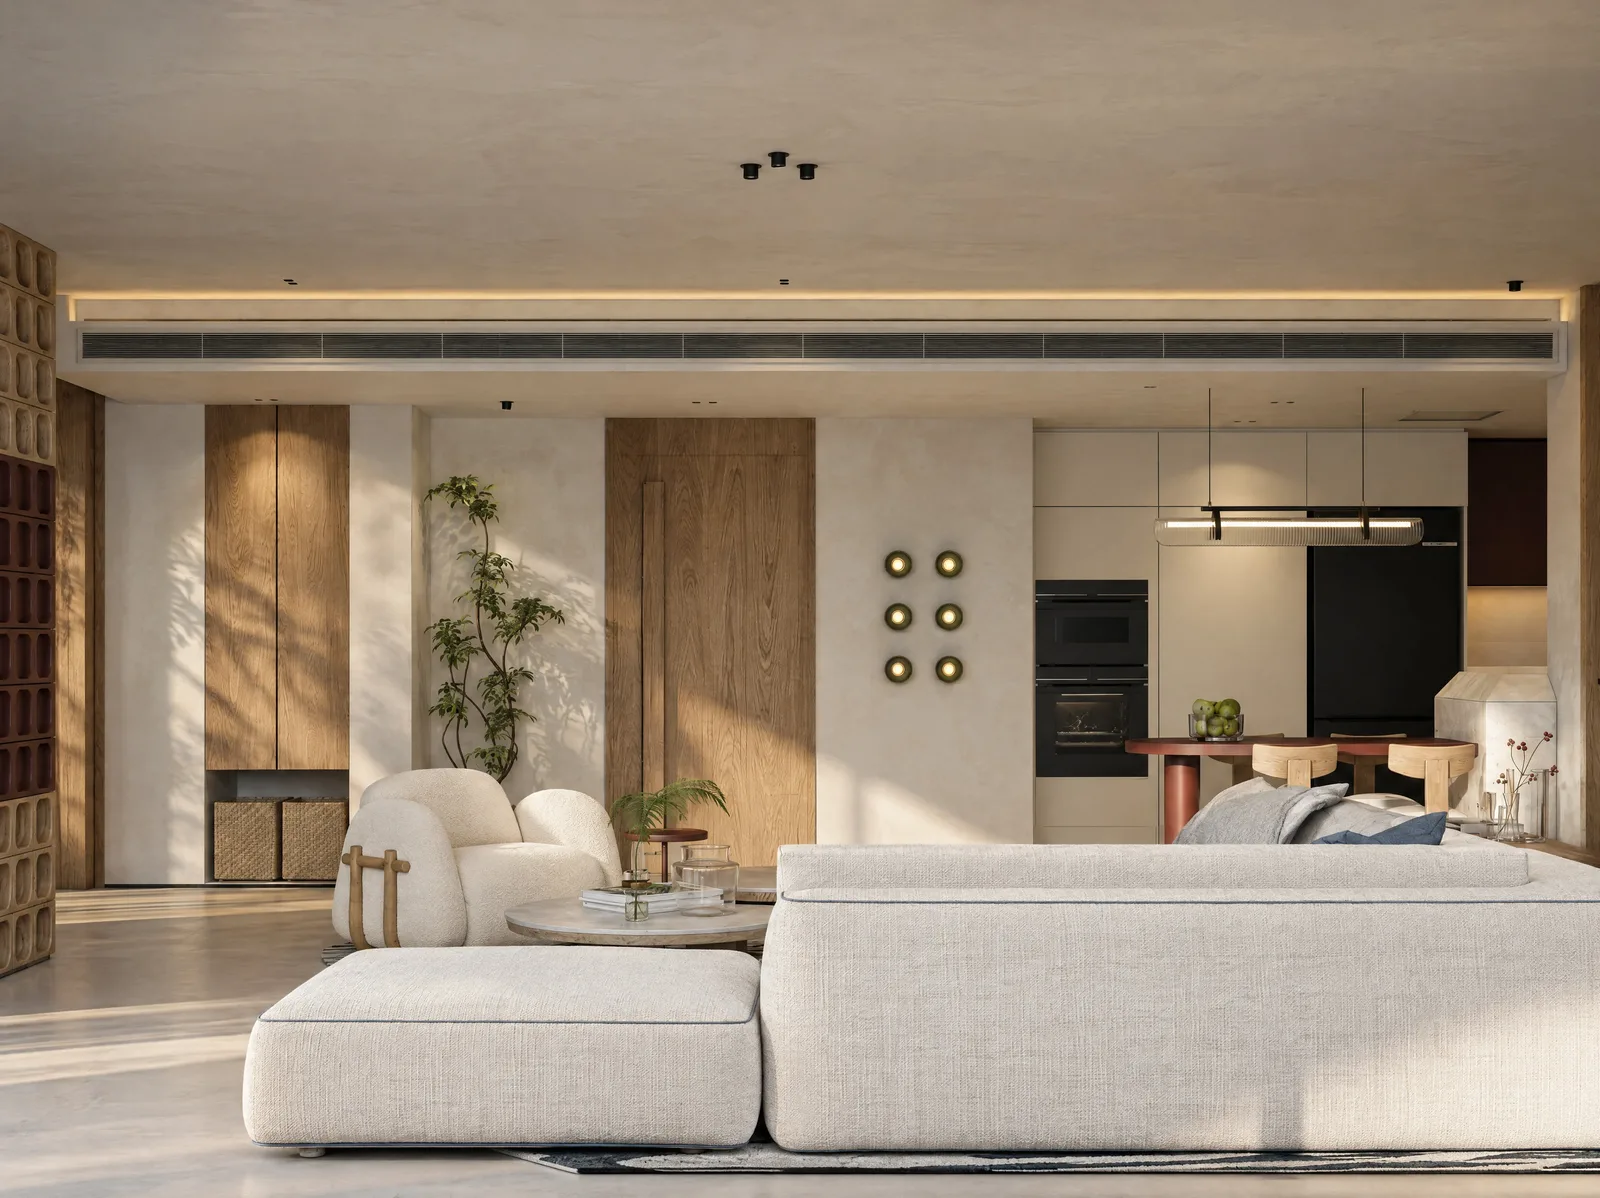
The living room, looking towards the kitchen.
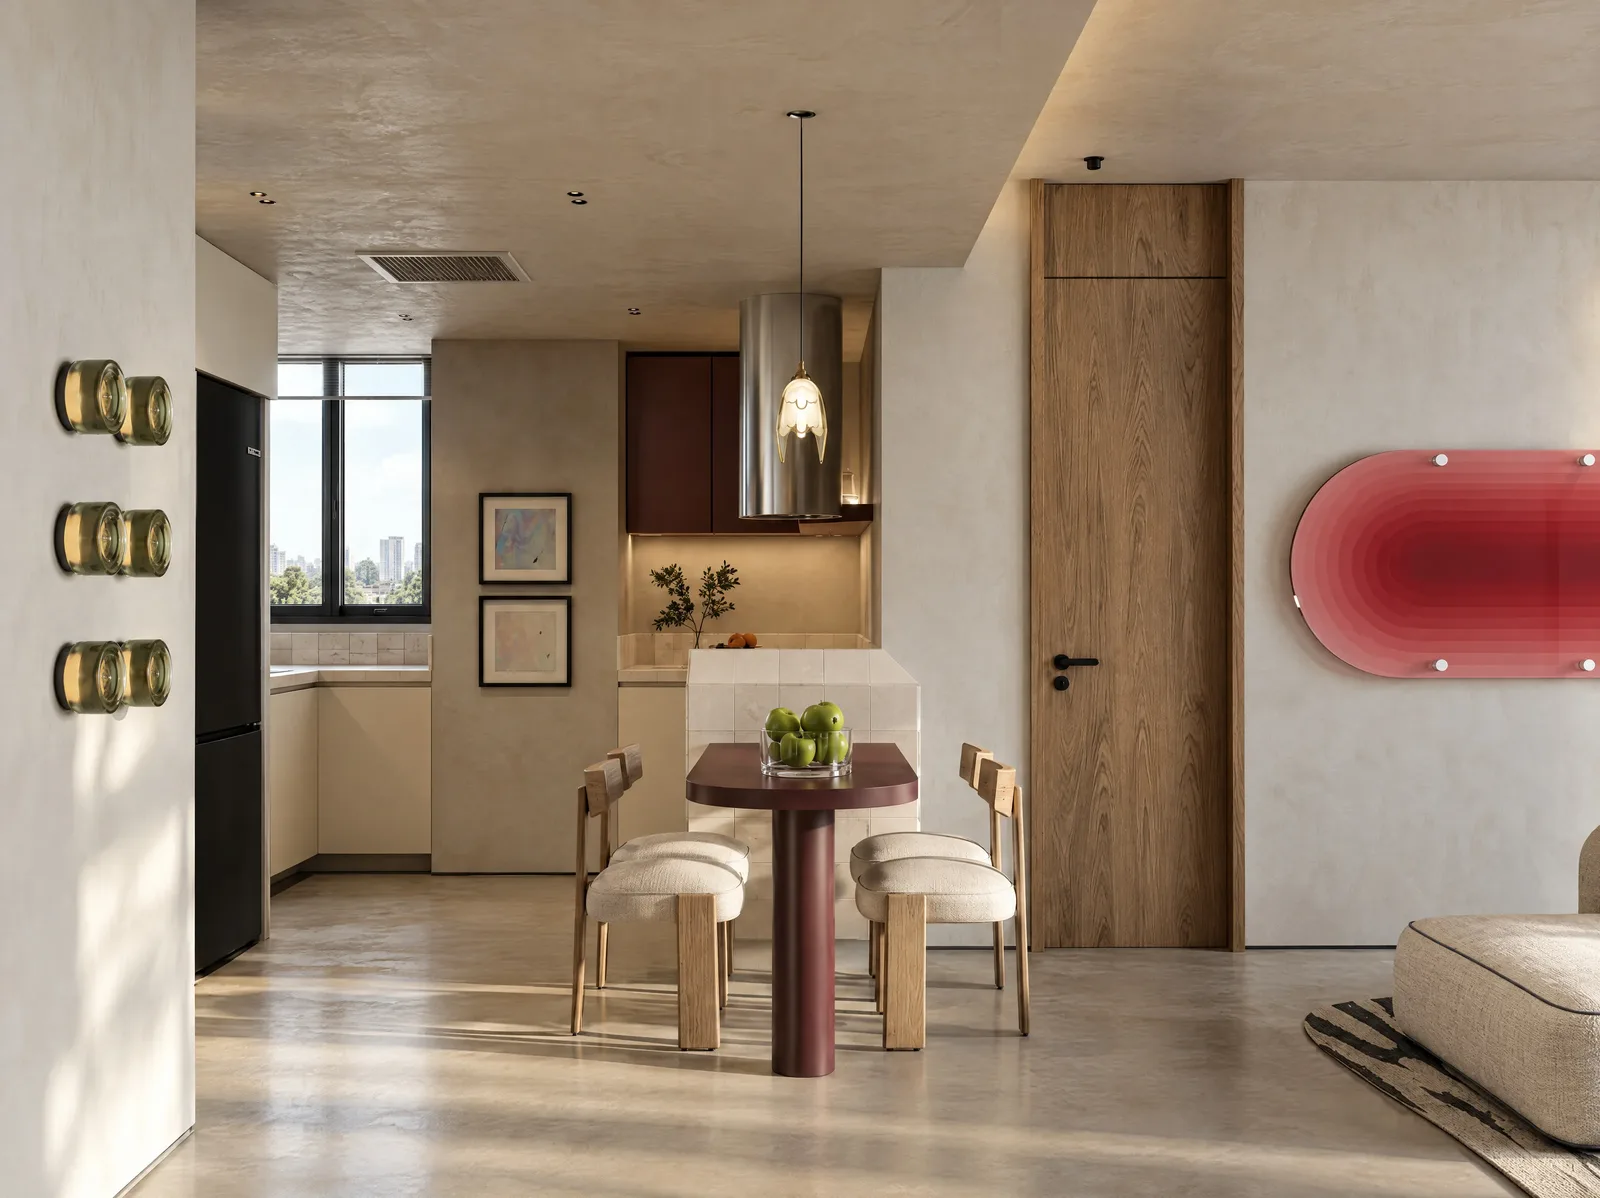
A breakfast table beside the kitchen.
The suites
Every bedroom, a private world.
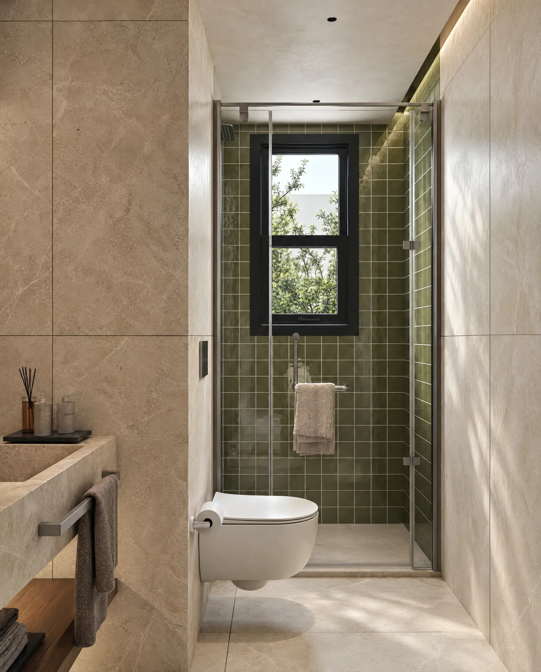
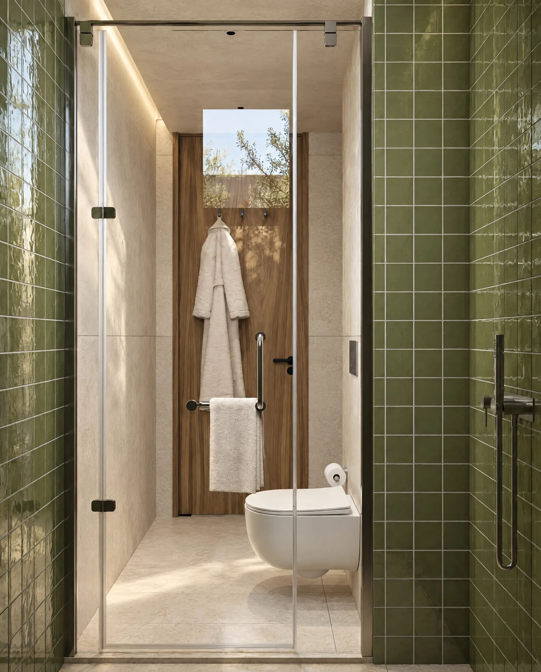
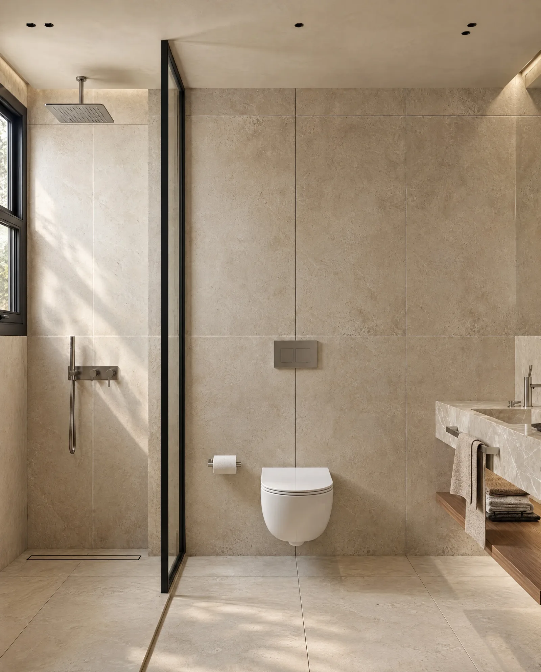
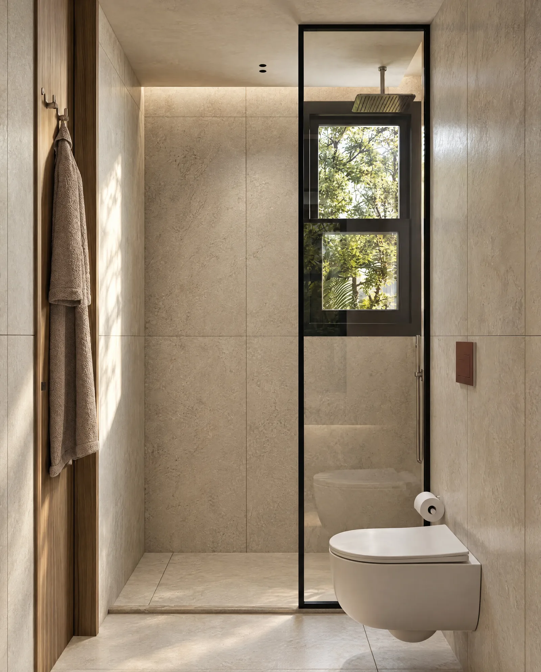
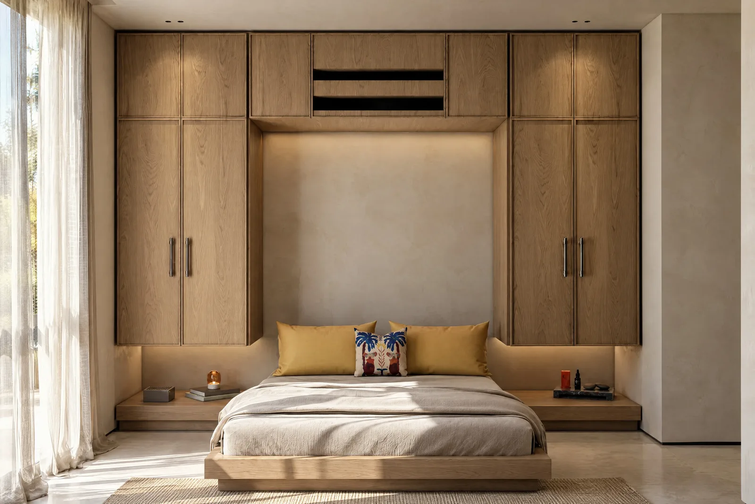
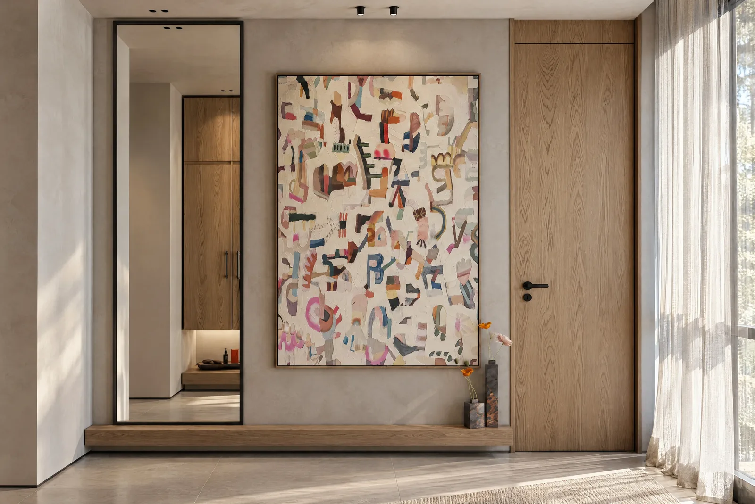
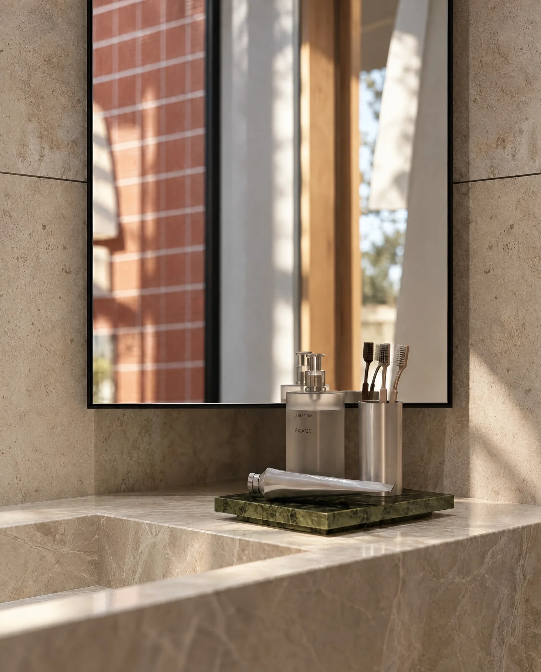
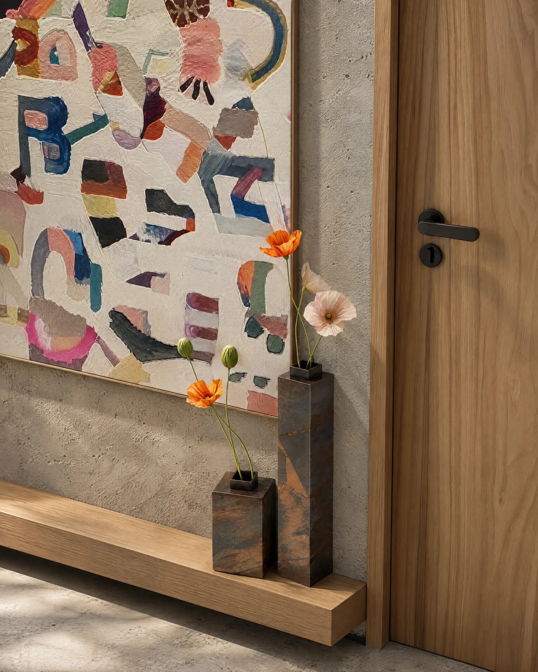
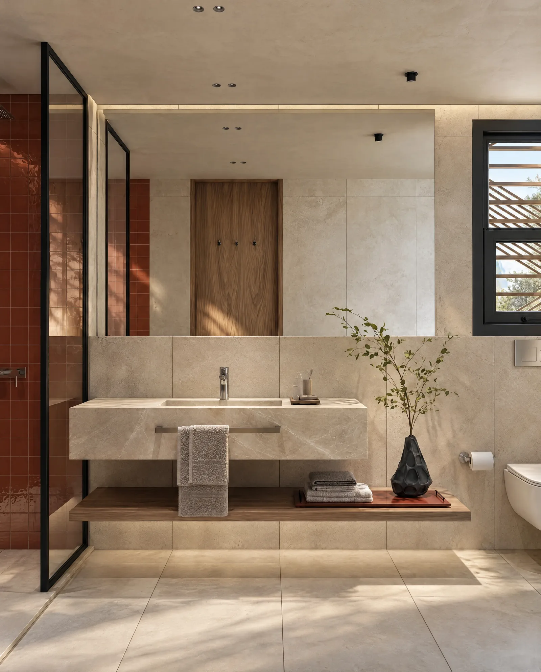
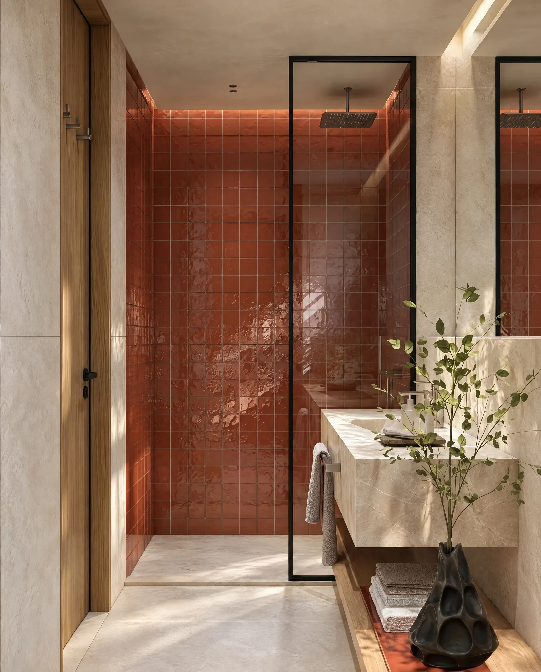
Each bedroom is a suite with its own bathroom, and each has a character of its own. The master bedroom is calm and centred, with a glass panel above the bed that holds the colour of a sunset and a bathroom in sage-green tile. The second suite becomes a sitting room in terracotta velvet. The guest rooms bring in art, and the shared bathrooms are finished in burnt terracotta.
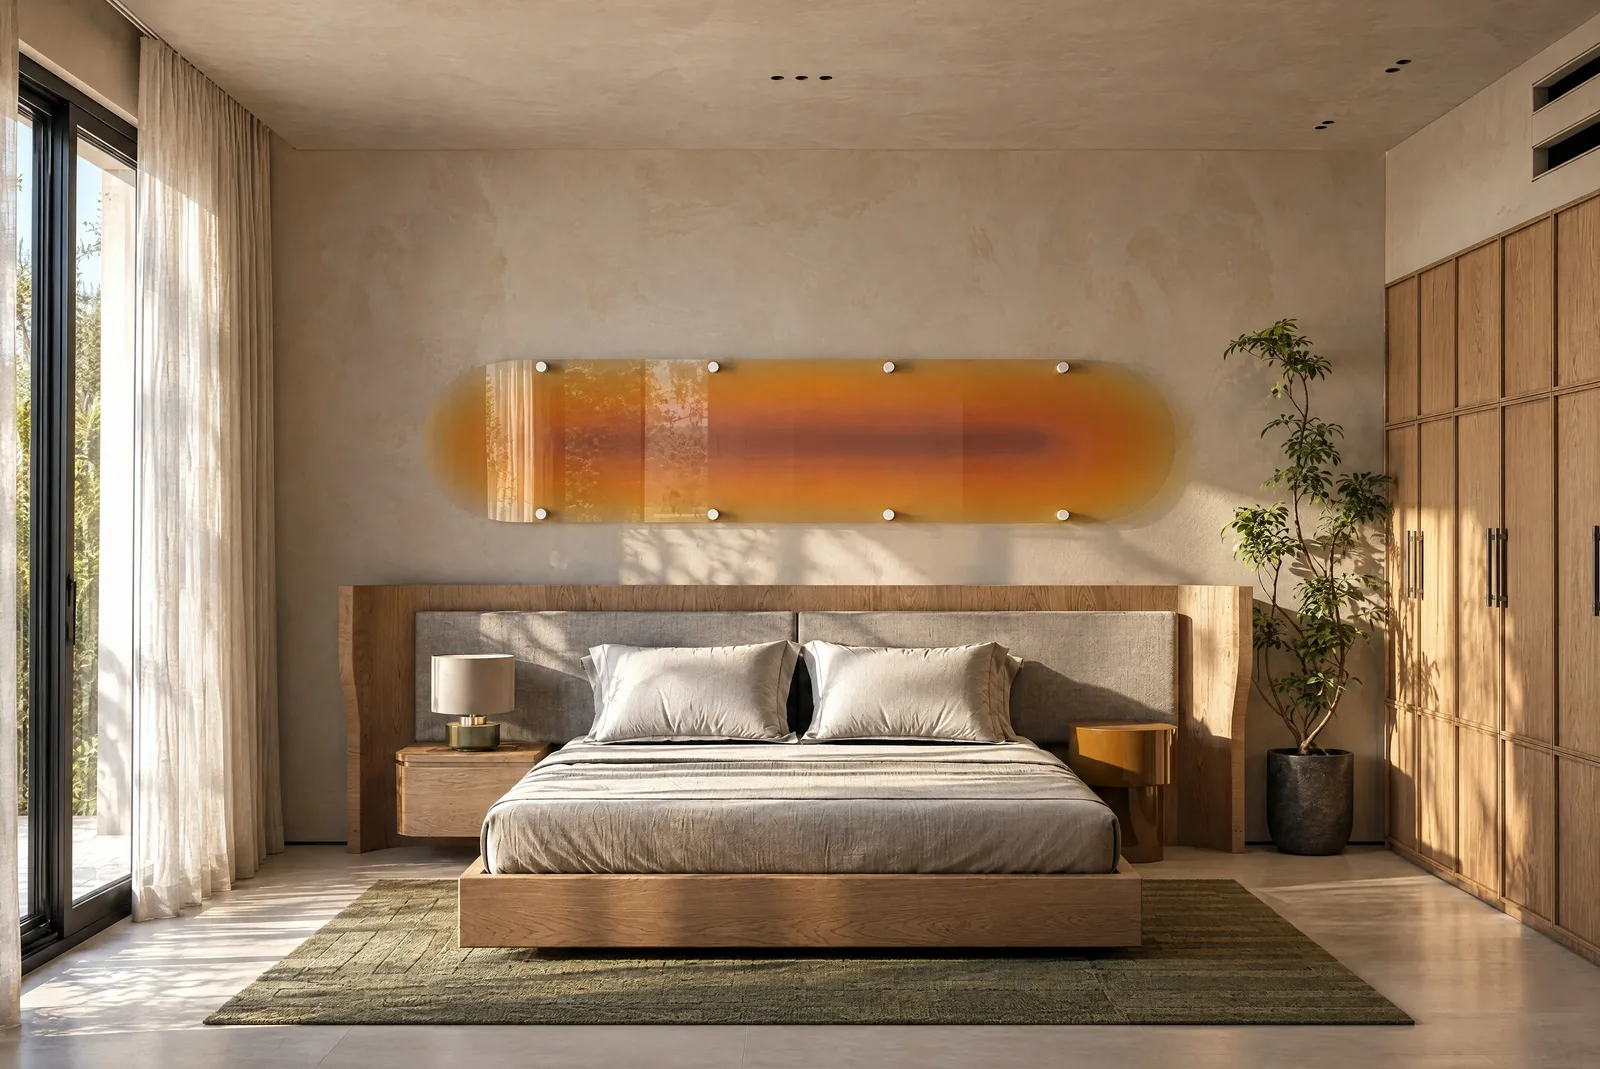
The master bedroom.
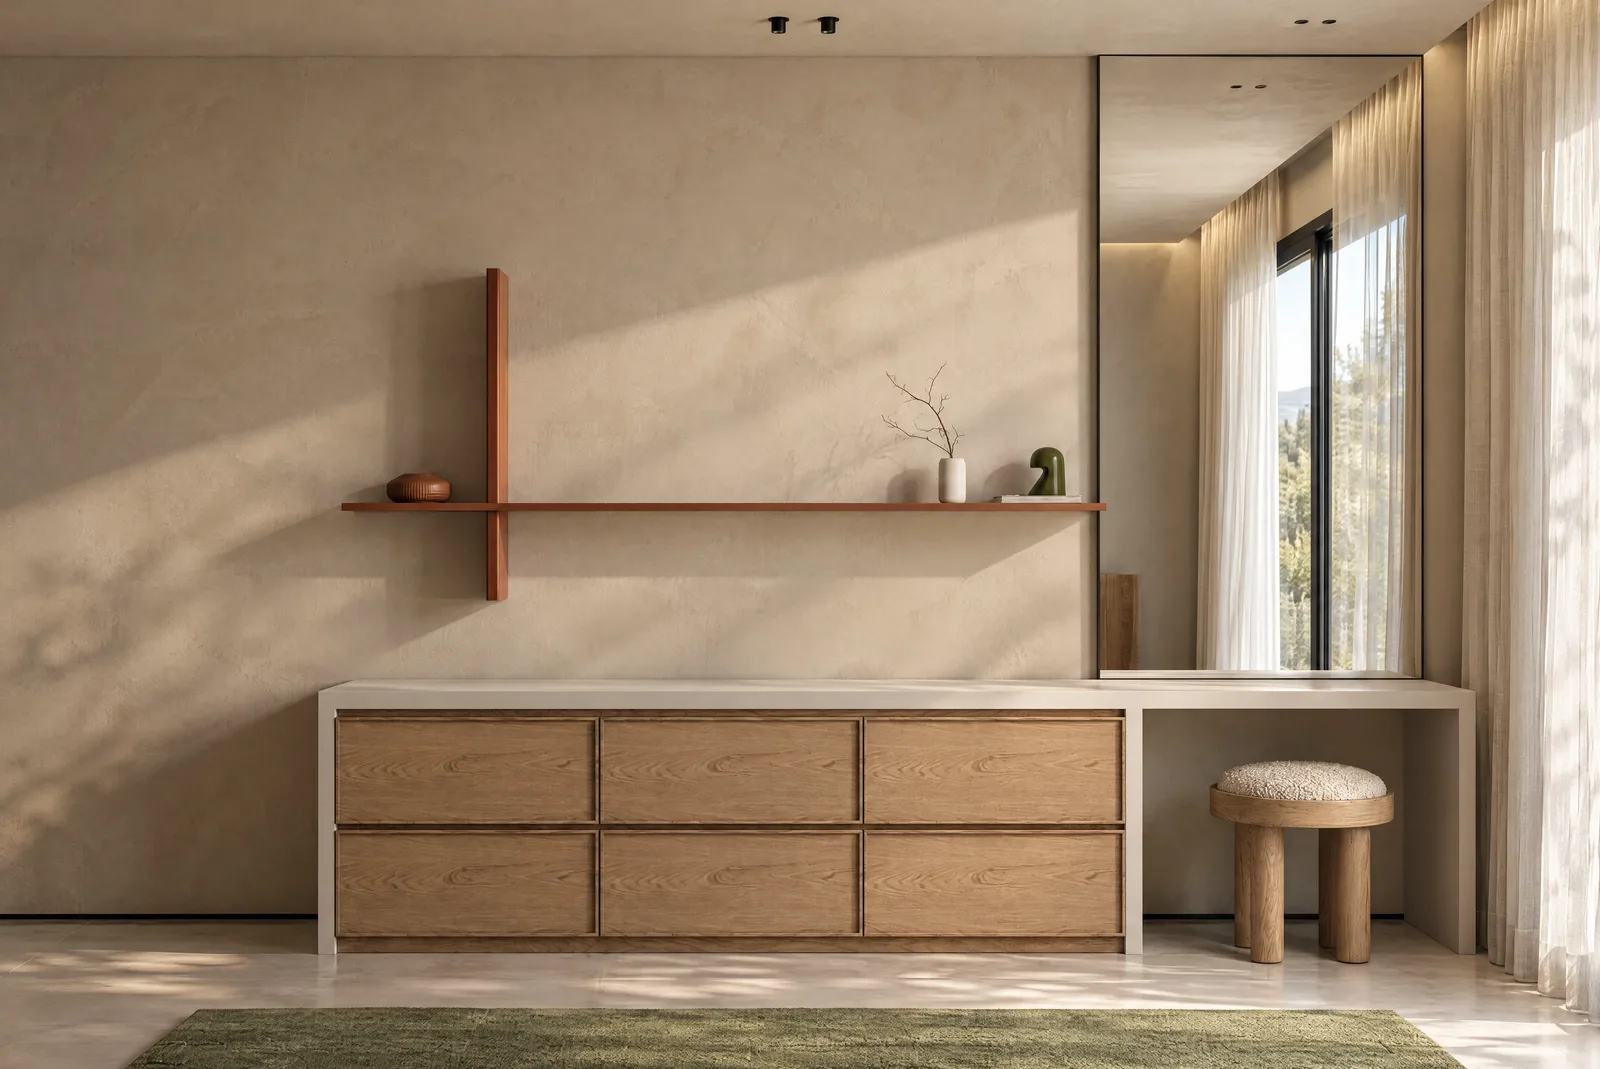
A dressing table in oak and plaster.
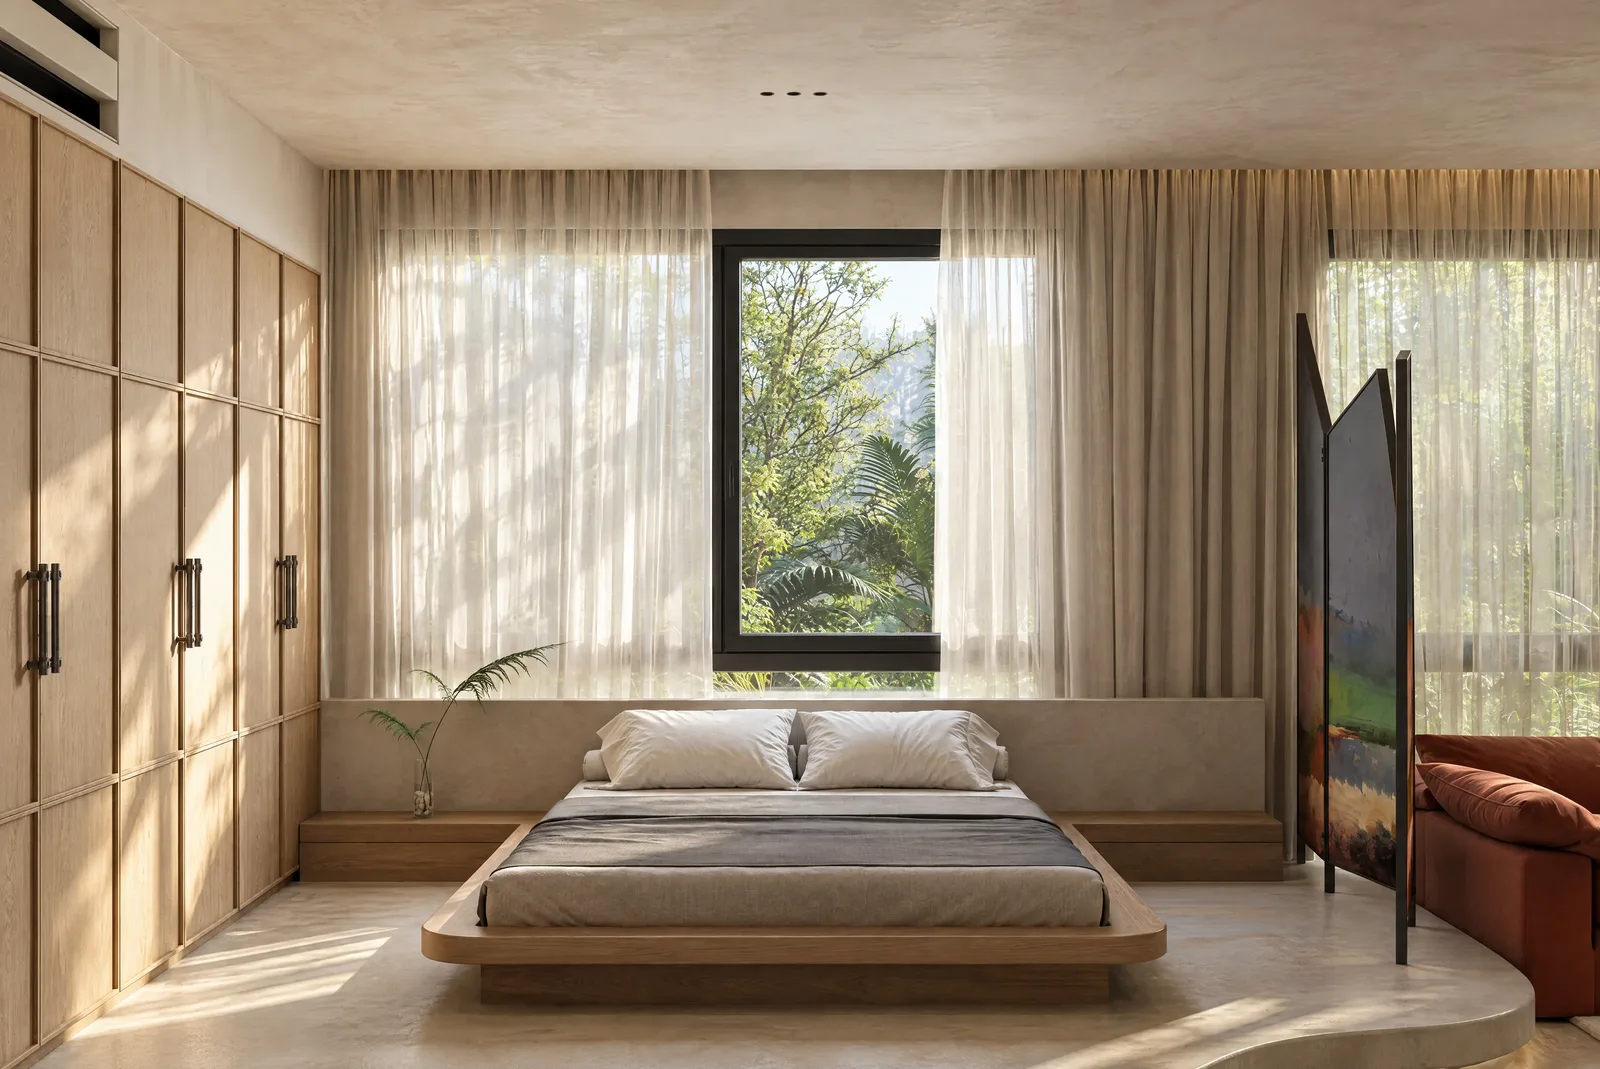
The second suite.
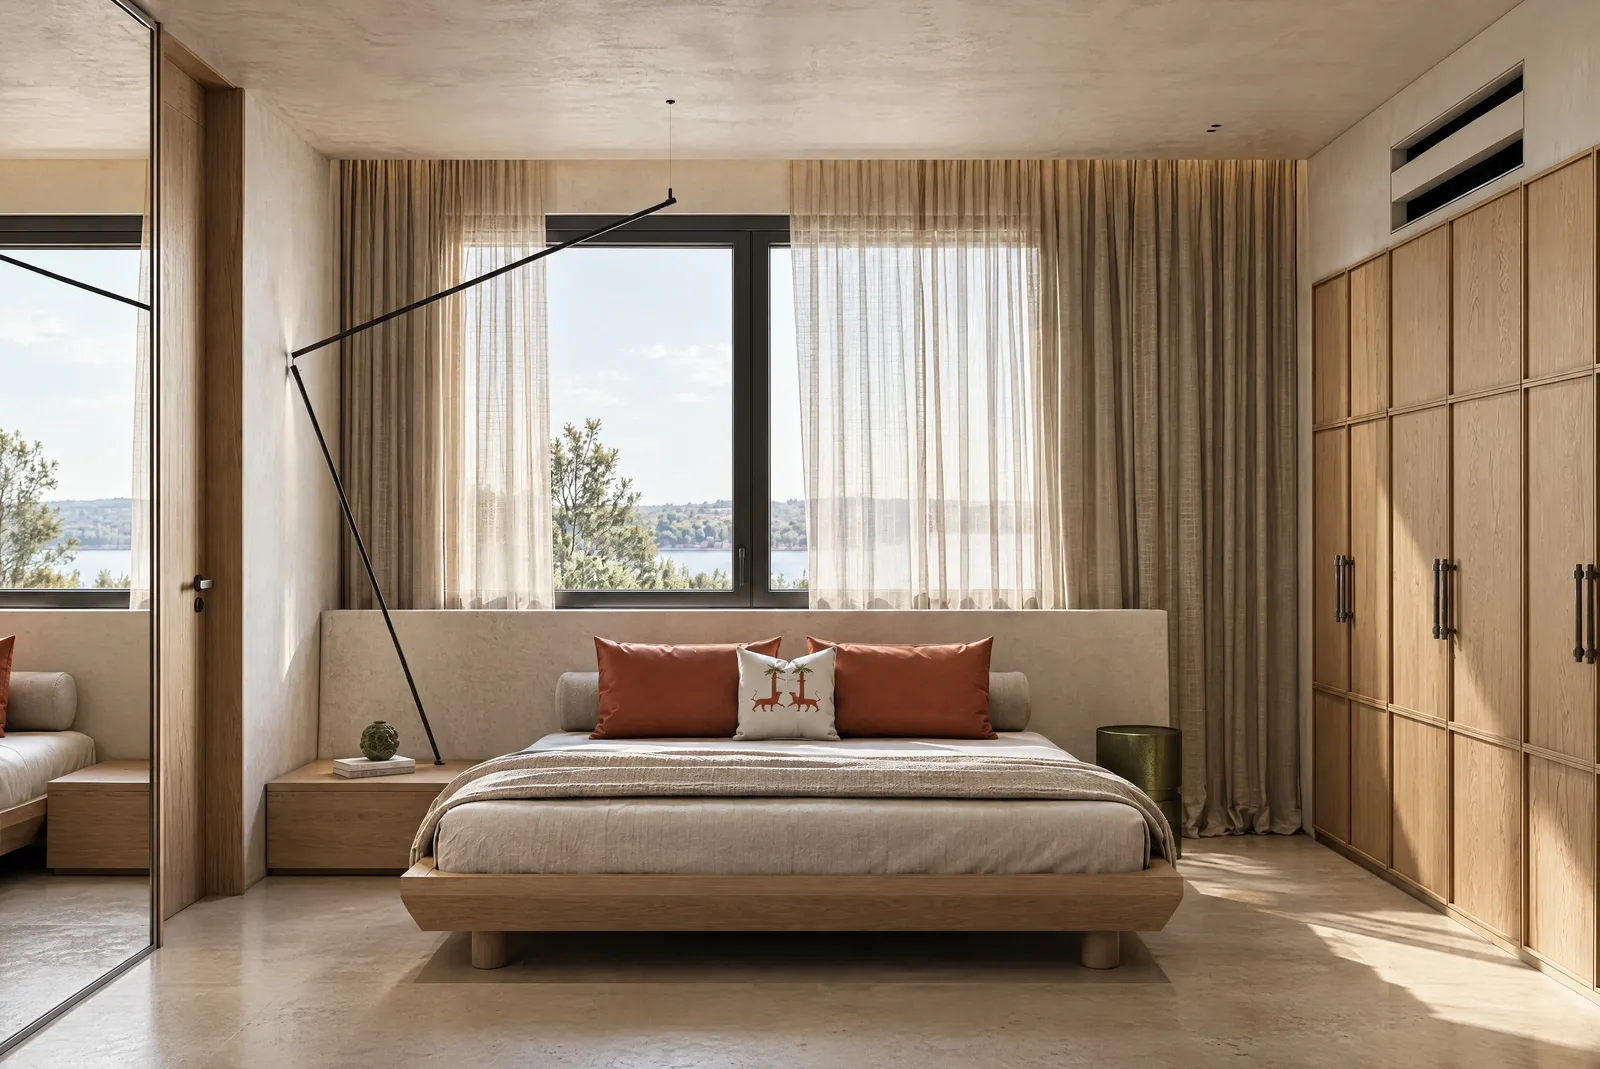
A child’s room in oak and linen.
The approach
One idea, from the gate to the last room.
The same stone, the same oak and the same red appear in every room, so the house reads as a single thought. That kind of consistency takes more work than excess, and it is what makes Playa Palms feel complete.
Your home
Planning a home like this one?
Tell us about your plot, your family and the way you want to live. Start the conversation through Contact in the menu, and mention Playa Palms.