Skip to content
MAD®
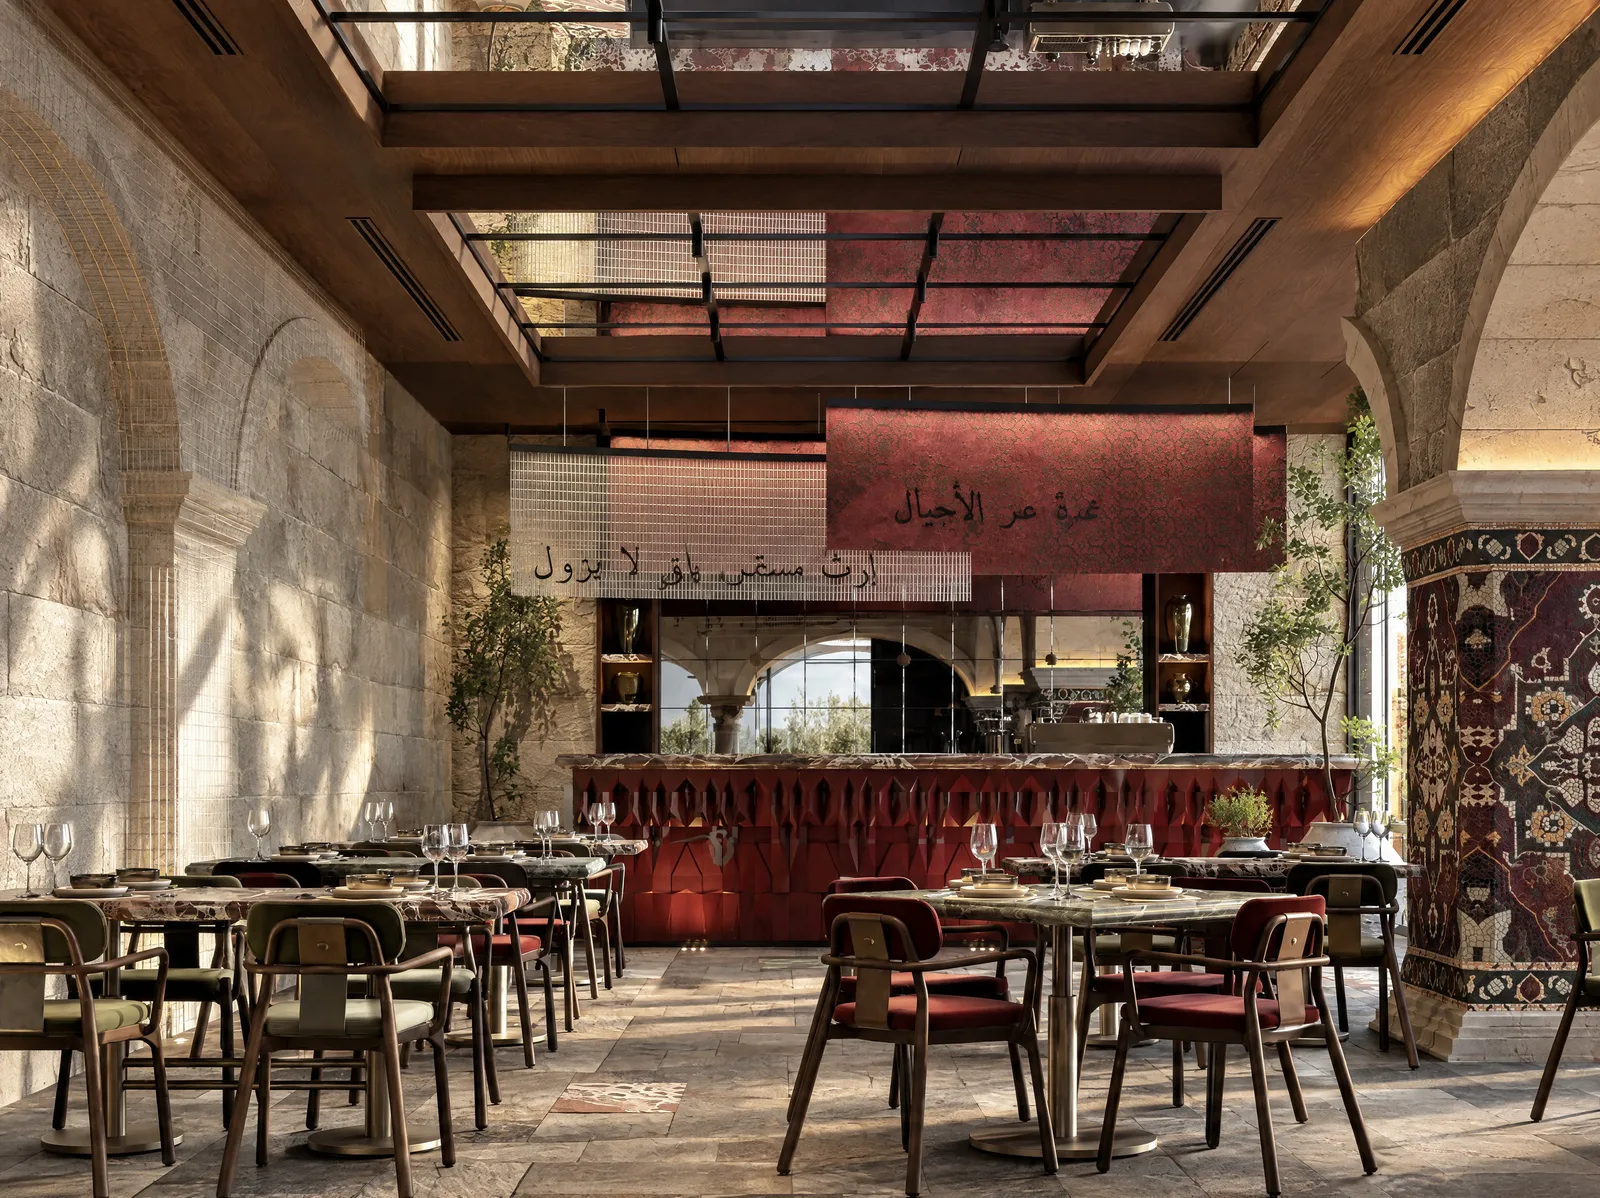
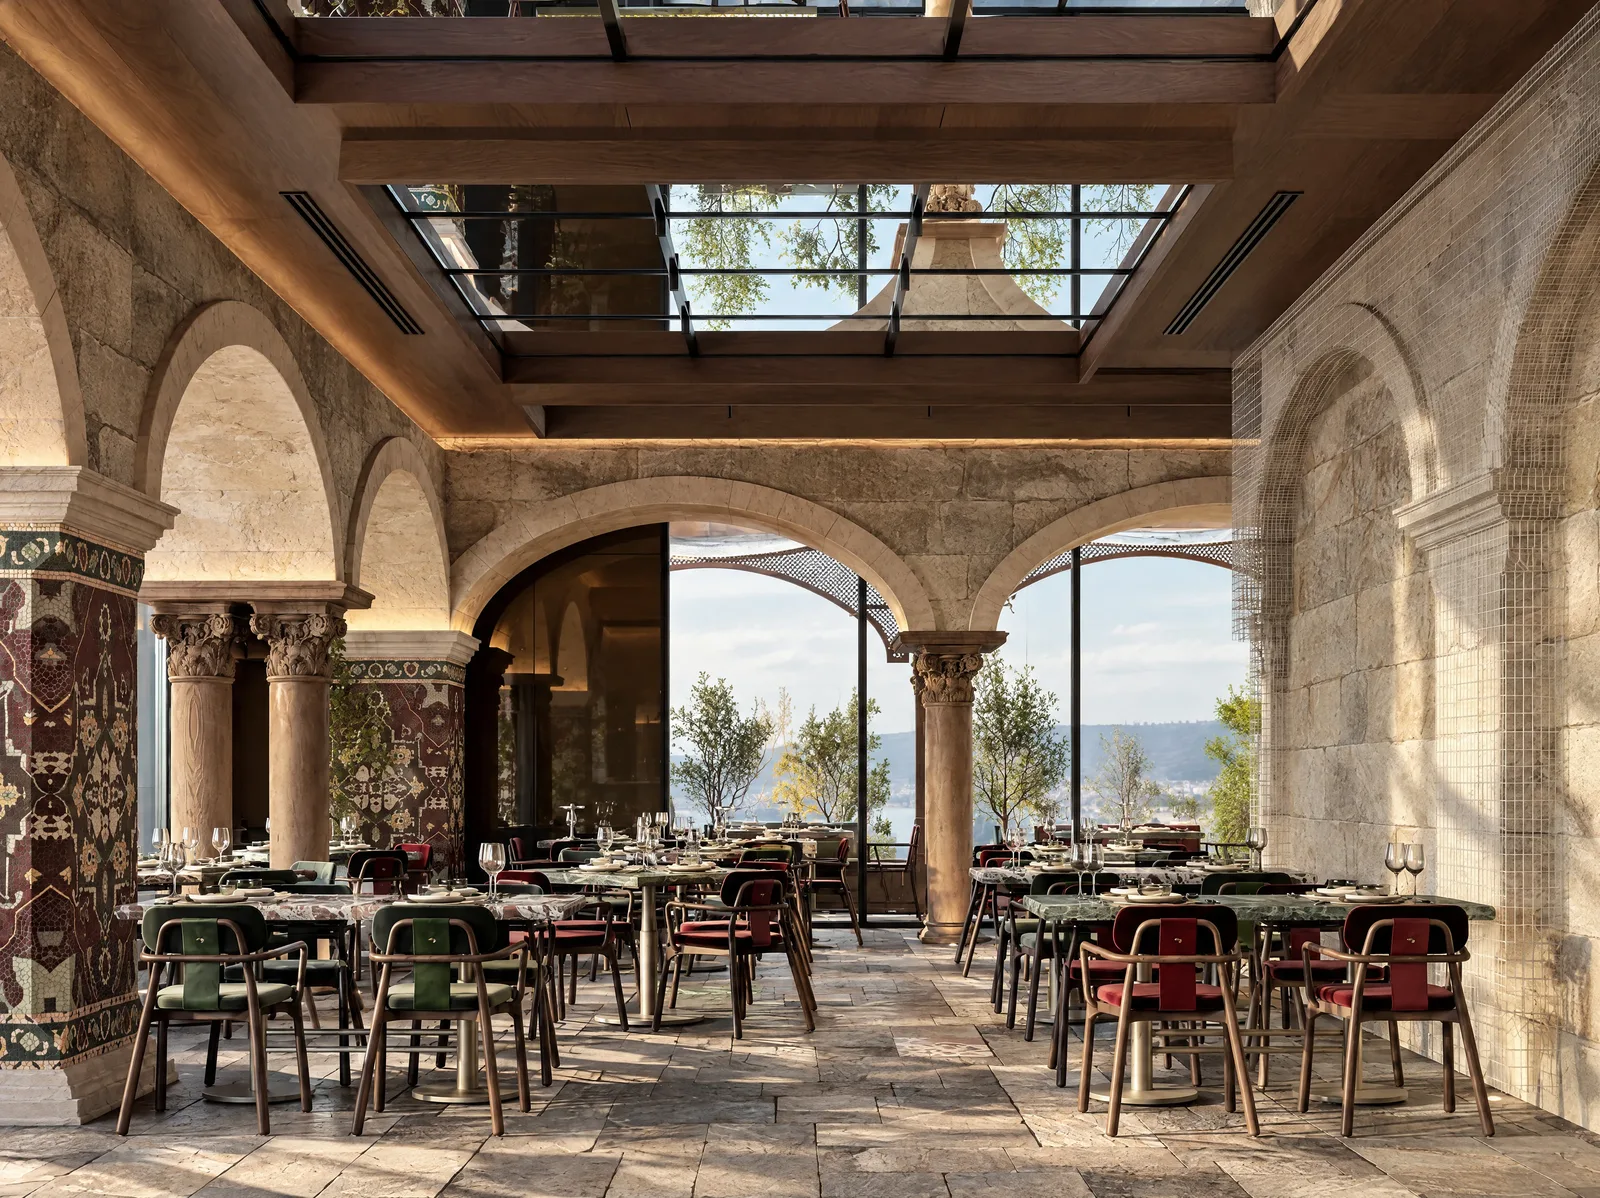
Mazal — Dining room beneath carved arches and a glazed roof
← All projects

Mazal

Year
2026
Location
New Cairo
Scope
Interior design
Type
Hospitality
Client
Mazal

Design style

Stone courtyard

New Cairo

30°02′06″N 31°27′18″E

Completed 2026

Hospitality project

Brief

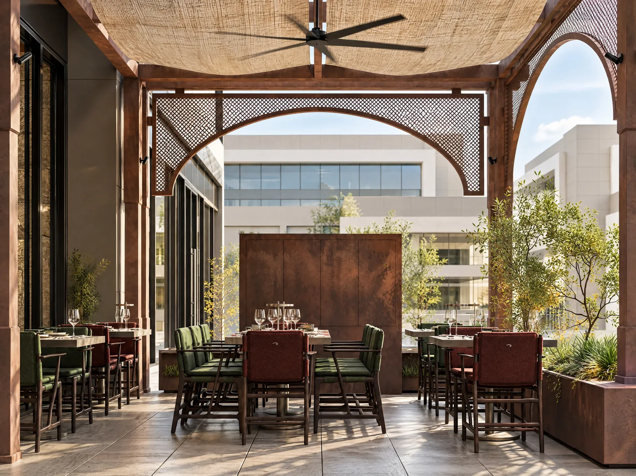
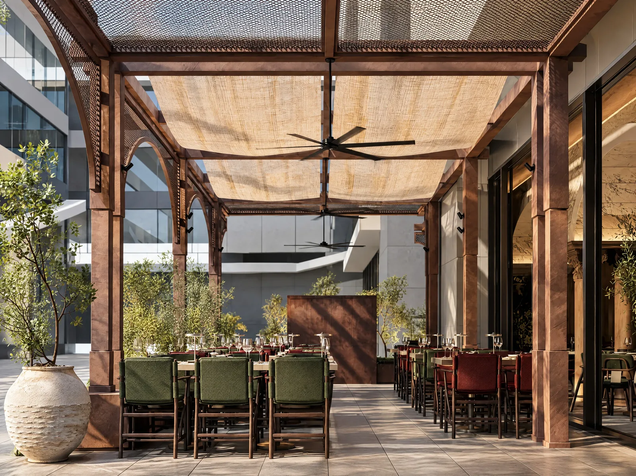
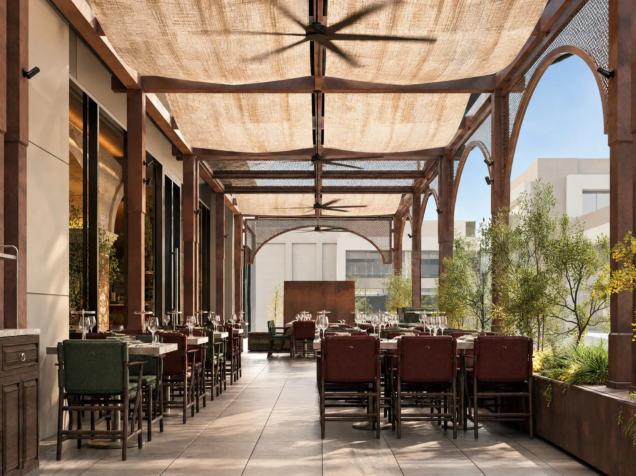
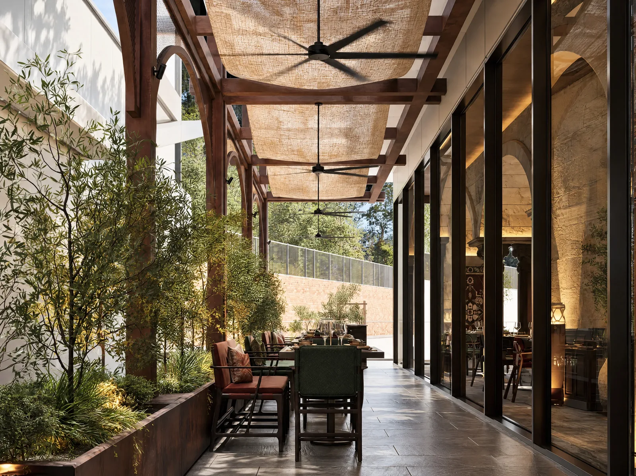
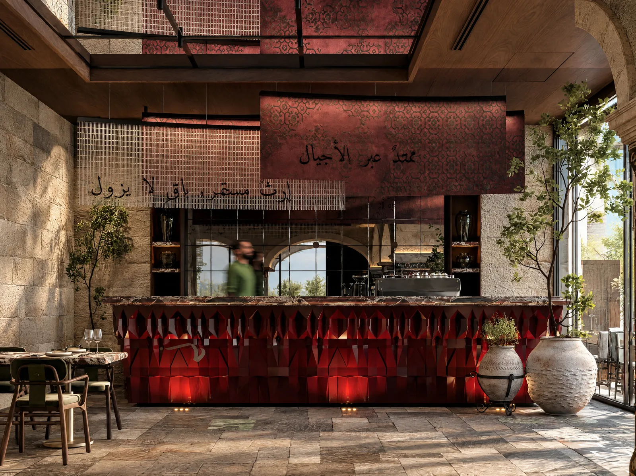
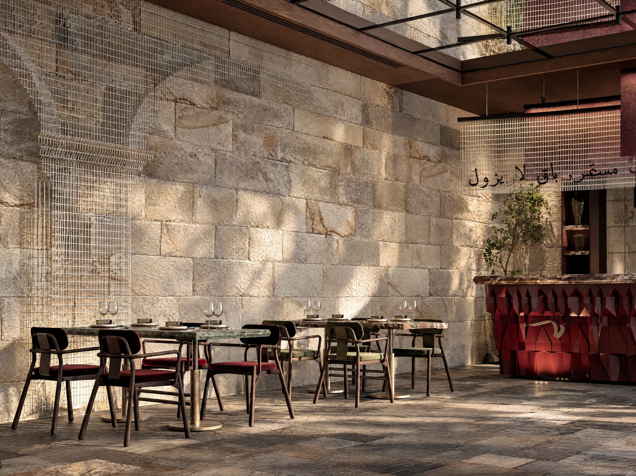
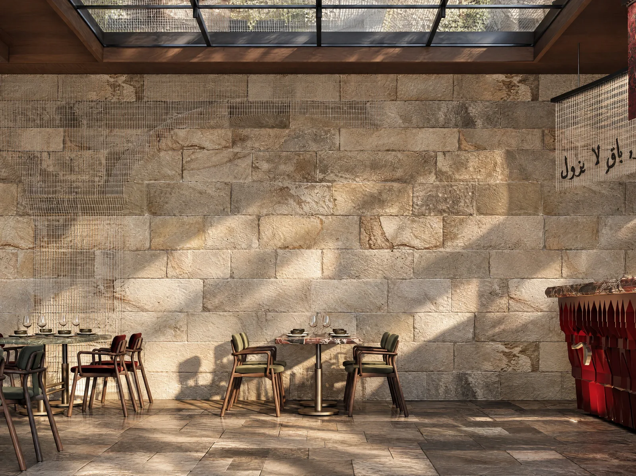
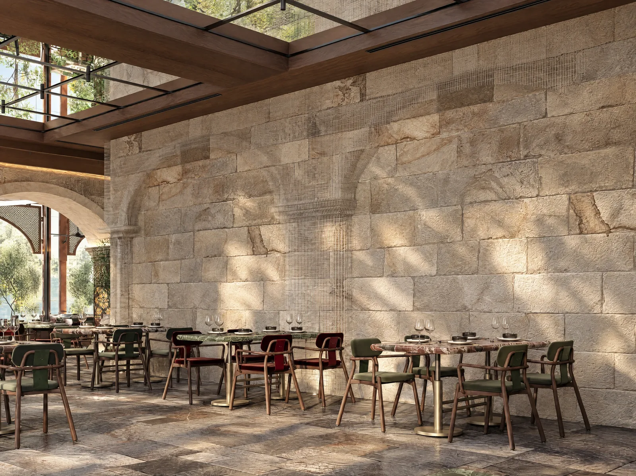
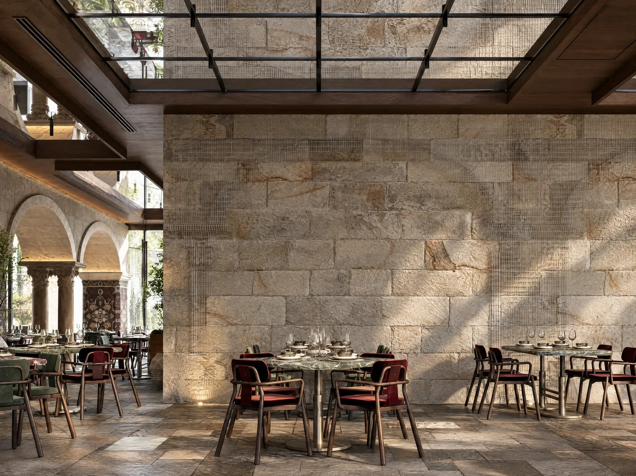
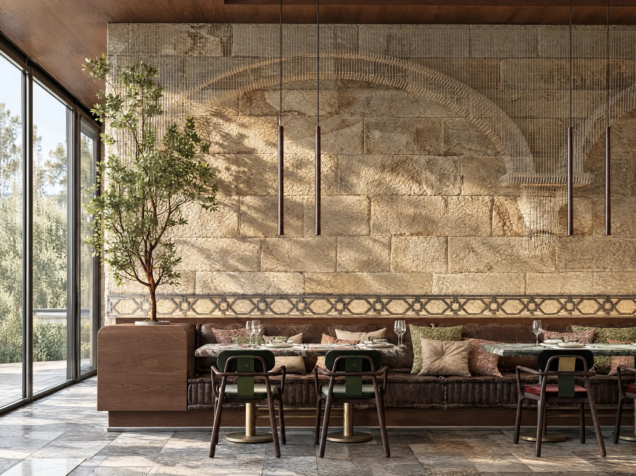
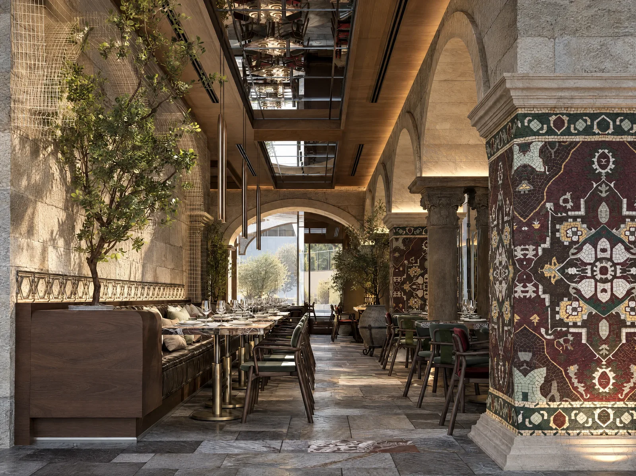
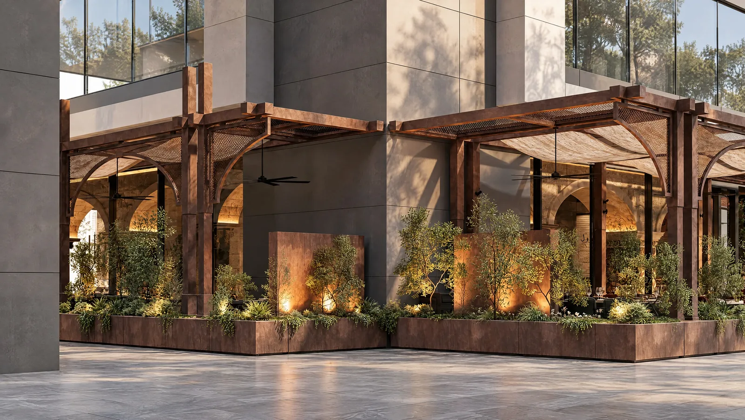
A restaurant built like a courtyard: honed limestone walls, carved timber arches and a glazed roof that pours daylight onto the tables. A crimson bar anchors the dining room, and a timber pergola with linen shades and olive planters carries the room out onto the street.
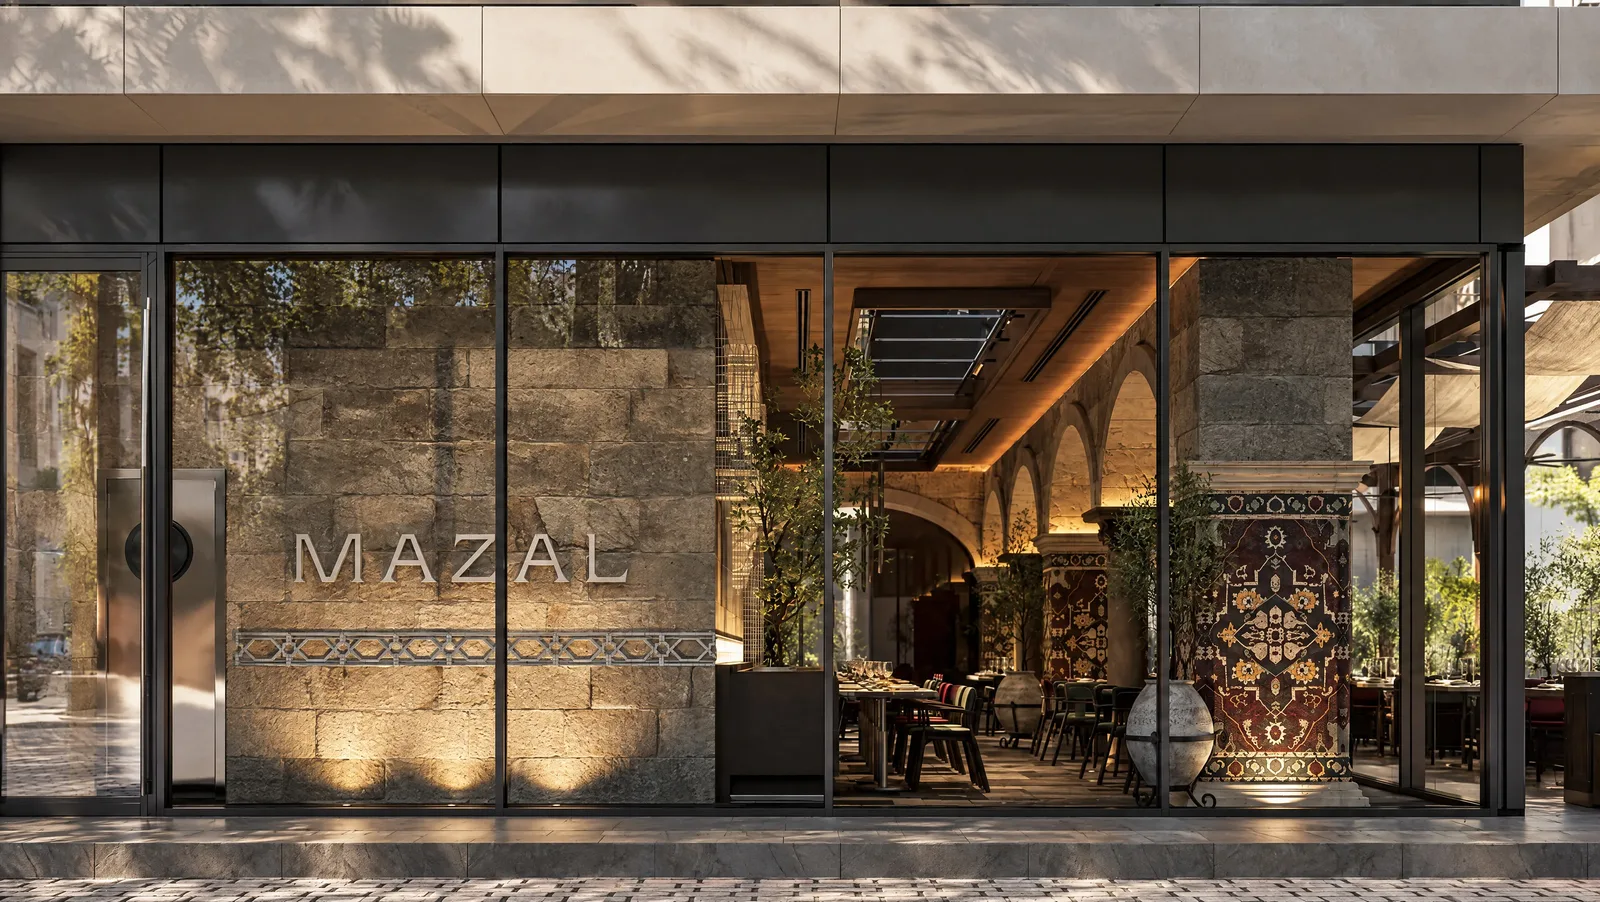
Mazal — Street entrance and stone facade

The idea

Old stone, new light.

Mazal borrows the language of the courtyard house and opens it to the sky. The roof grid draws moving shadows across the stone through the day, patterned columns and woven upholstery bring warmth, and the terrace makes the restaurant visible long before you reach the door.
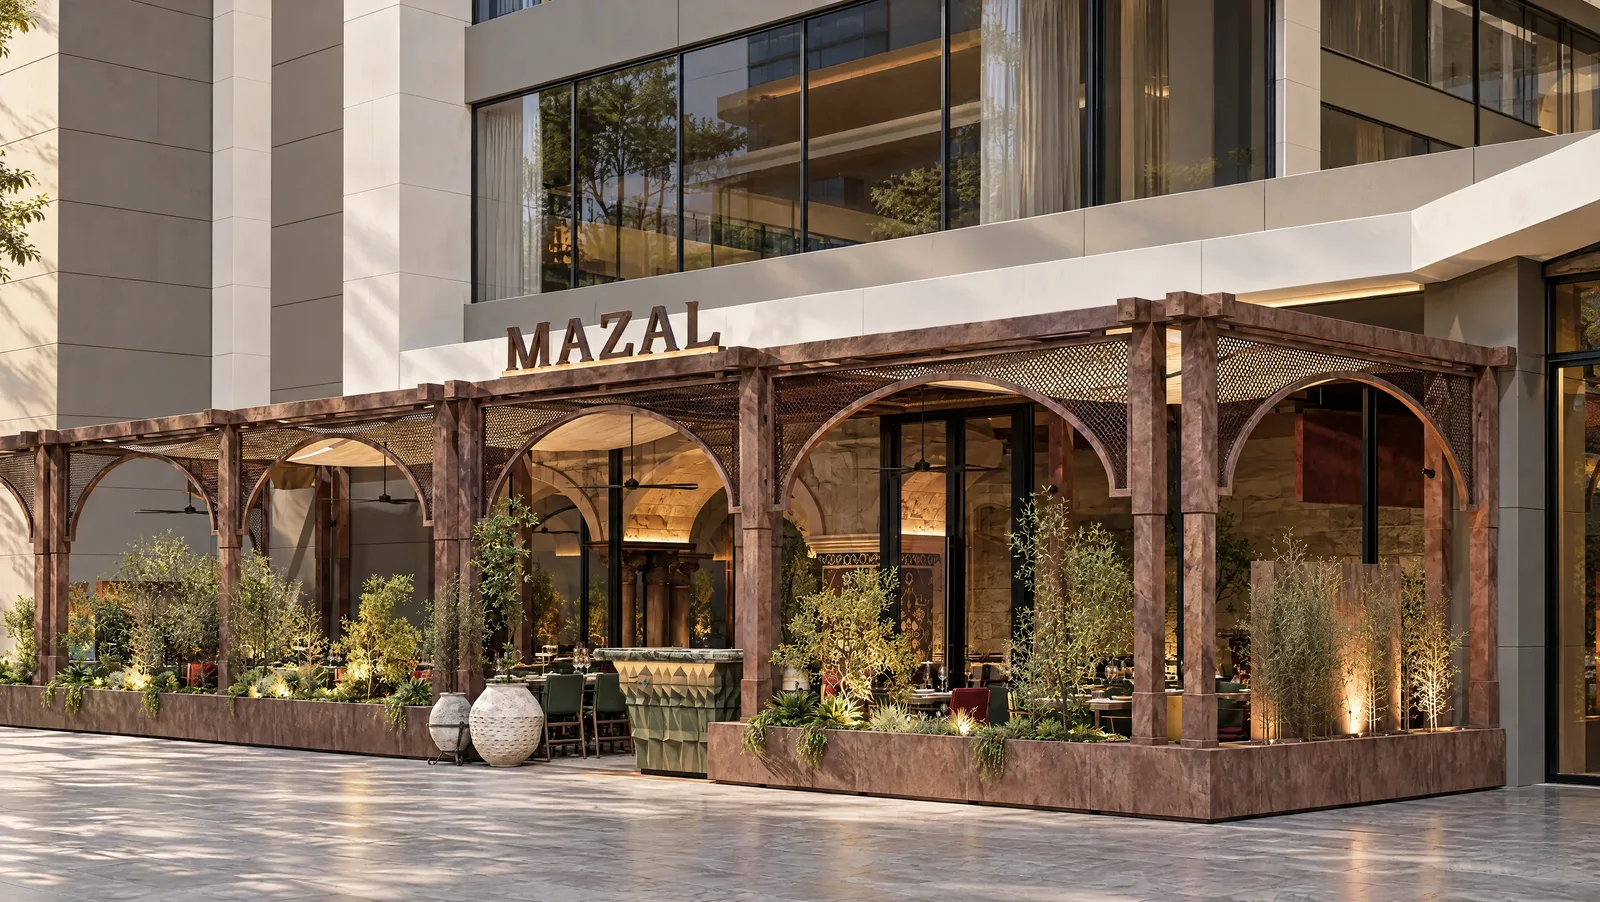
Mazal — Terrace pergola seen from the street
Mazal — Terrace planters and pergola
Mazal — Terrace dining beneath linen shades
Mazal — Terrace with ceiling fans and olive planters
Mazal — Terrace dining room
Mazal — Terrace along the glazed facade
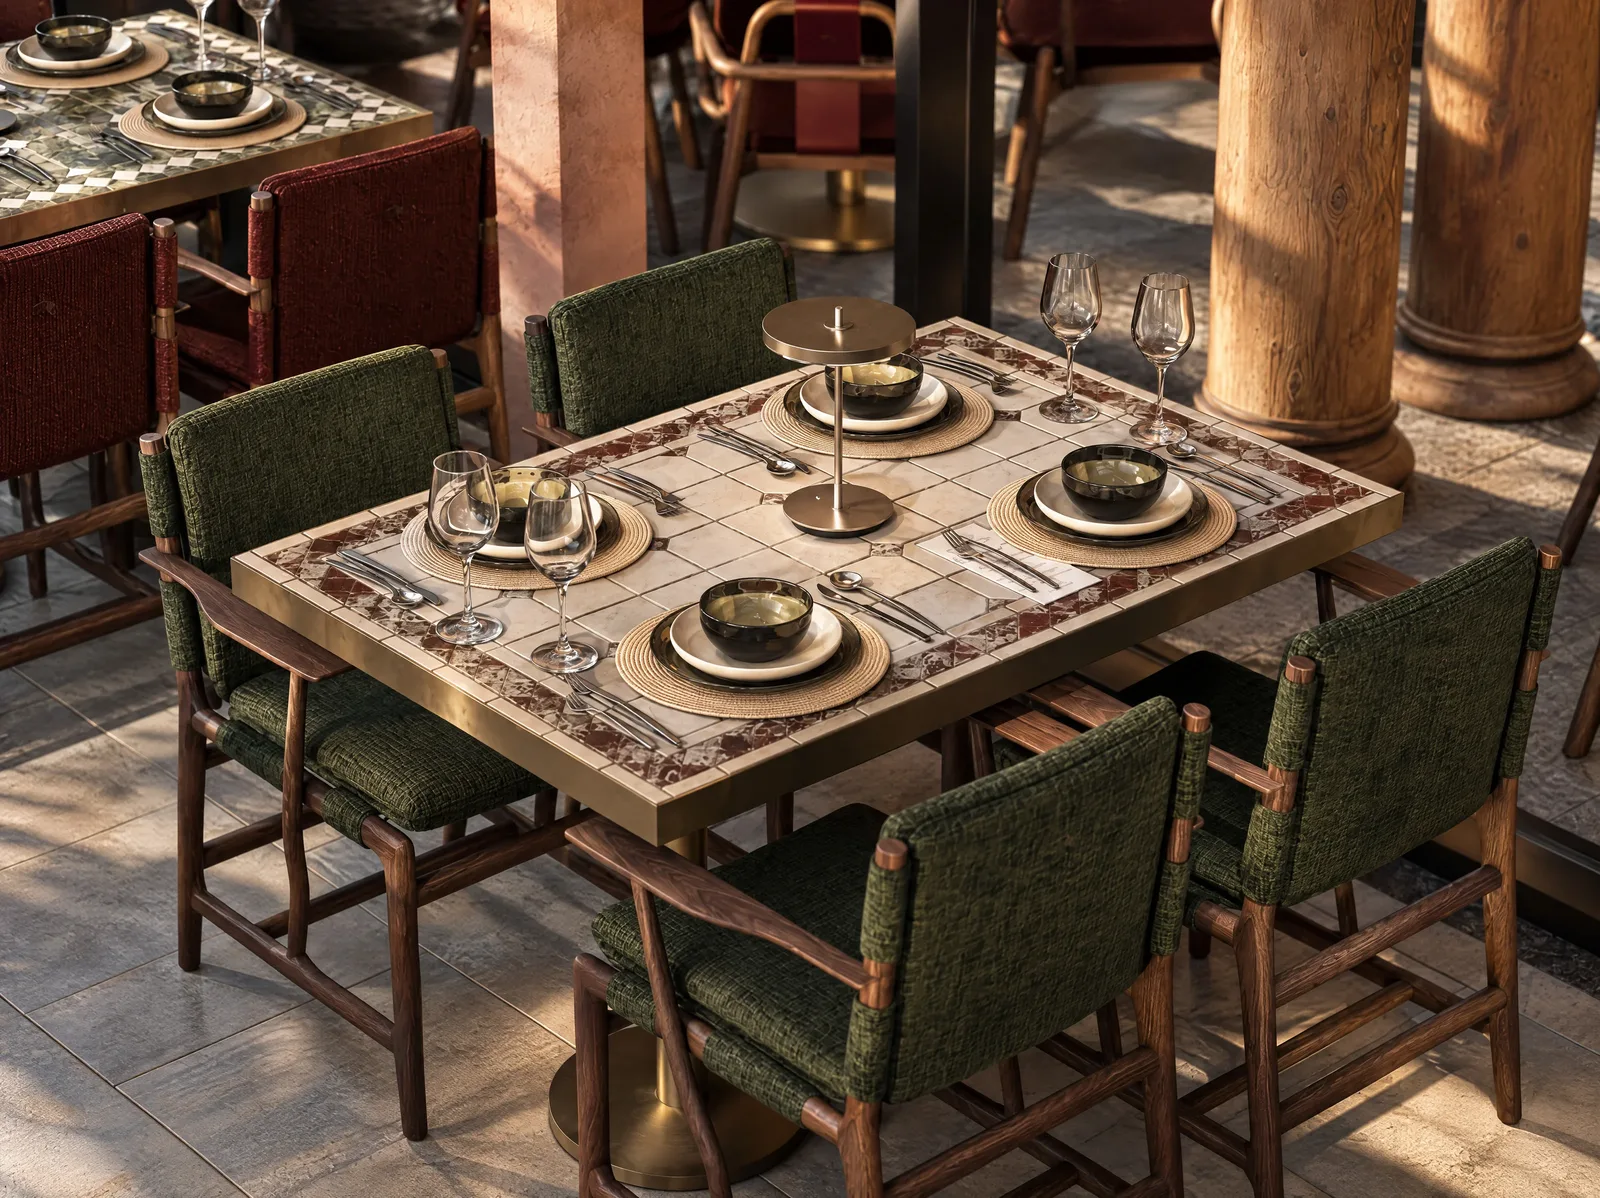
Mazal — Table set with green upholstered chairs
Mazal — Crimson bar
Mazal — Dining room facing the bar
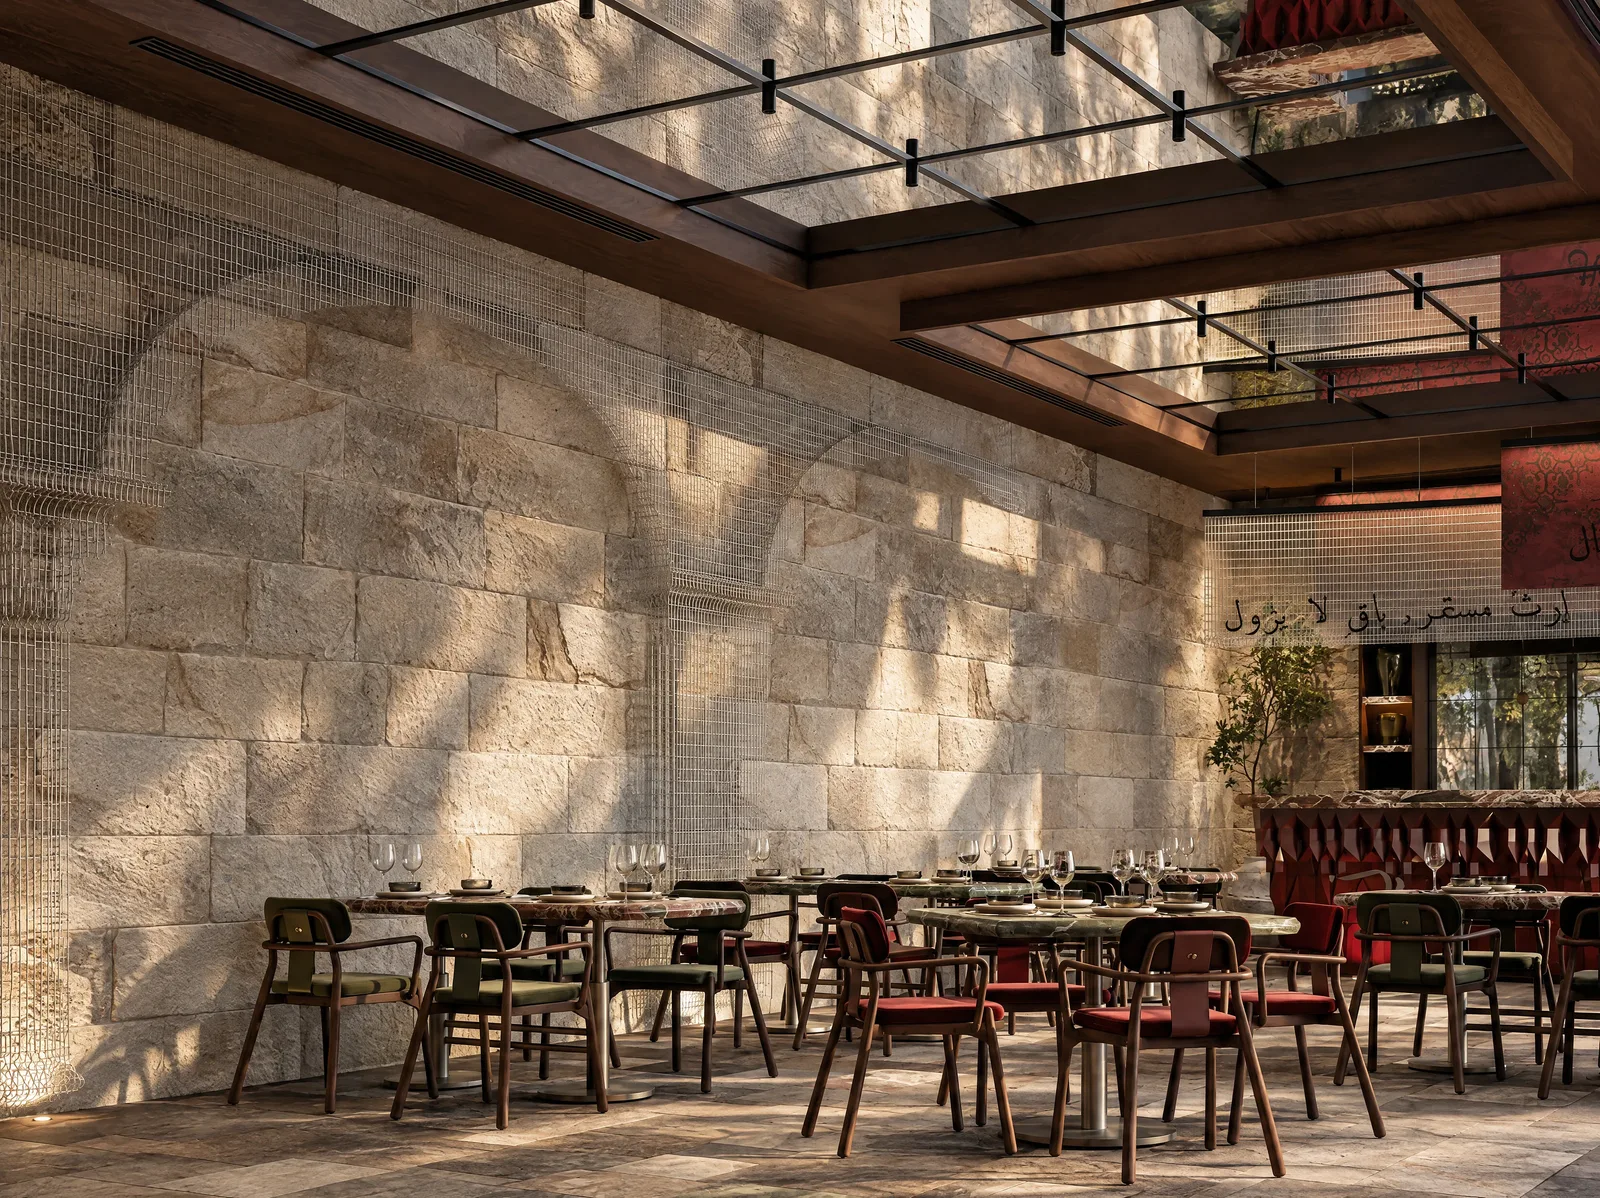
Mazal — Stone wall beneath the glazed roof
Mazal — Dining room along the stone wall
Mazal — Stone wall in raking light
Mazal — Dining room beneath the roof grid
Mazal — Arched windows and stone wall
Mazal — Banquette along the stone wall
Mazal — Patterned column and banquette