House of Tsuba
- Year
- 2026
- Location
- Sheikh Zayed
- Scope
- Interior design, landscape, bespoke furniture
- Type
- Residential
- Client
- Private
Design style
Japanese modern
Sheikh Zayed
30°03′36″N 30°56′59″E
Completed 2026
Residential project
Brief
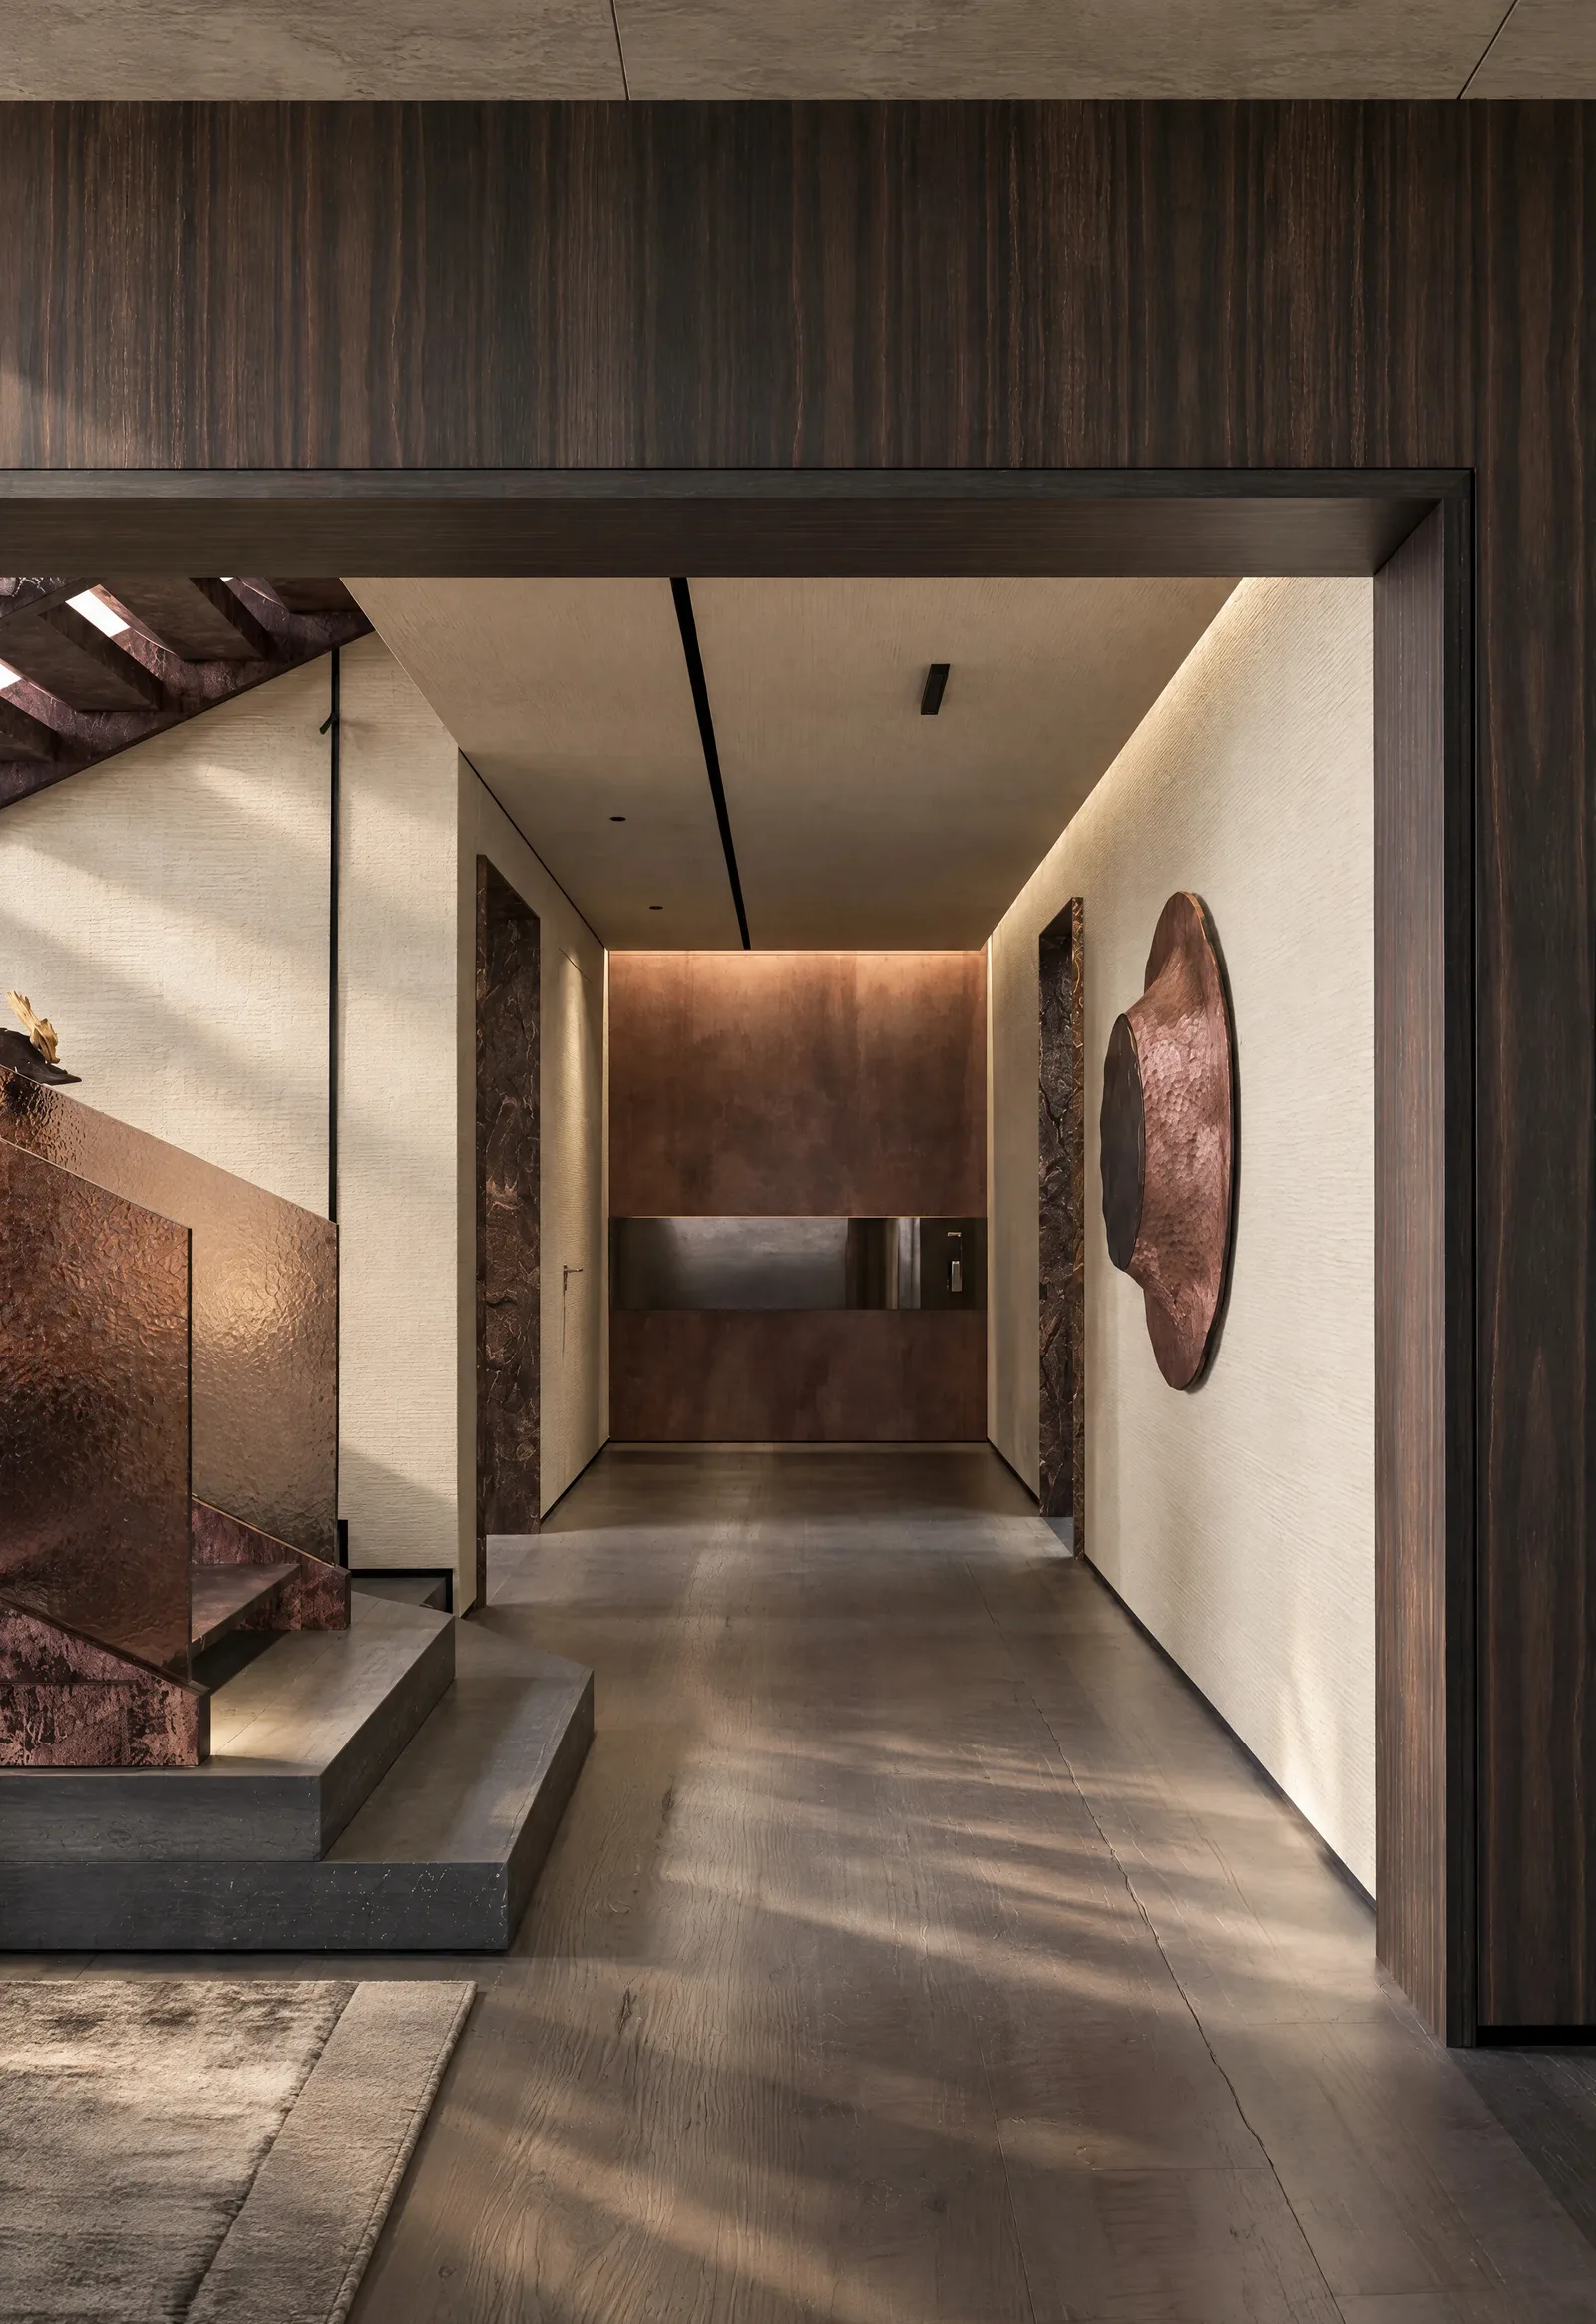
A family villa shaped by Japanese craft: sculpted pines at the entrance and on the roof, a pool pavilion in stone and bronze, and interiors in dark timber, leather and woven tapestries, where a suit of samurai armour stands at the foot of the stair.
The idea
Quiet strength.
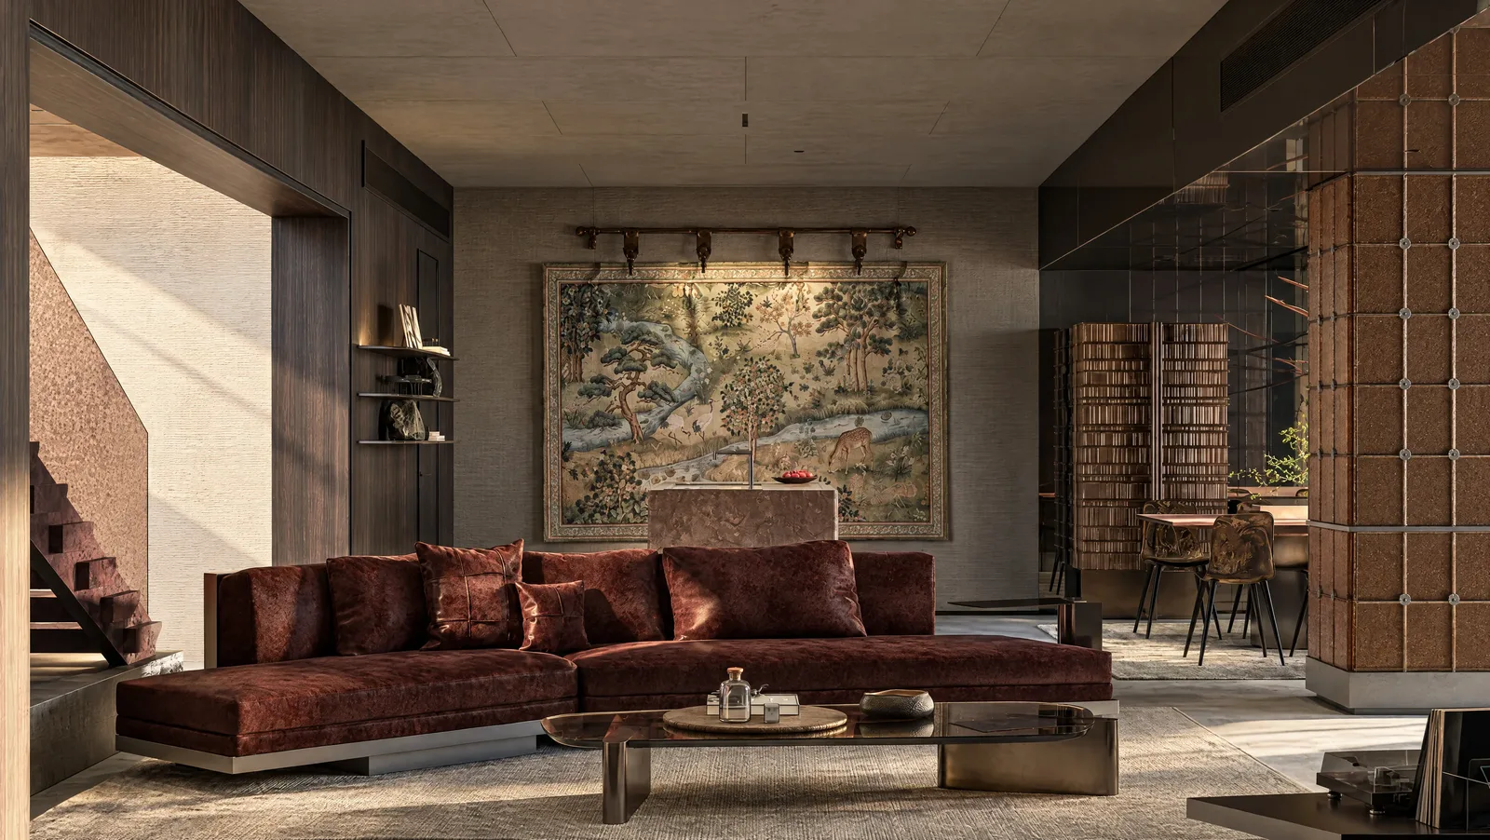
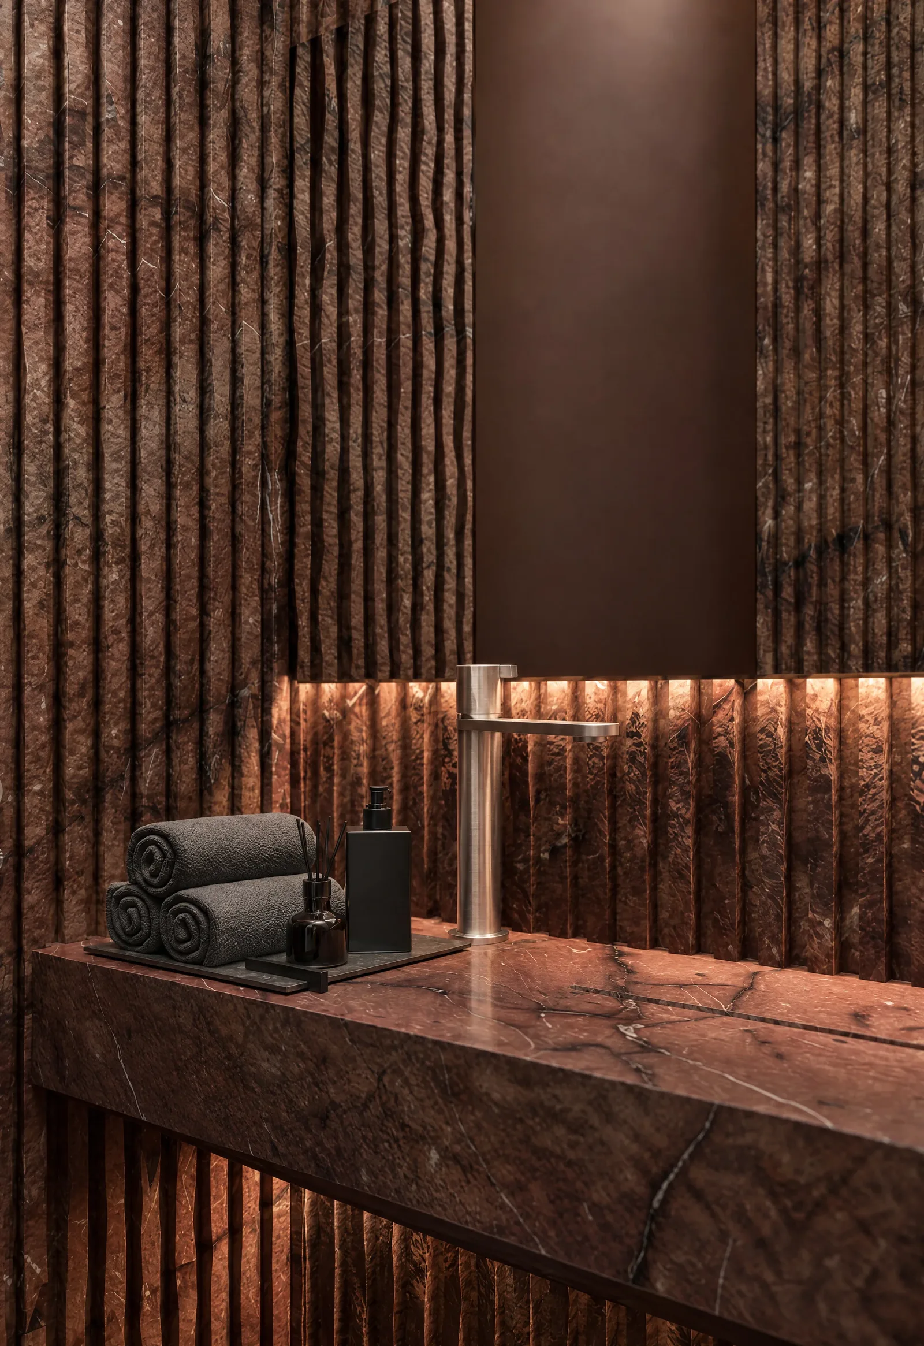
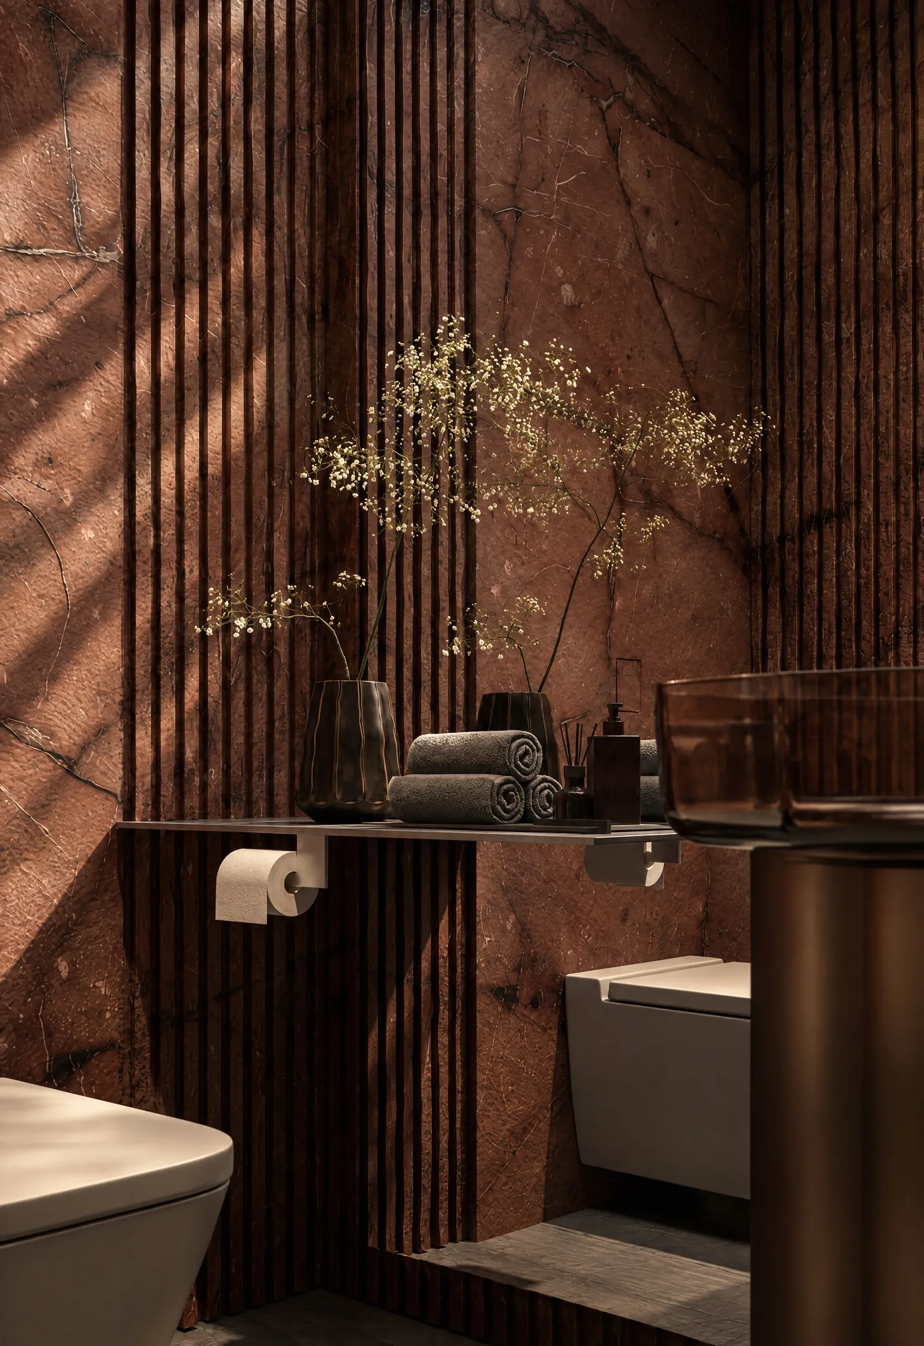
House of Tsuba takes its name from the guard of a Japanese sword: a small object made with great care. The house follows the same idea. Every room is calm and dark, built from timber, stone and bronze, and each holds one piece worth stopping for.
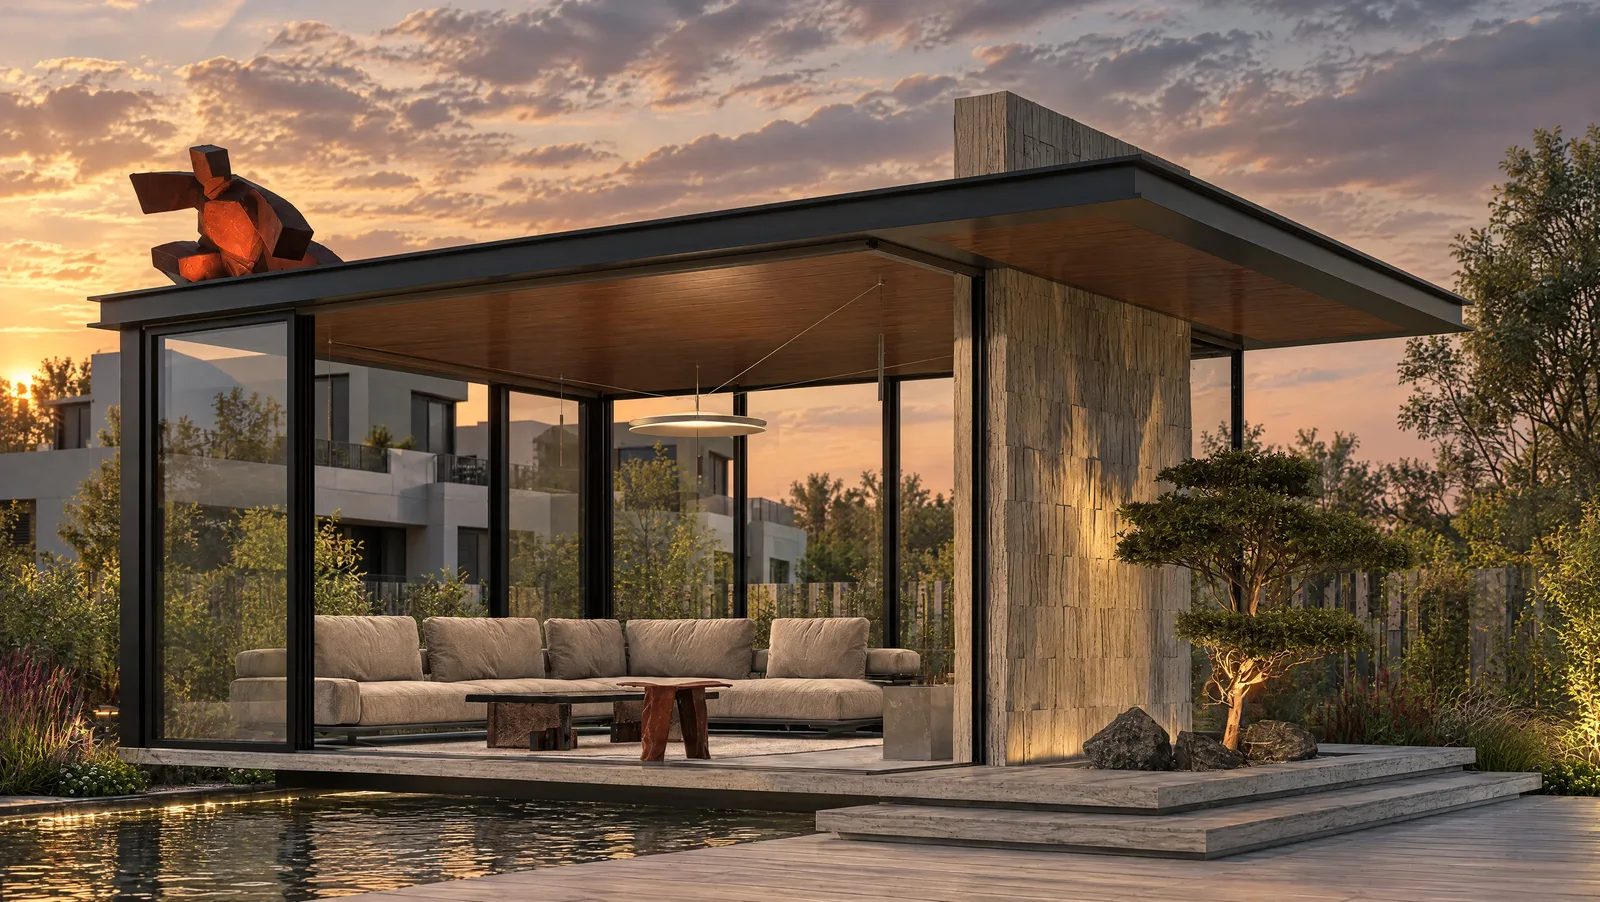
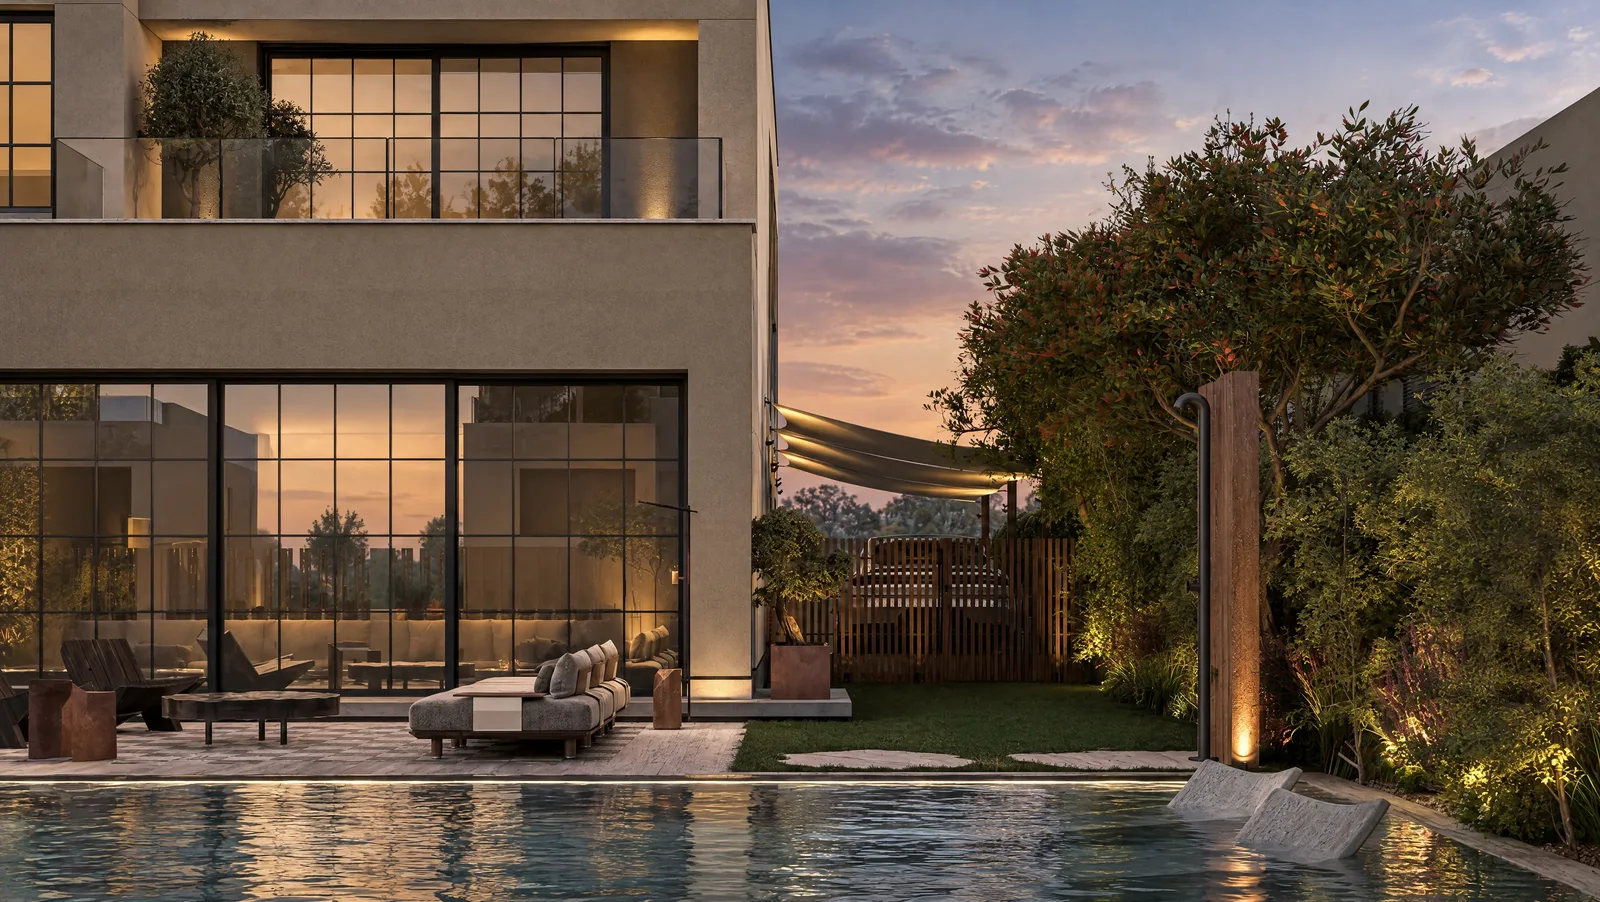
The pool pavilion at dusk.
Arrival
A garden of sculpted pines.
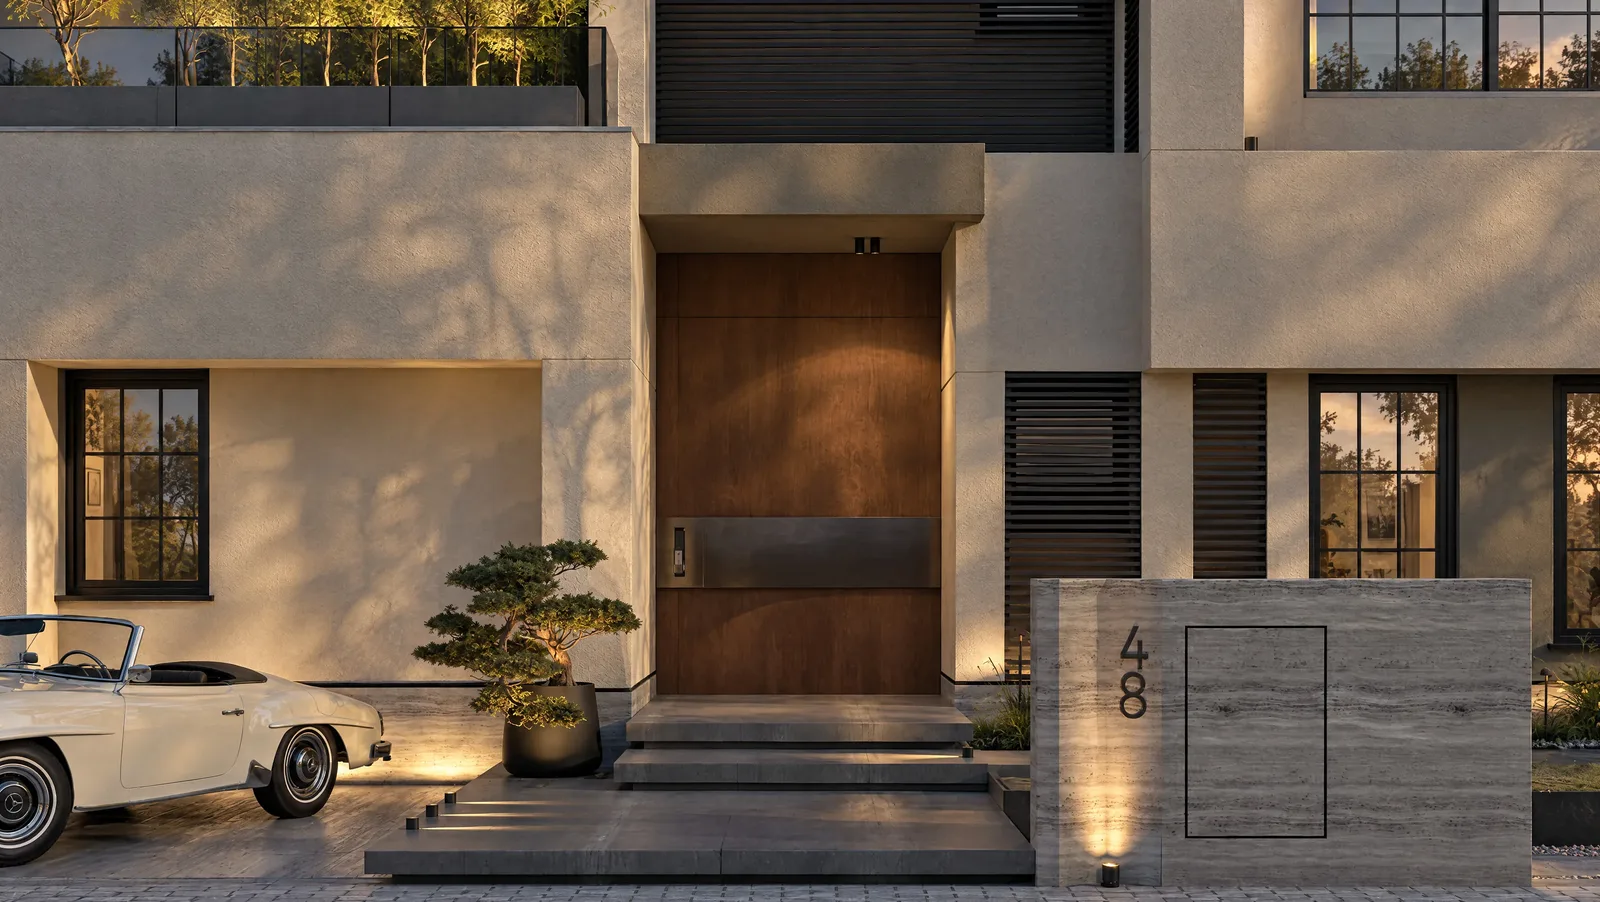
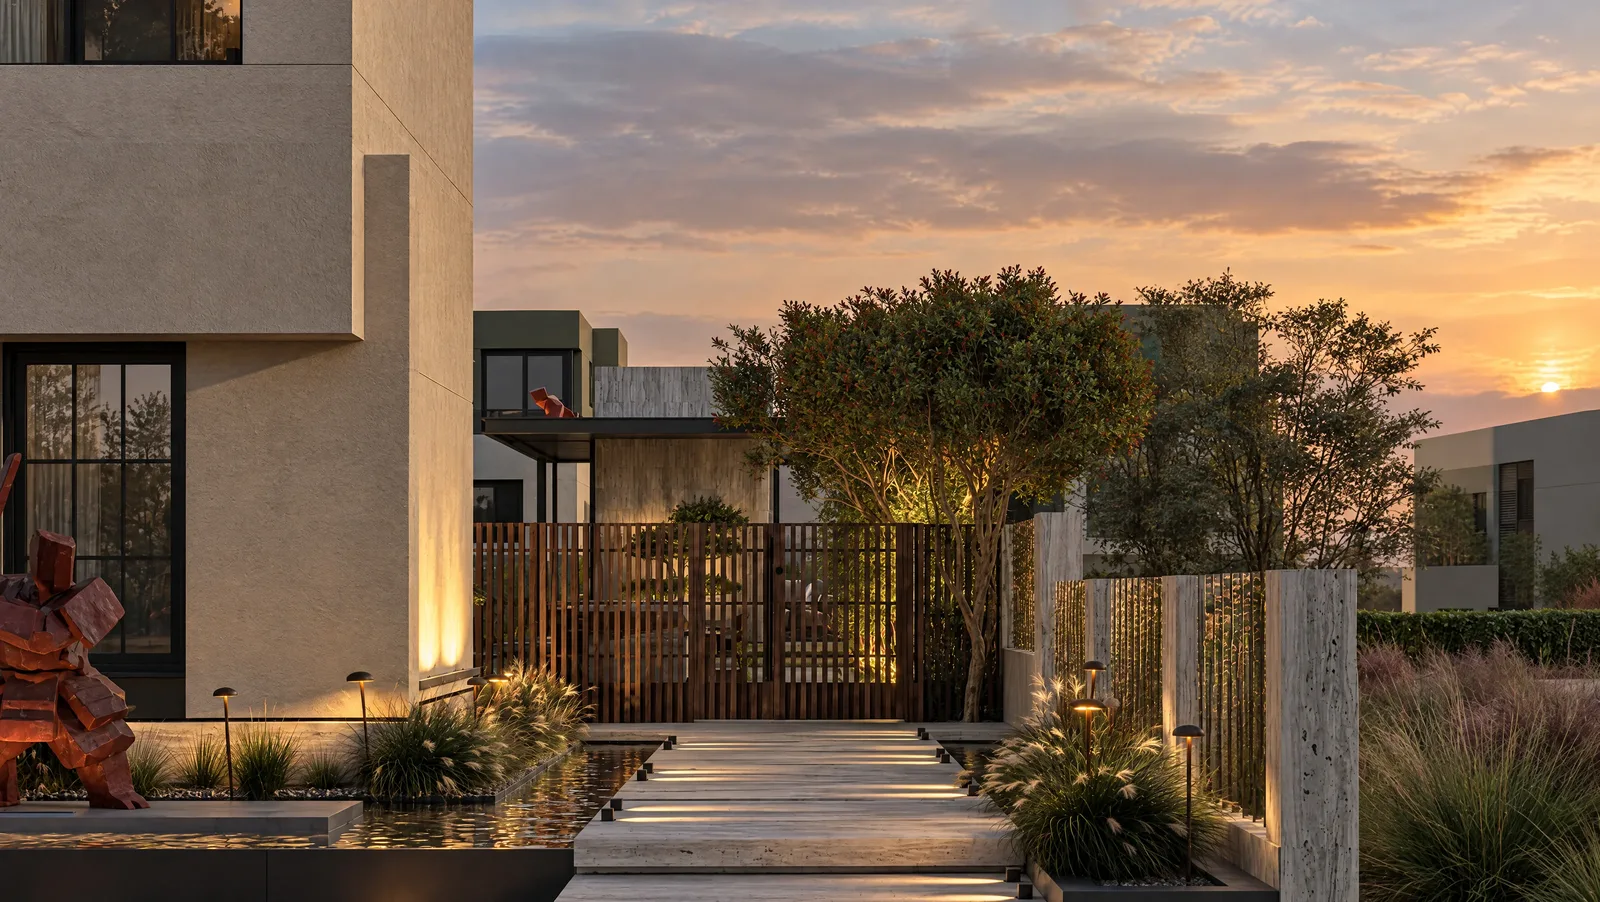
The approach is slow and deliberate. A path of stone slabs crosses planted gardens, a sculpted pine marks the entrance pavilion, and low lights trace the way at dusk.
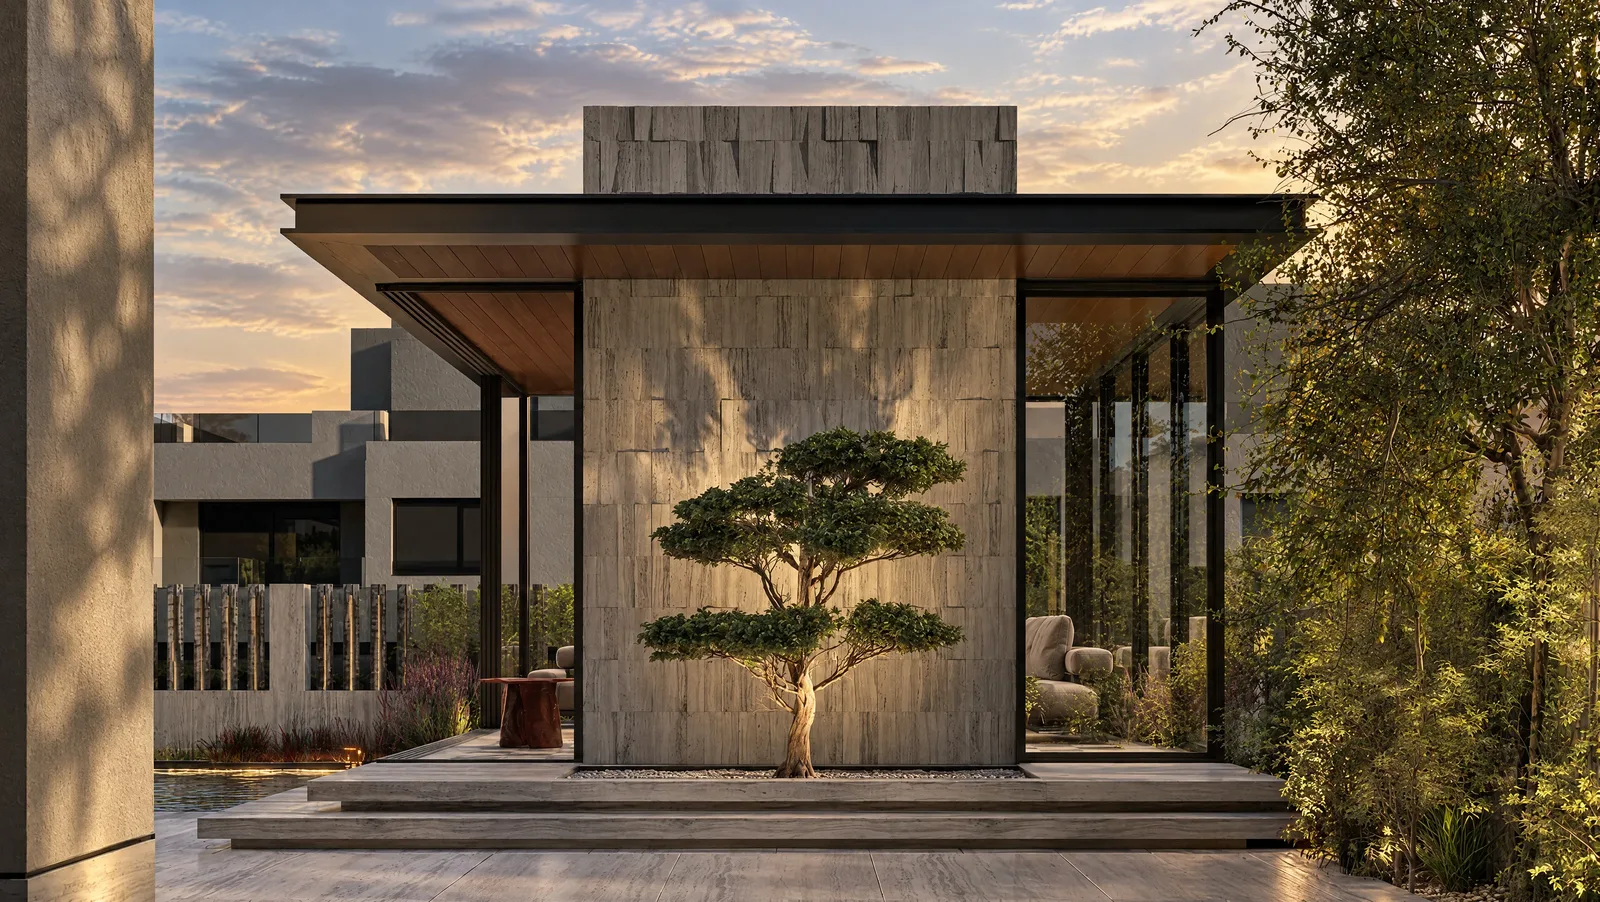
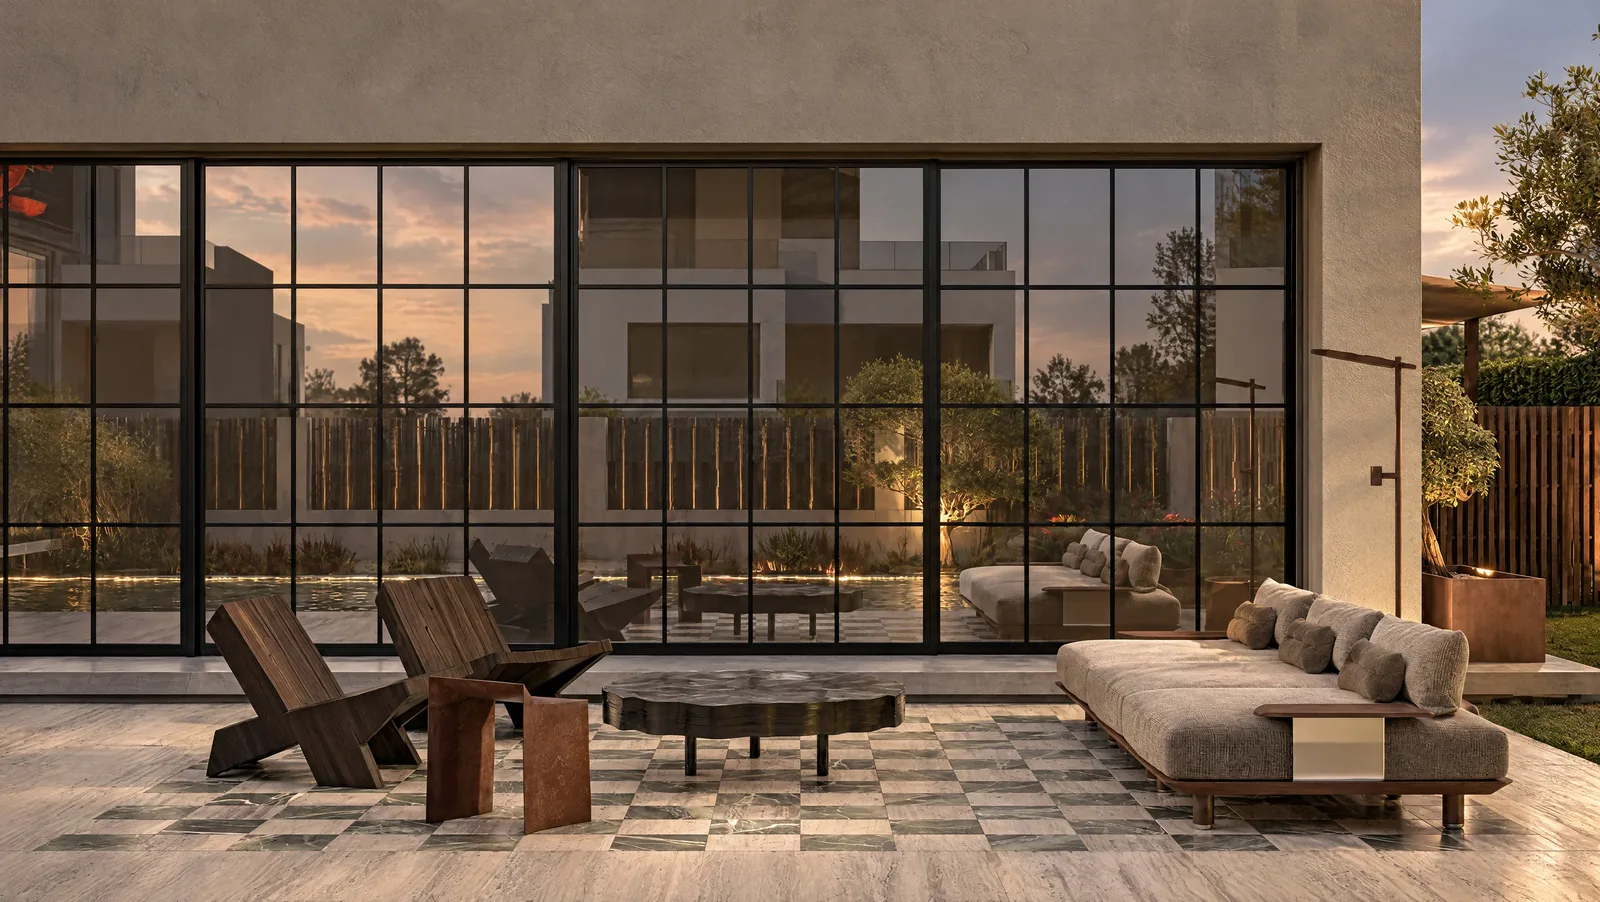
A terrace lounge facing the pool.
Reception
Guarded by a samurai.
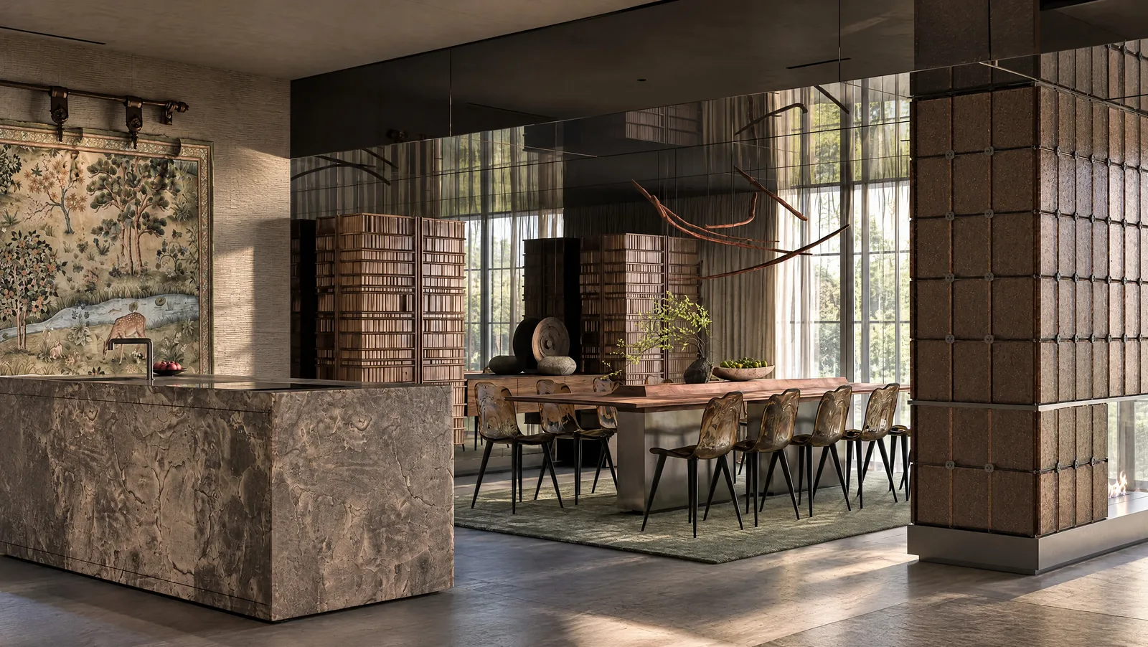
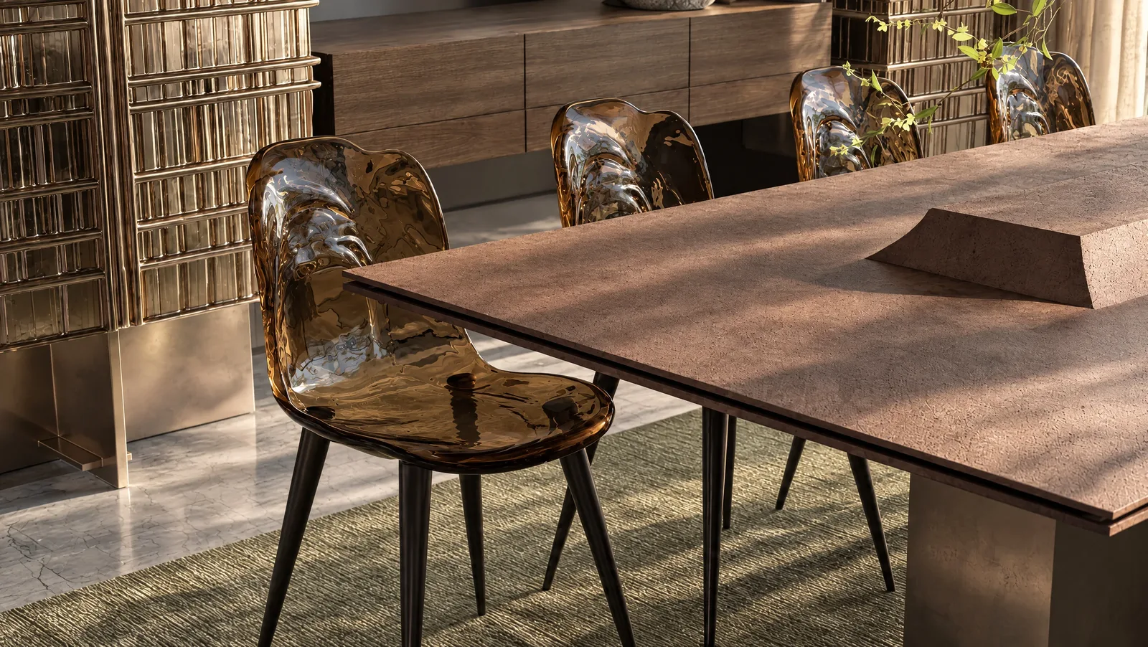
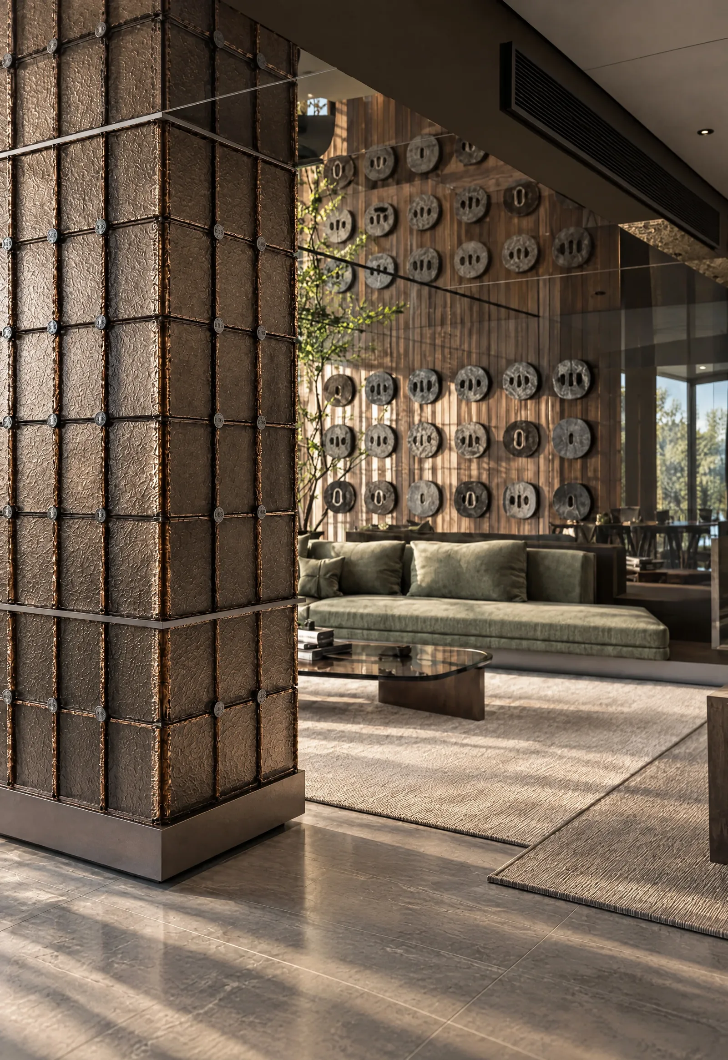
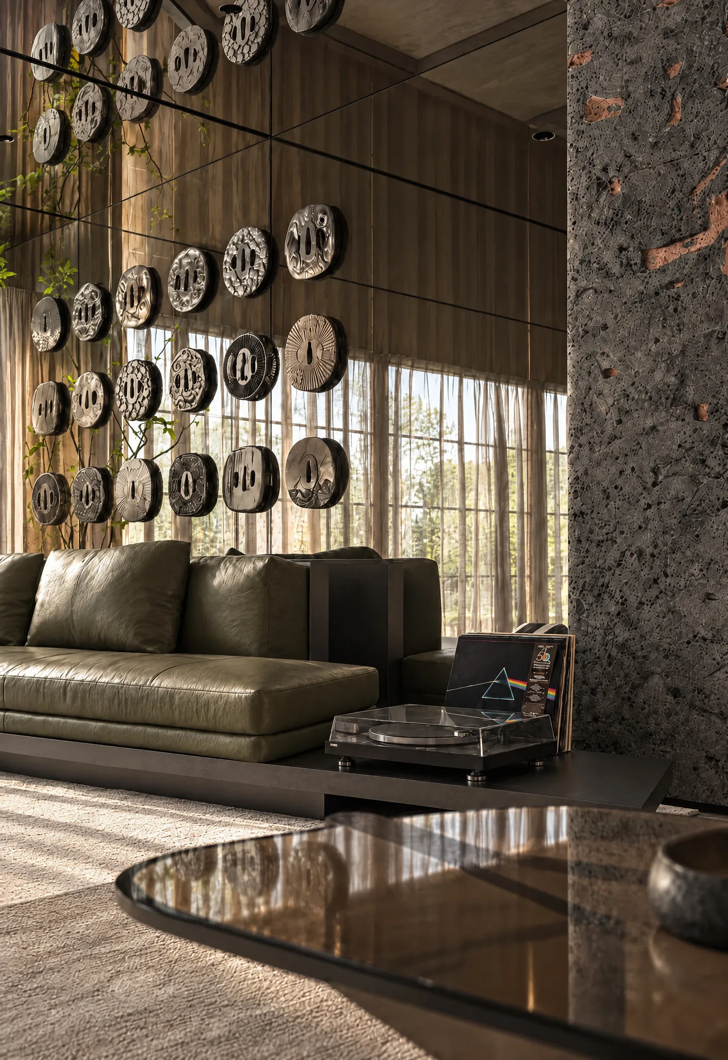
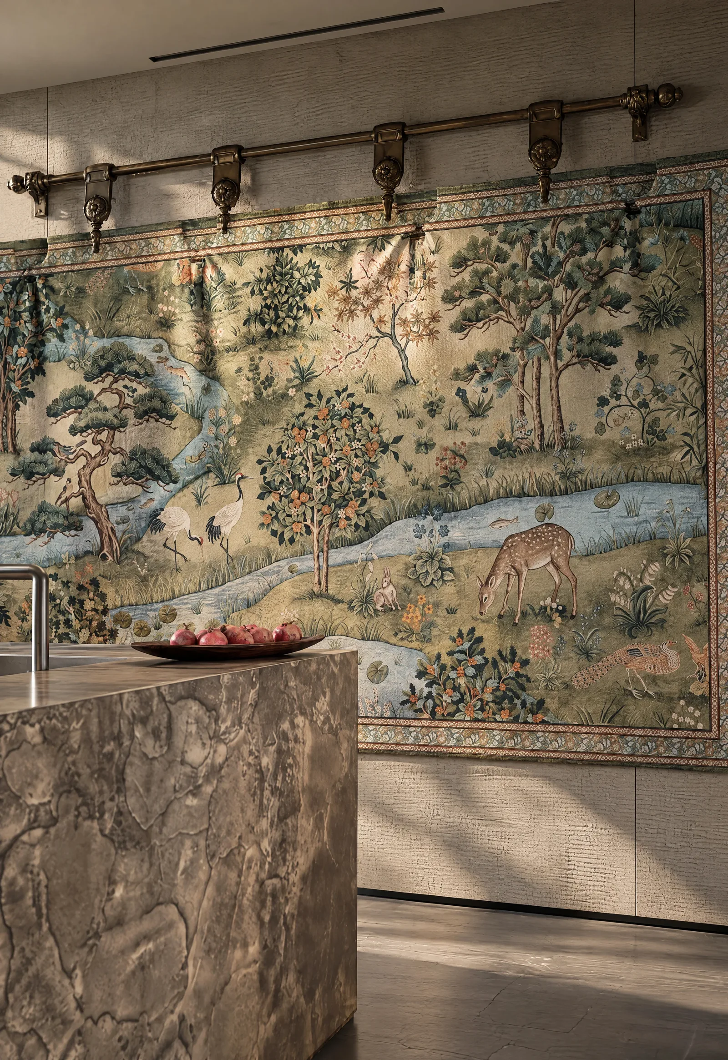
Inside, a suit of samurai armour stands at the foot of the stair. The reception rooms flow from a kitchen island in stone to a long dining table, then to lounges framed by bronze screens and a wall of ceramic plates. Woven tapestries bring colour to dark timber.
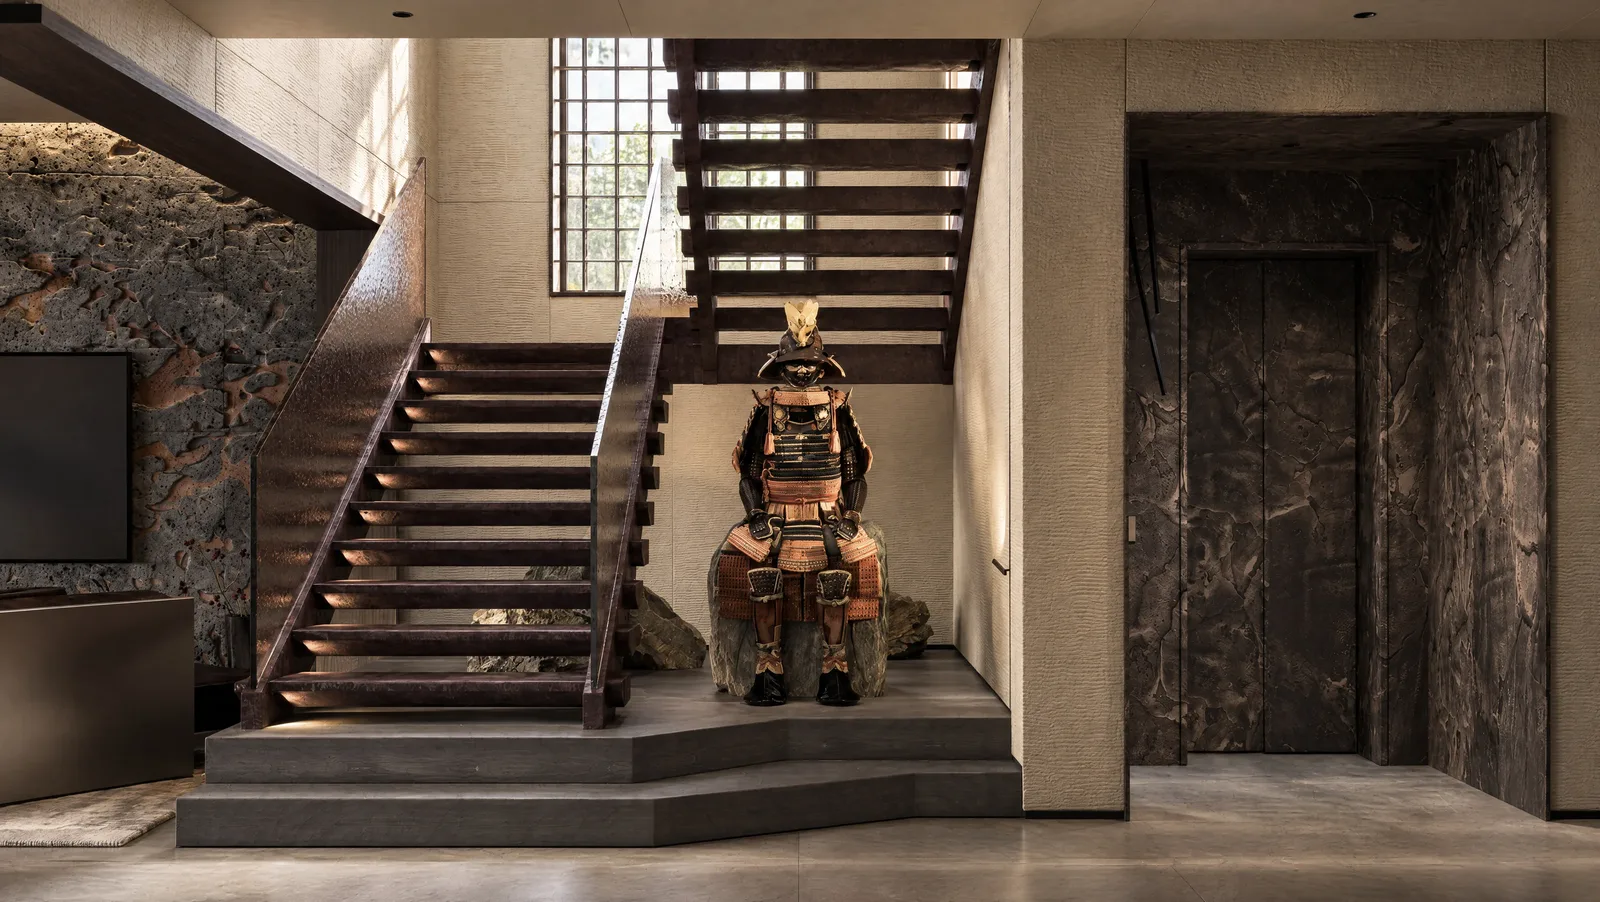
A suit of samurai armour at the foot of the stair.
The roof
A second living room under the sky.
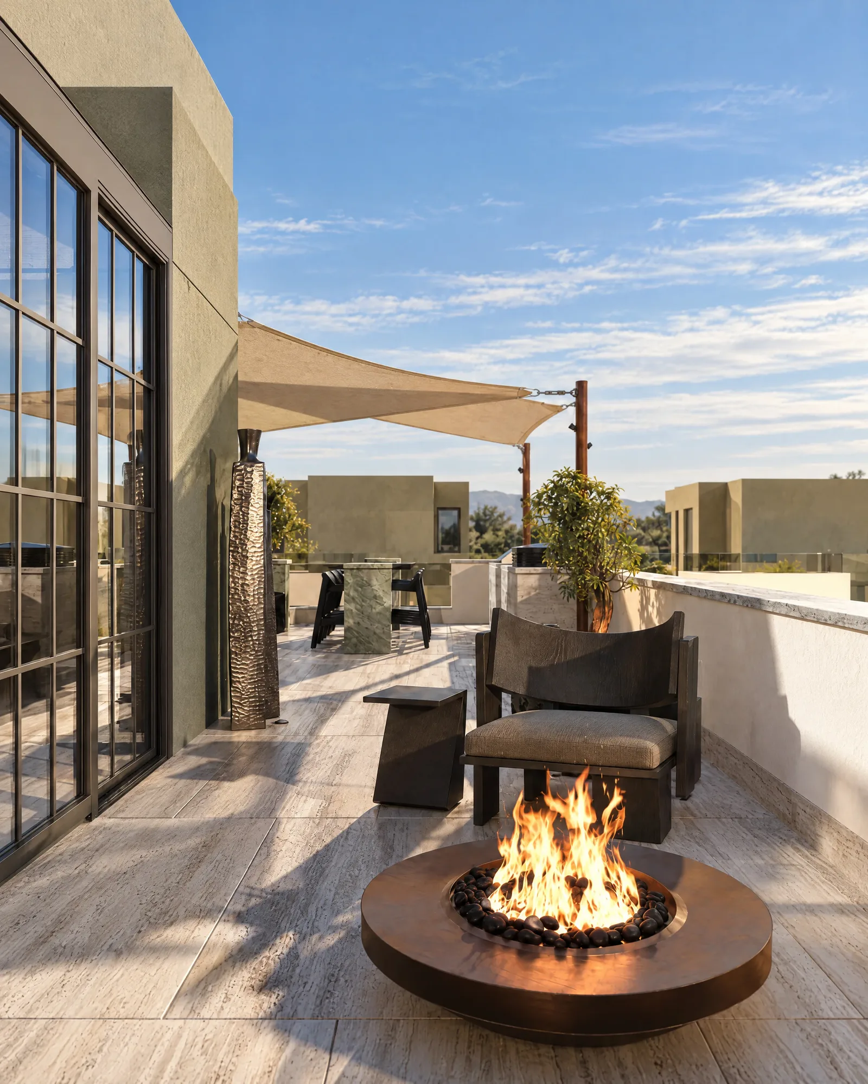
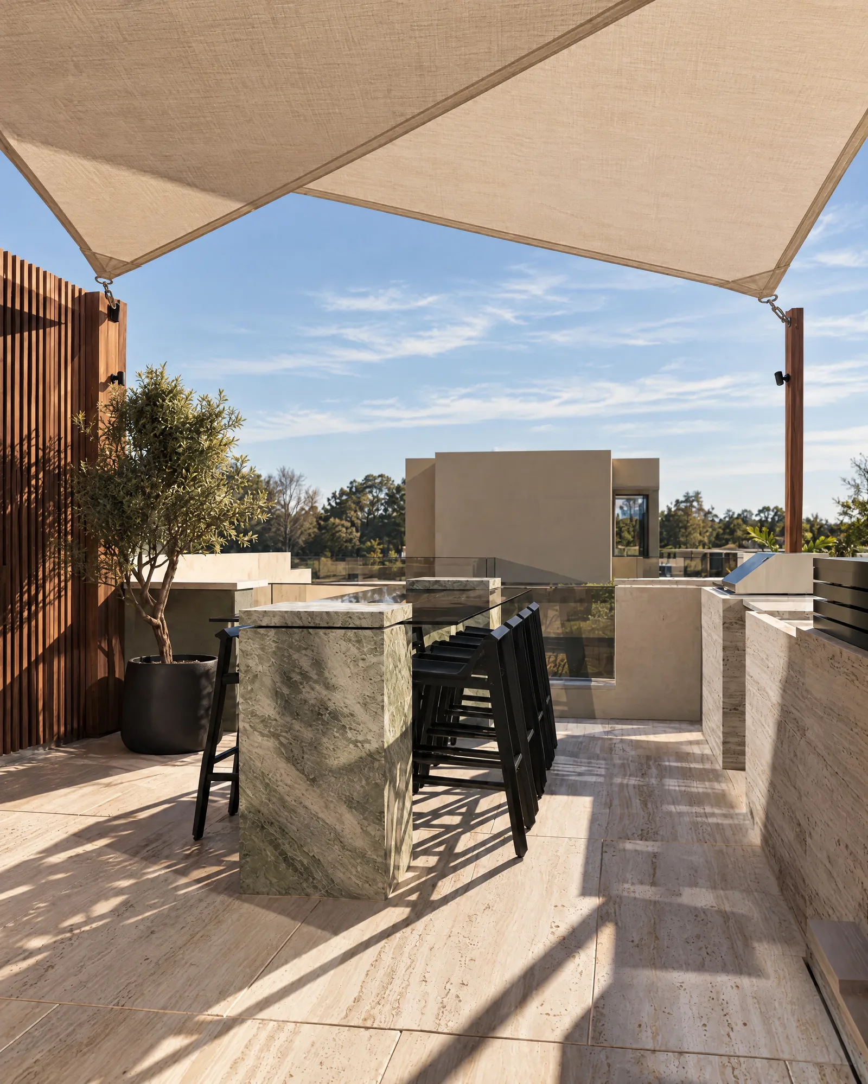
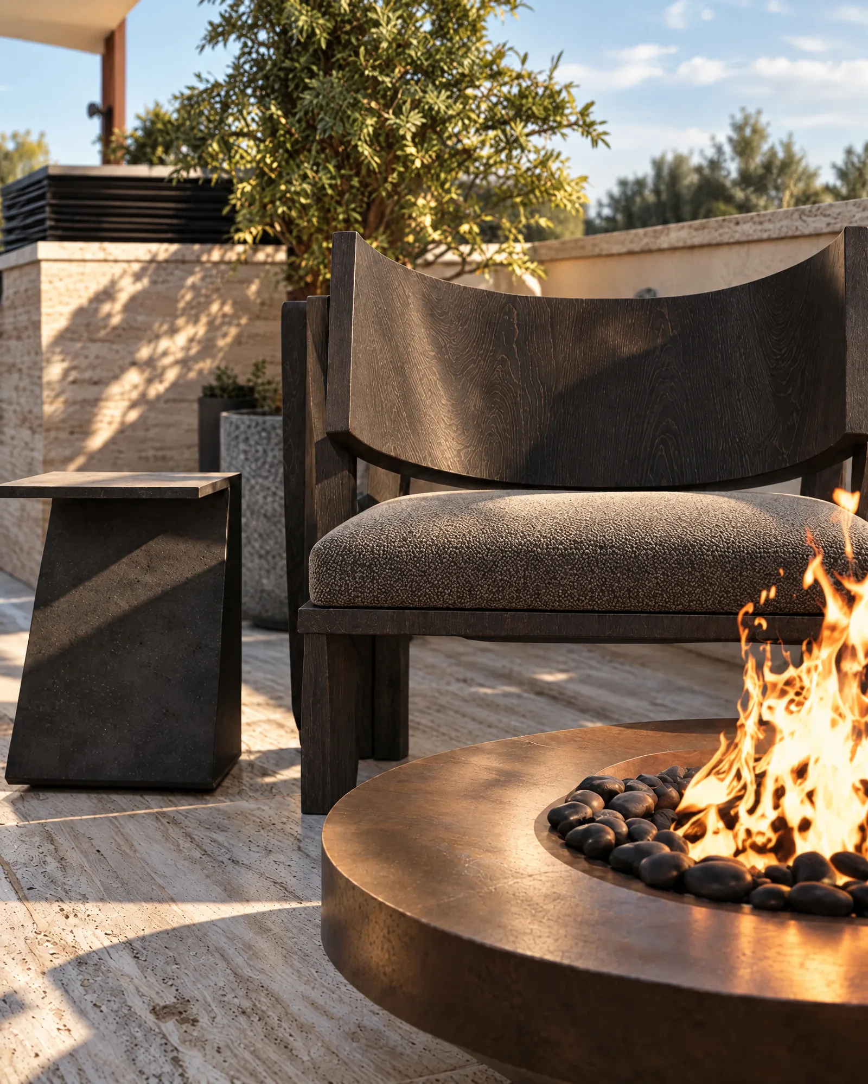
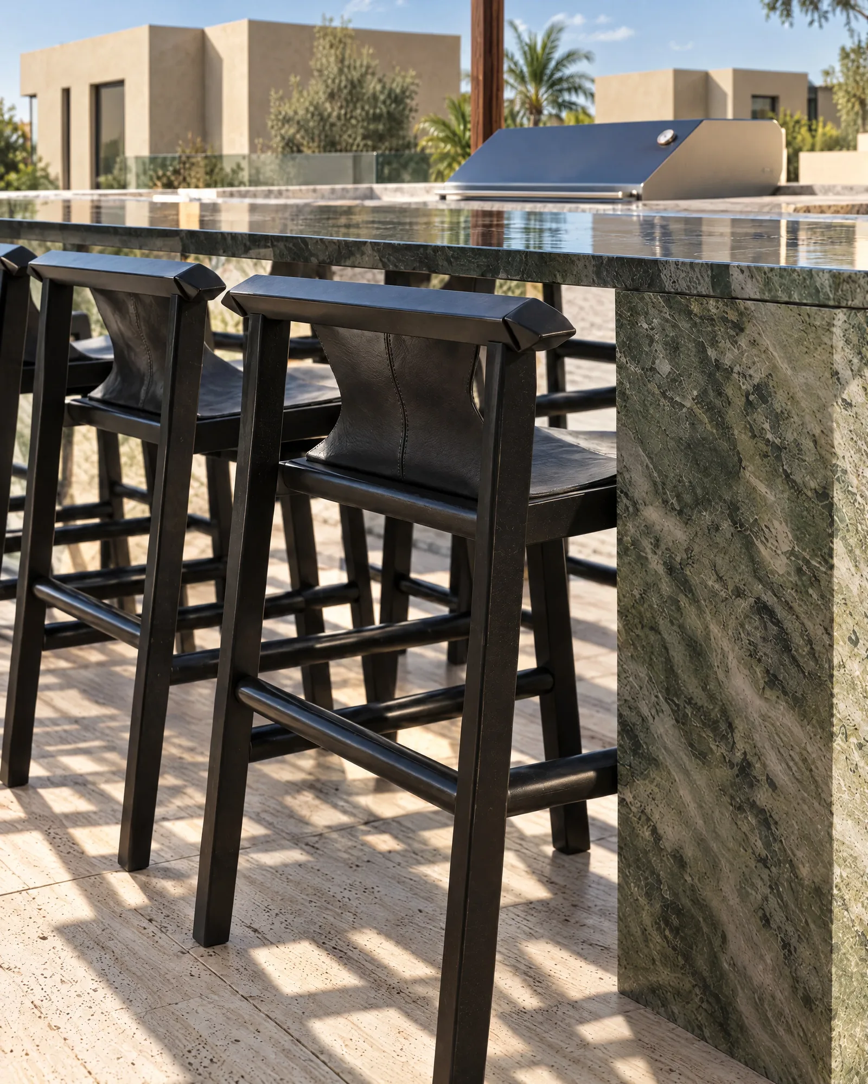
The roof holds a glass pavilion, a living room in leather, a bar and two fire pits, with a sculpted pine growing from a bed of black rock.
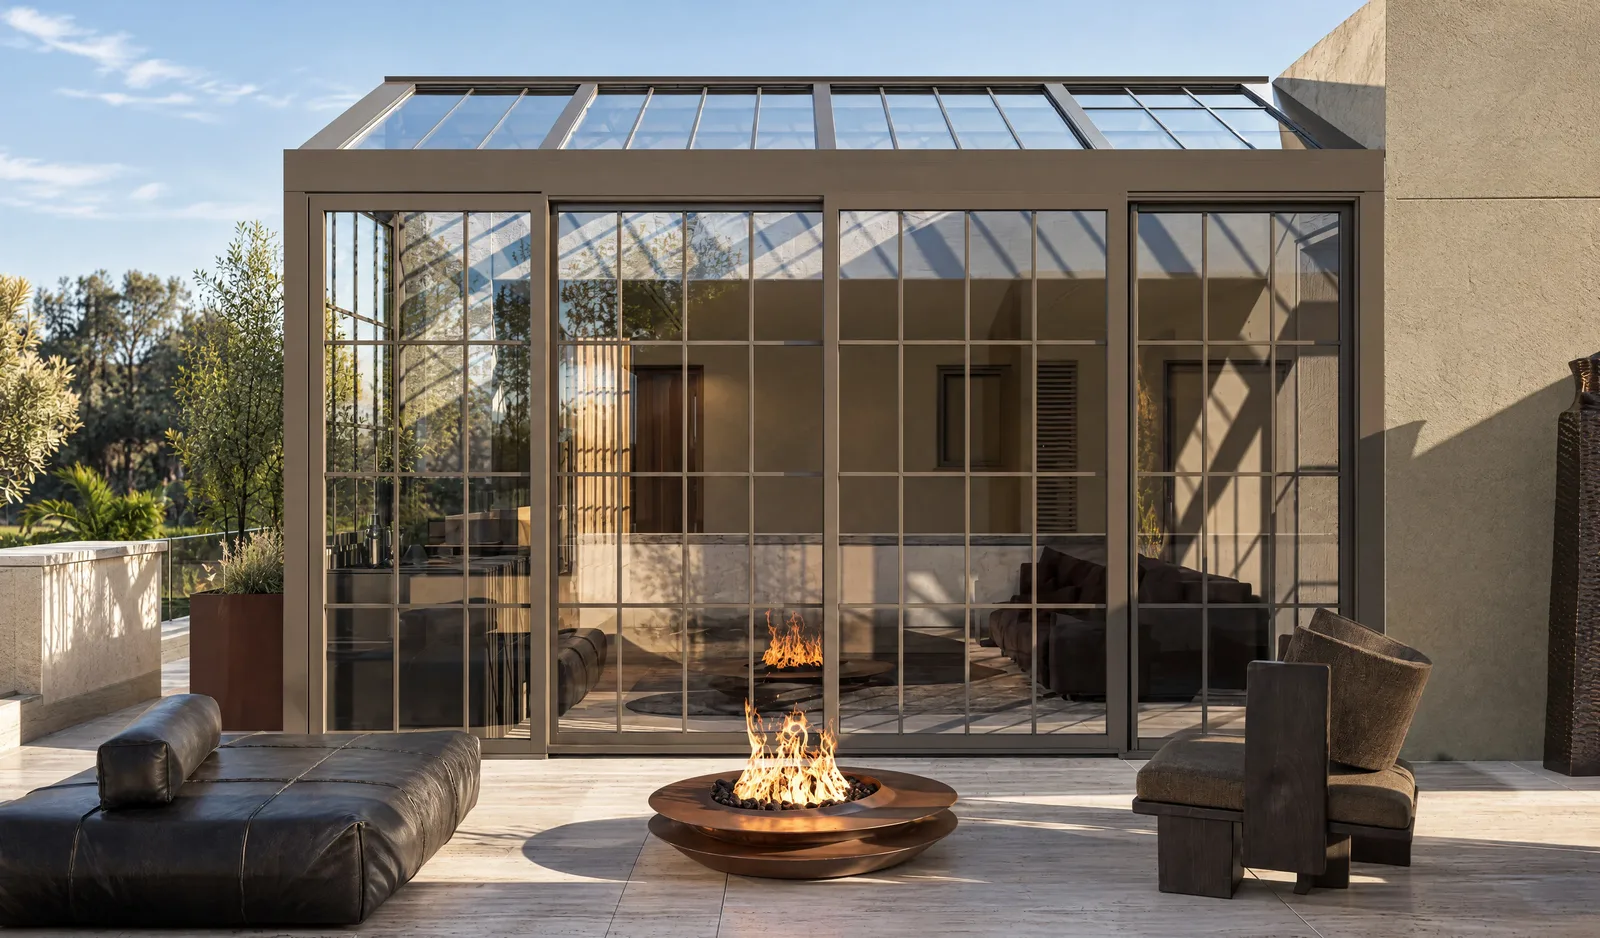
A glass pavilion on the roof.
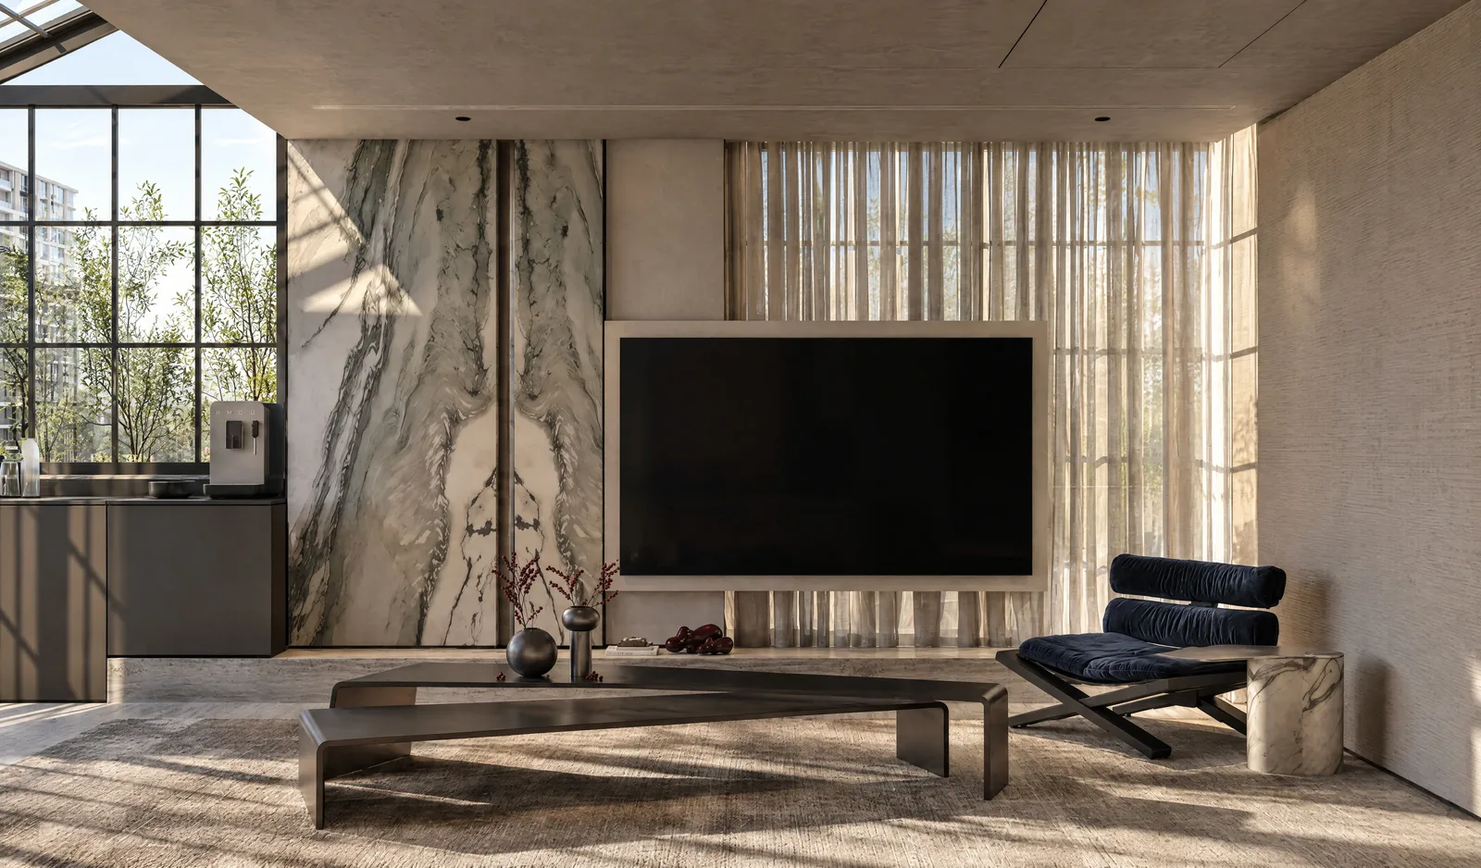
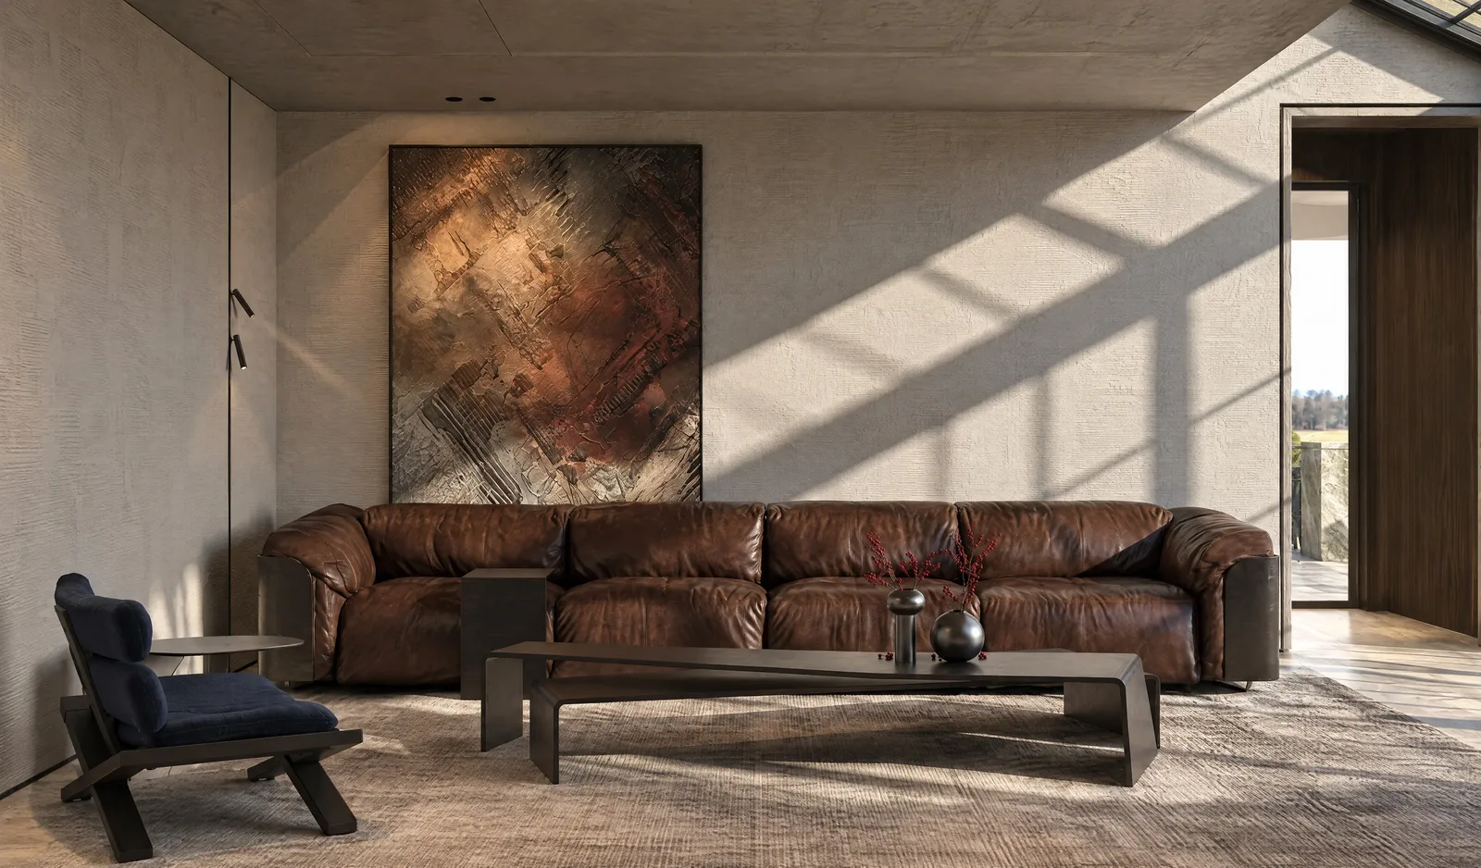
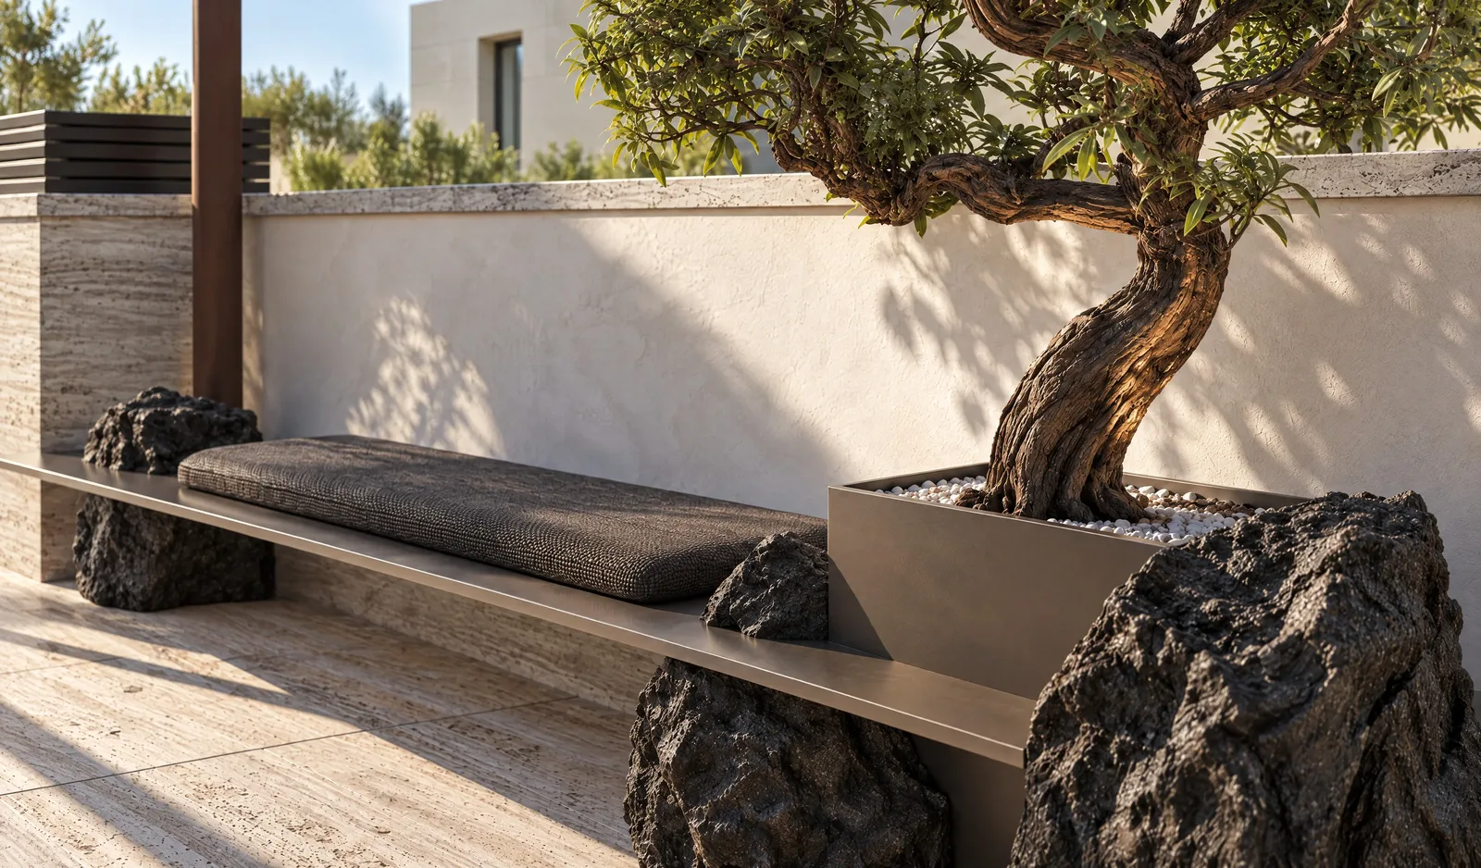
A sculpted pine on the roof terrace.
The bedrooms
Calm, dark and made for rest.
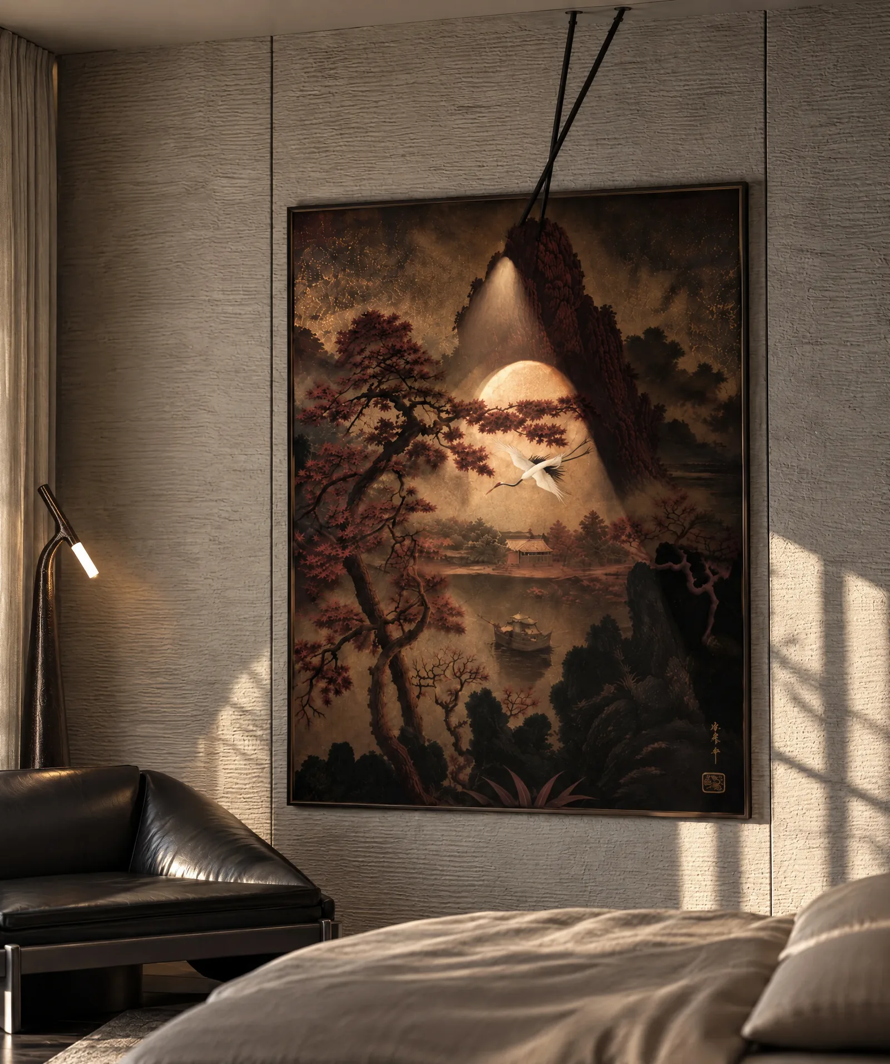
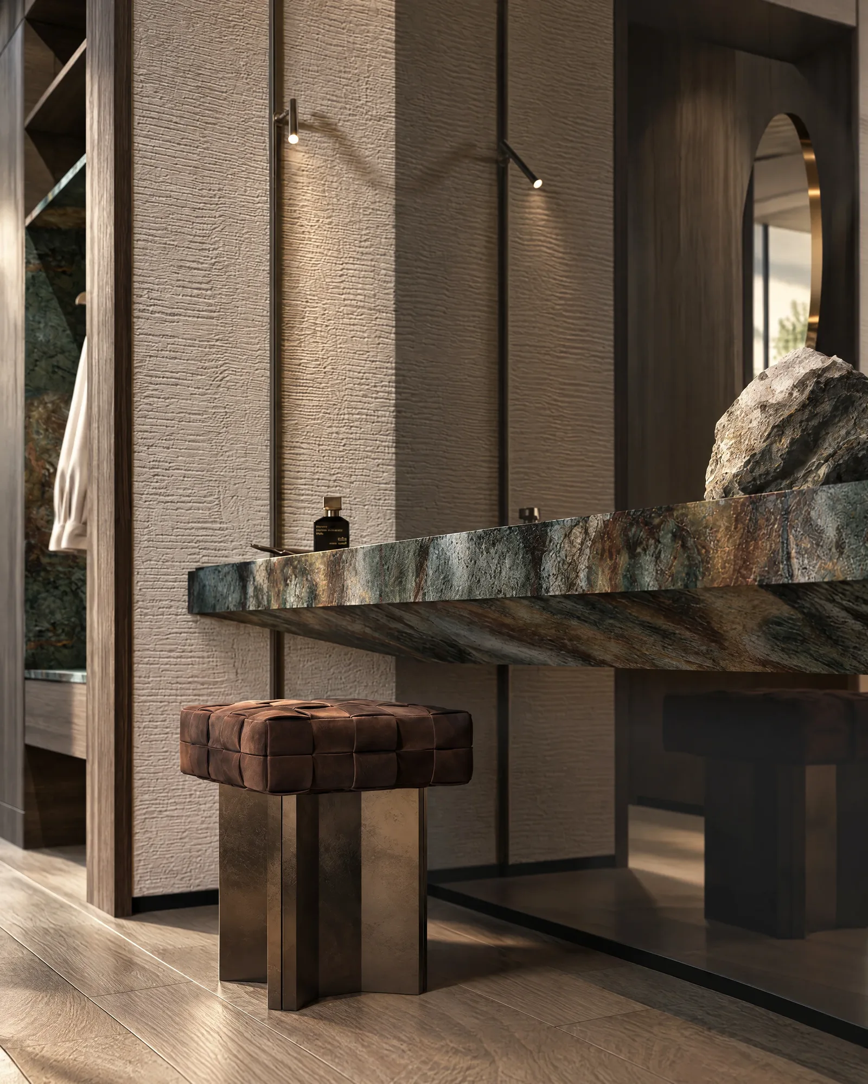
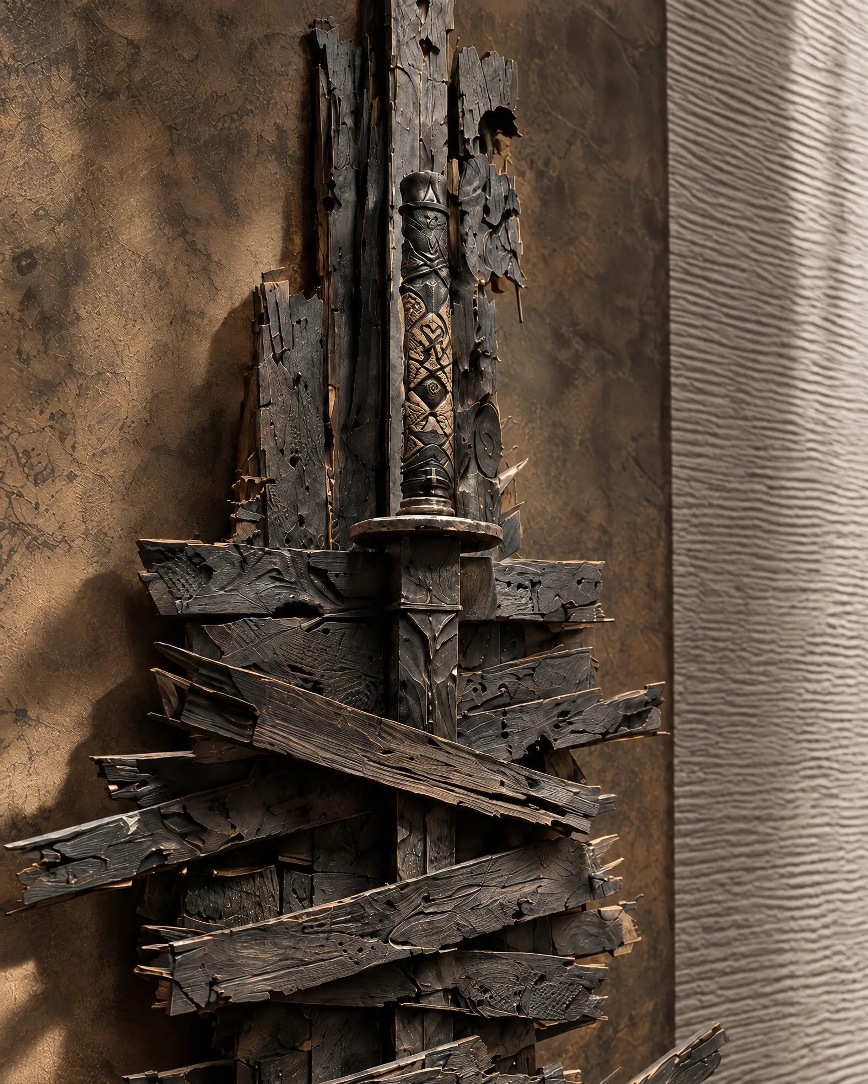
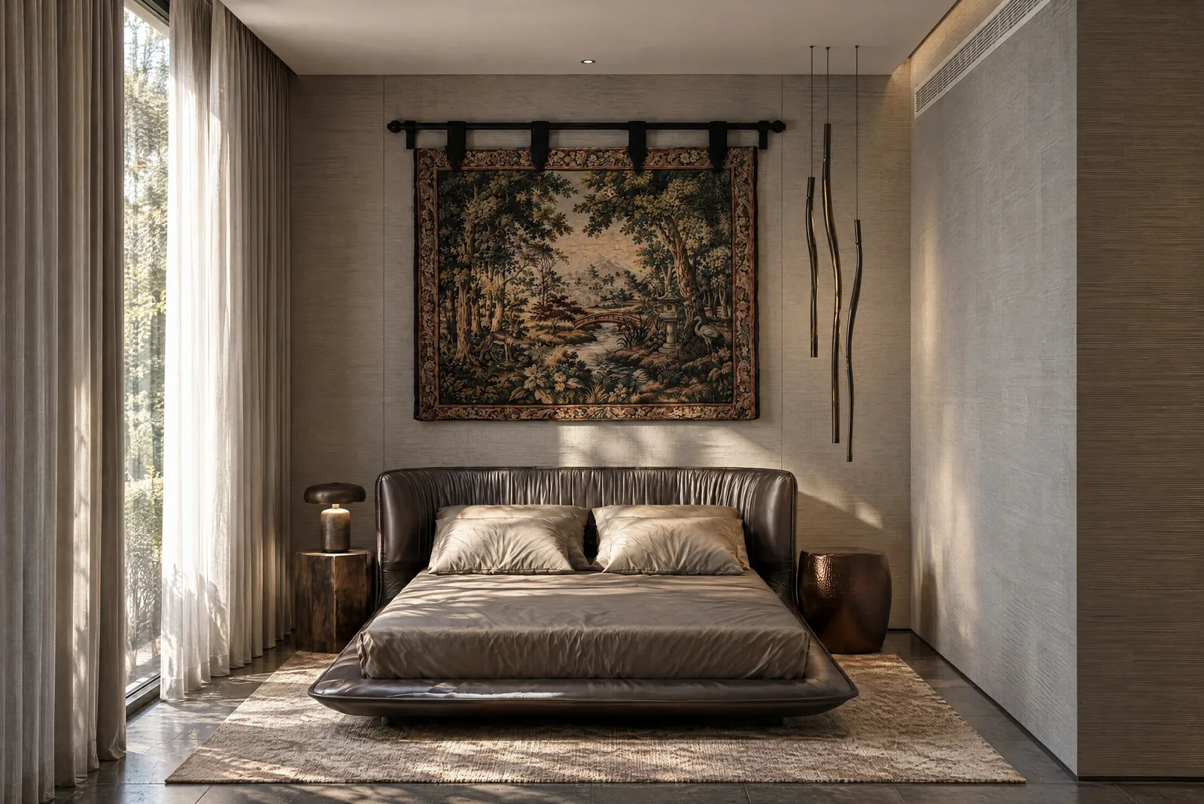
The bedrooms are lined in timber and textured plaster, each anchored by one piece: a landscape painting, a woven tapestry, a sculpture of reclaimed timber.
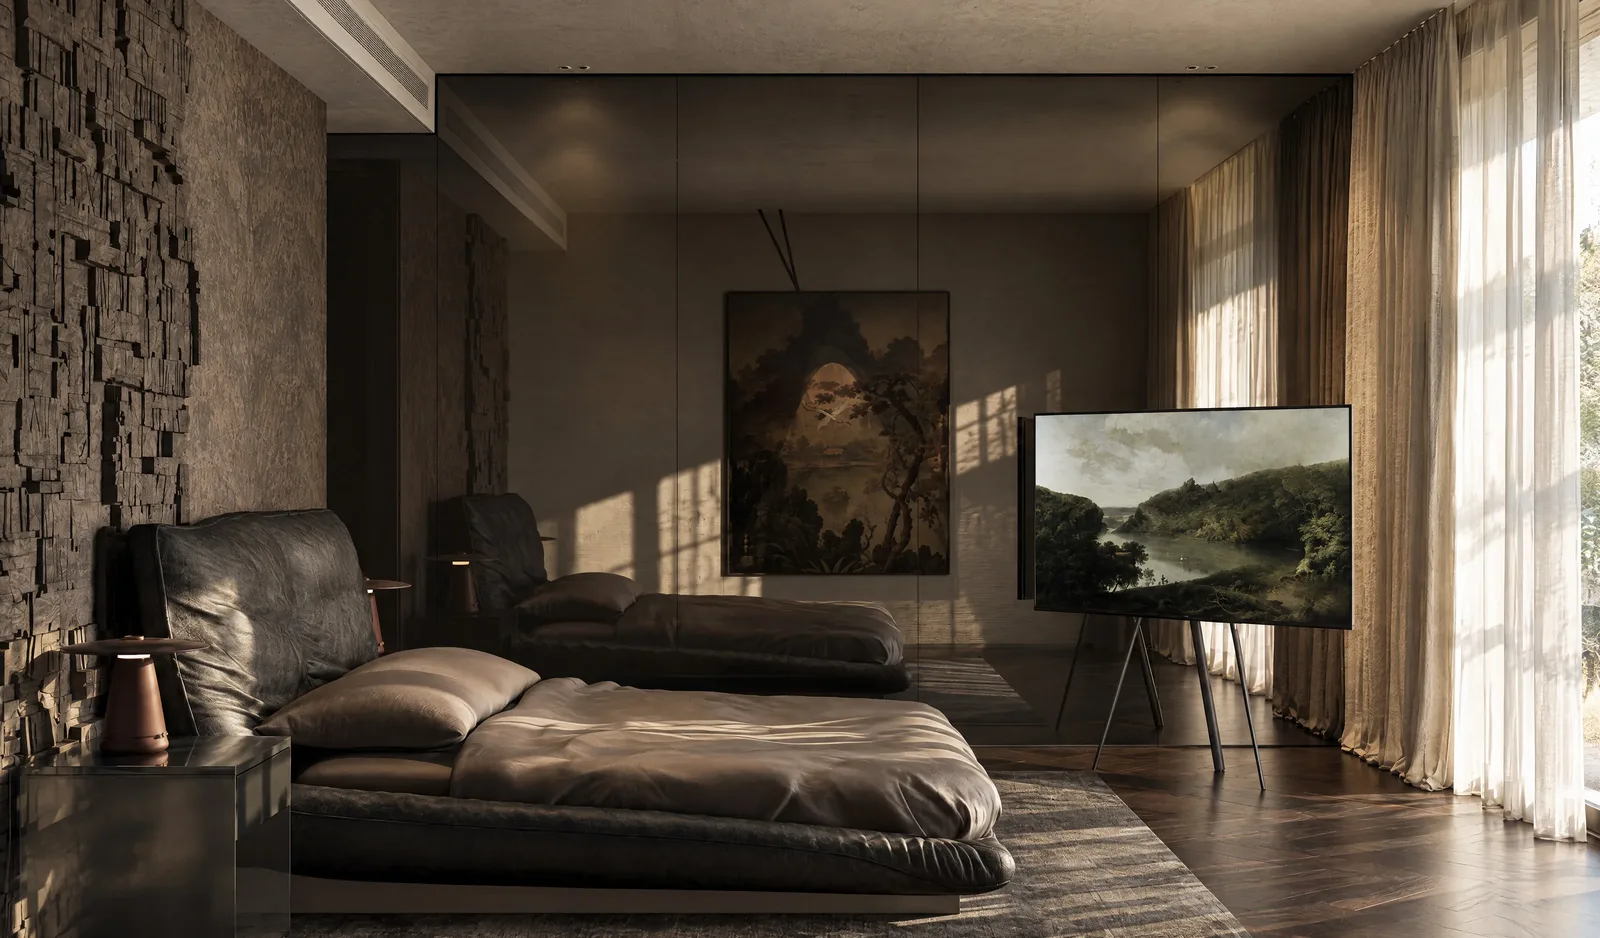
The master bedroom.
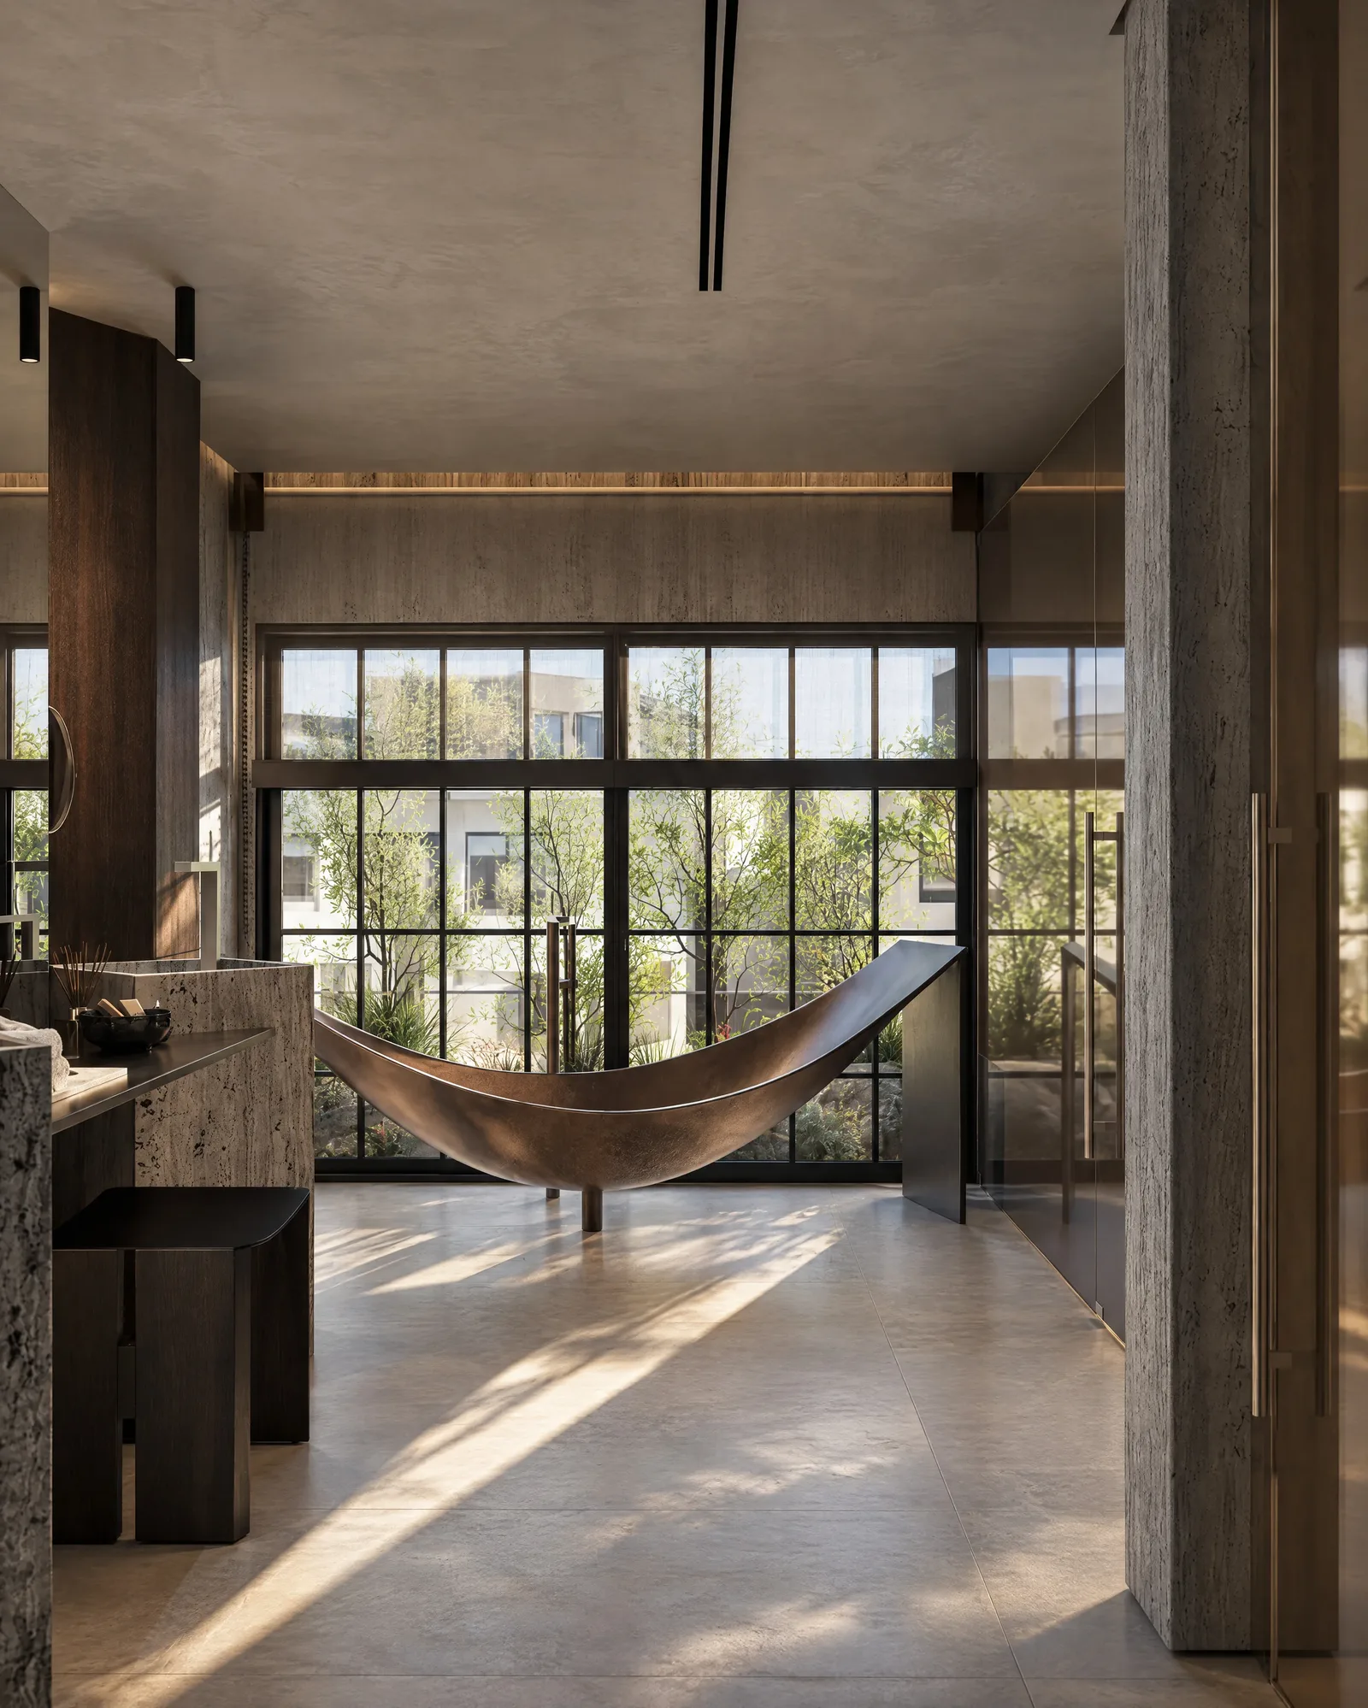
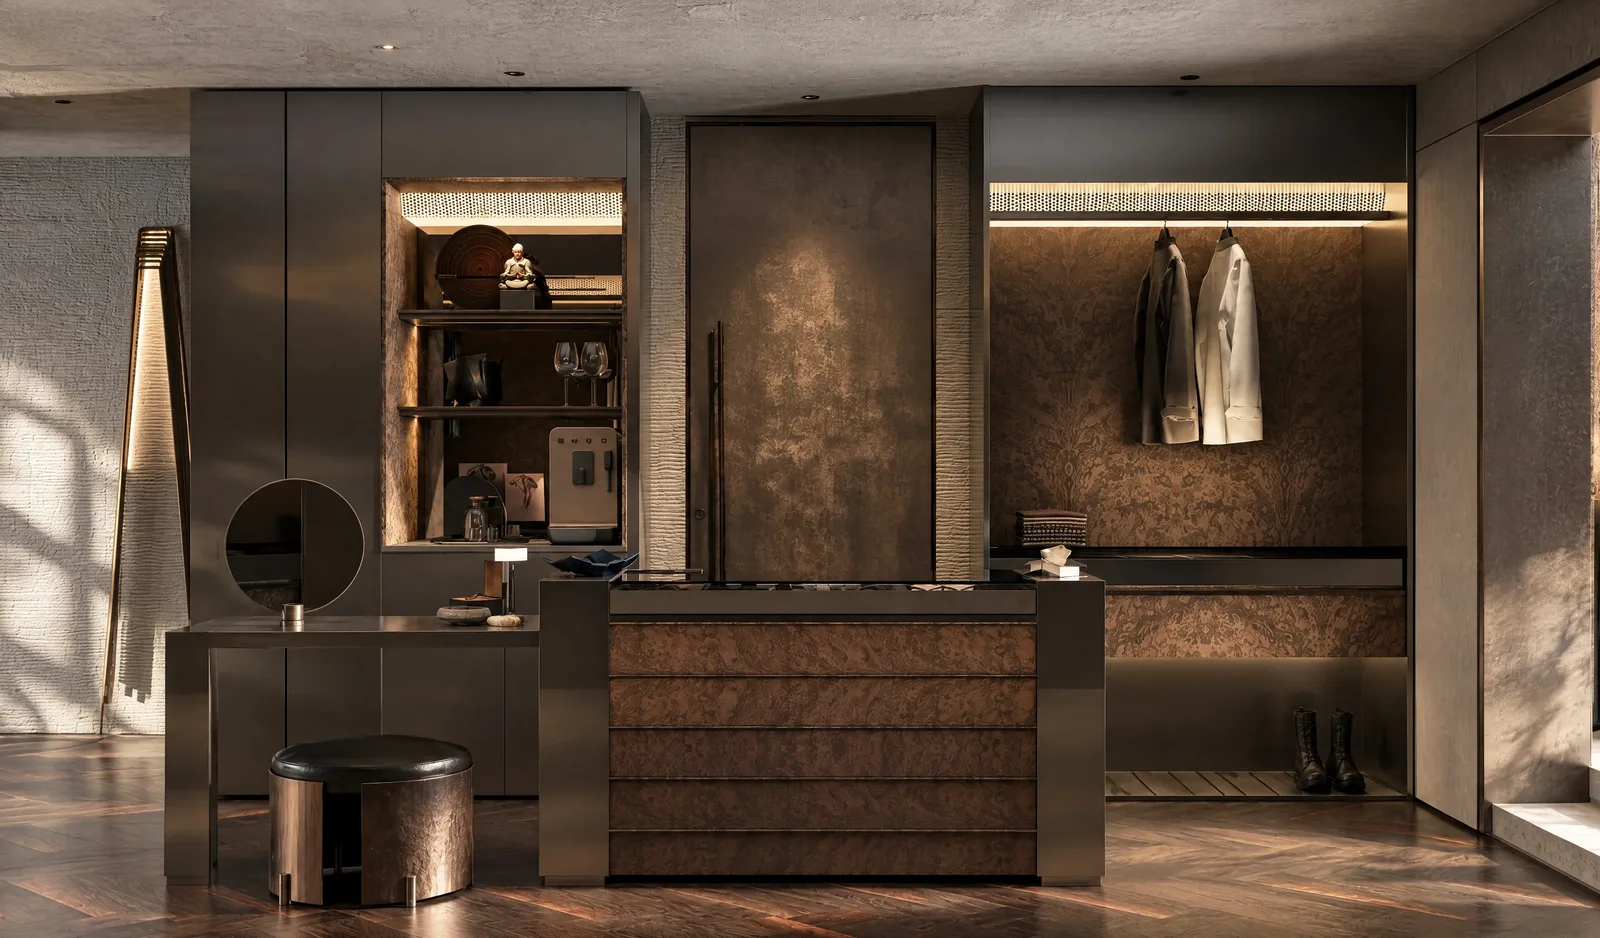
The master dressing room.
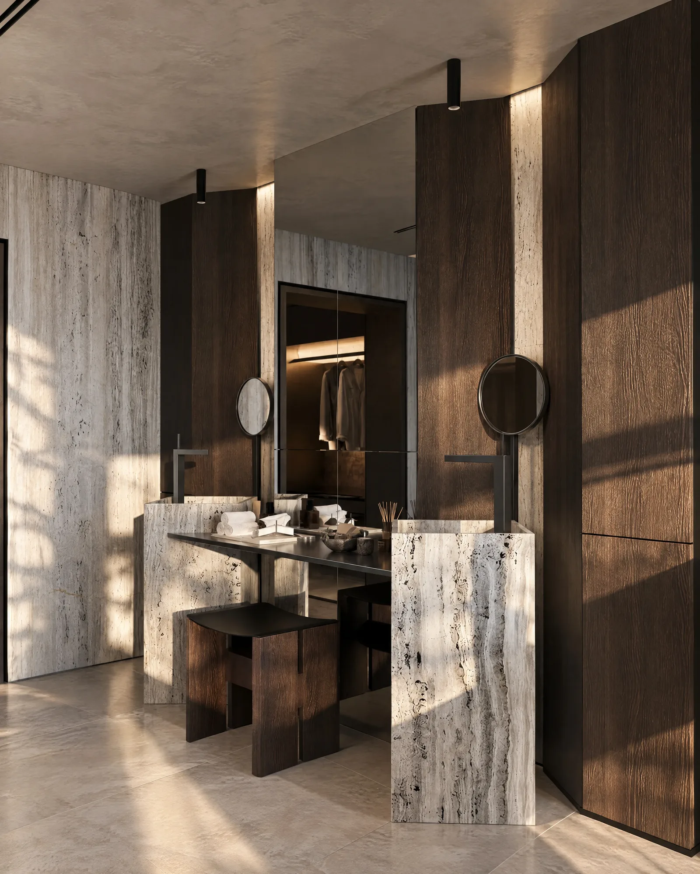
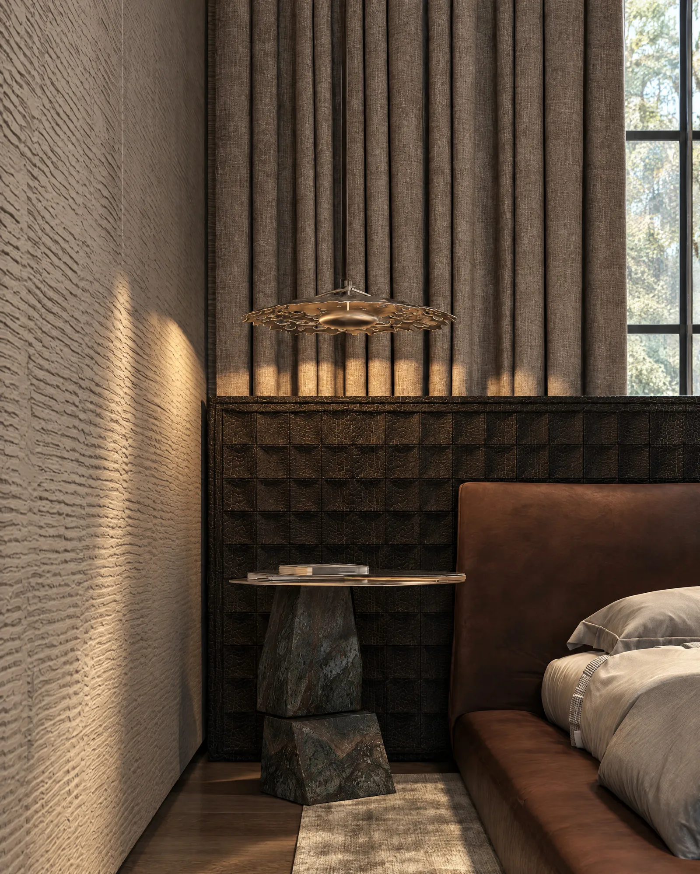
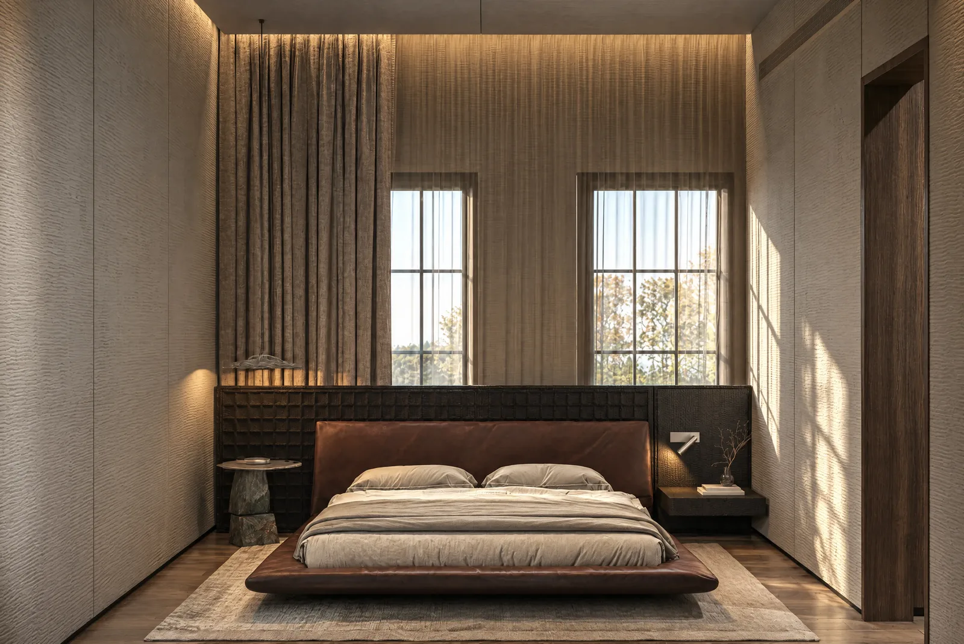
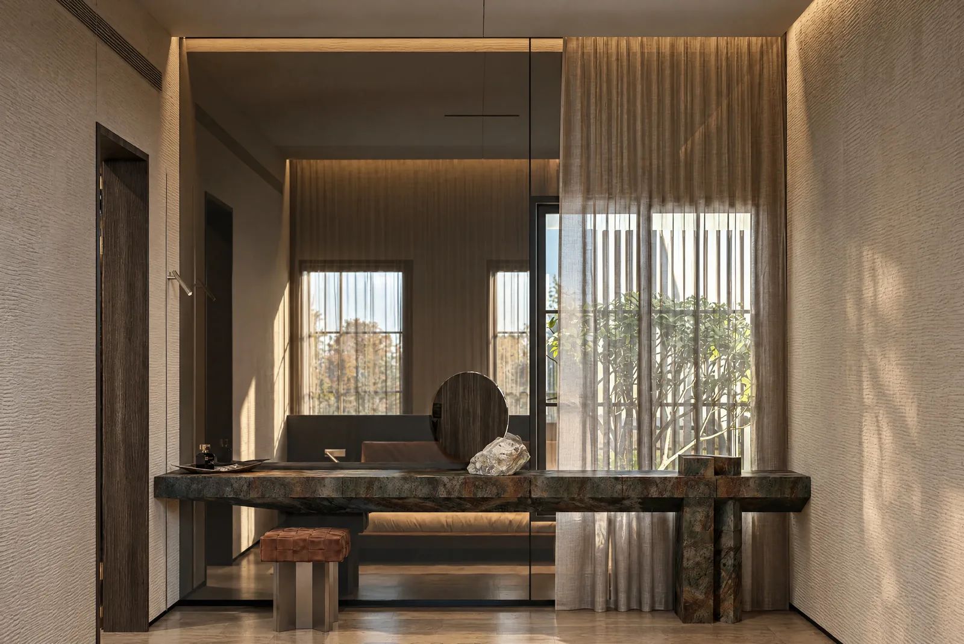
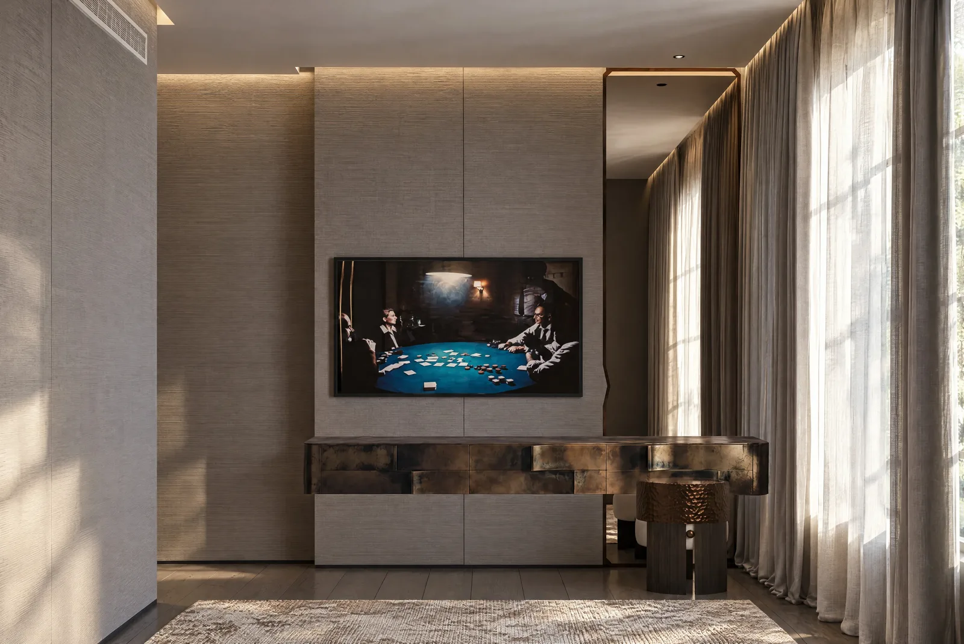
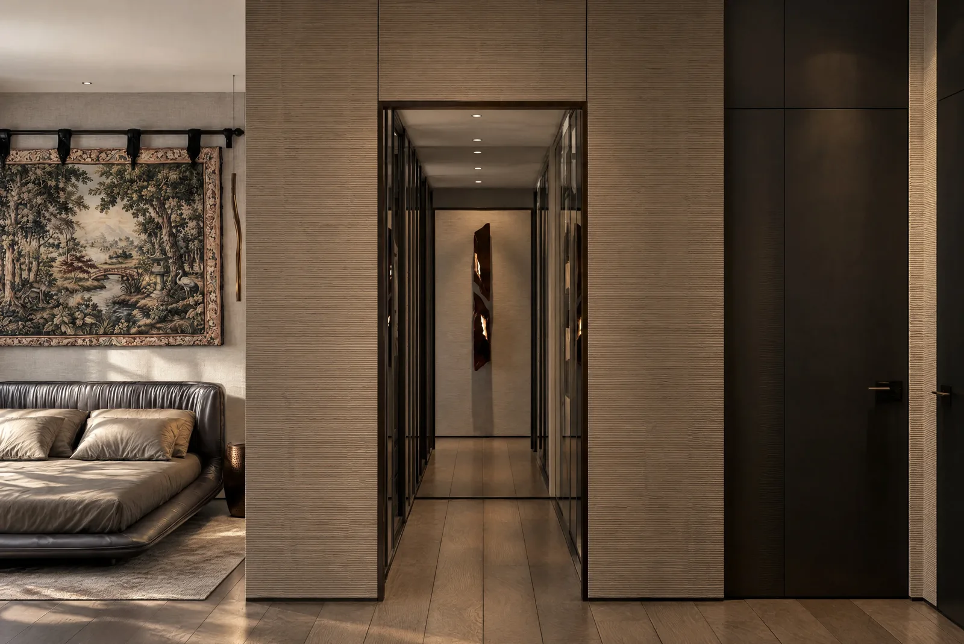
A bedroom opening onto the corridor.
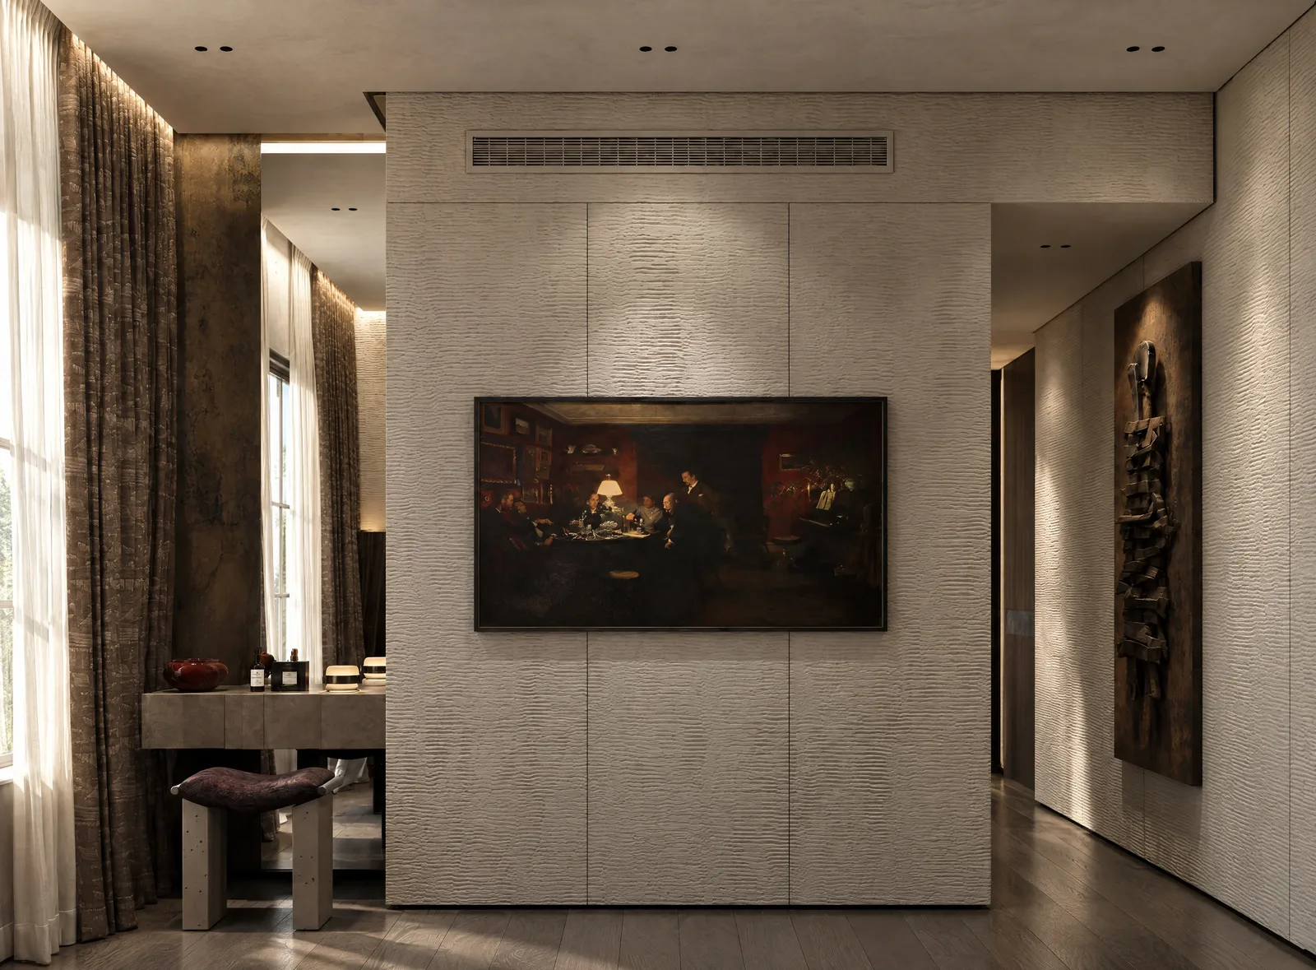
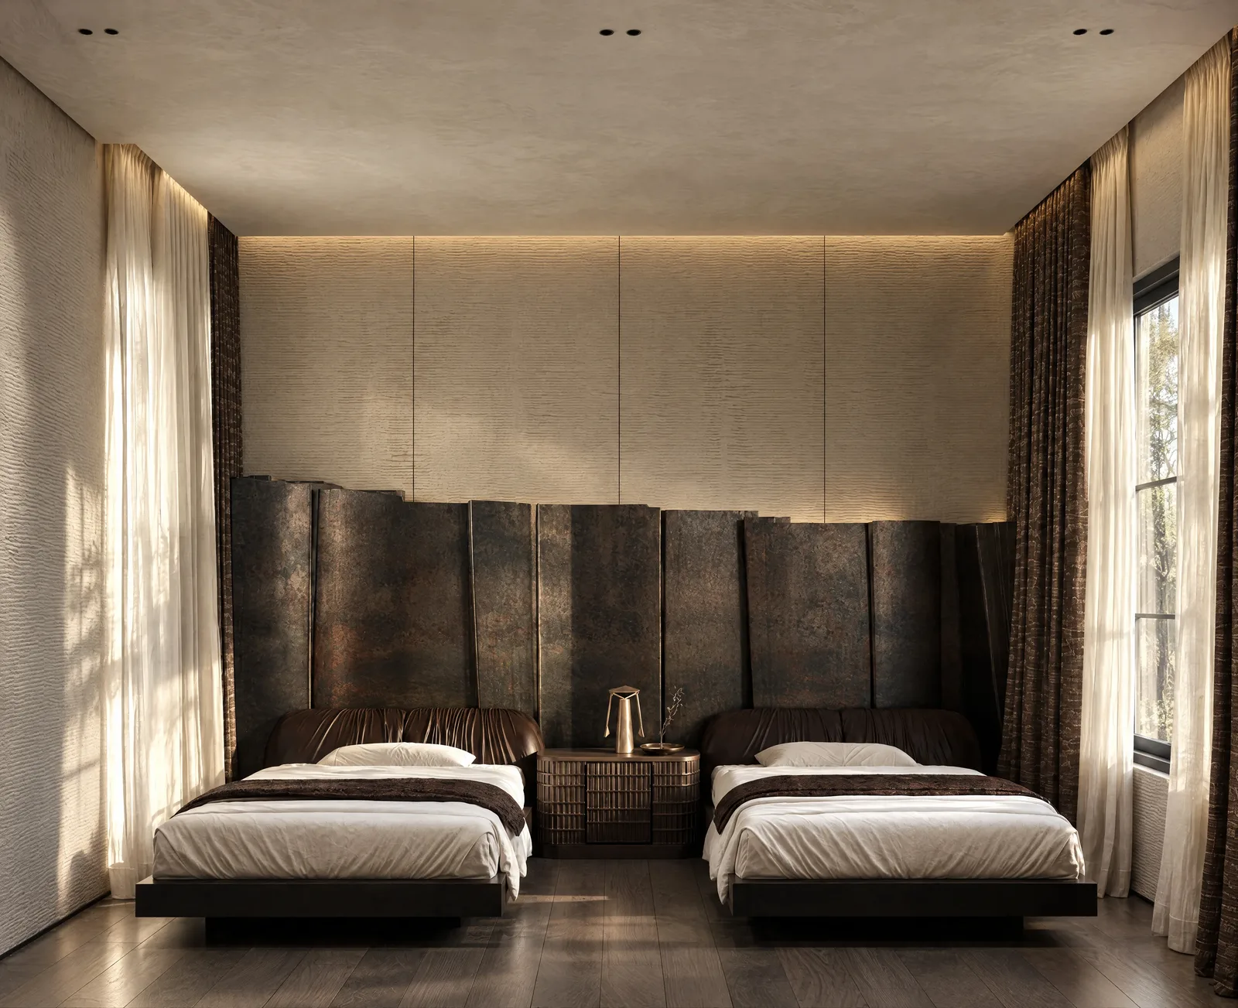
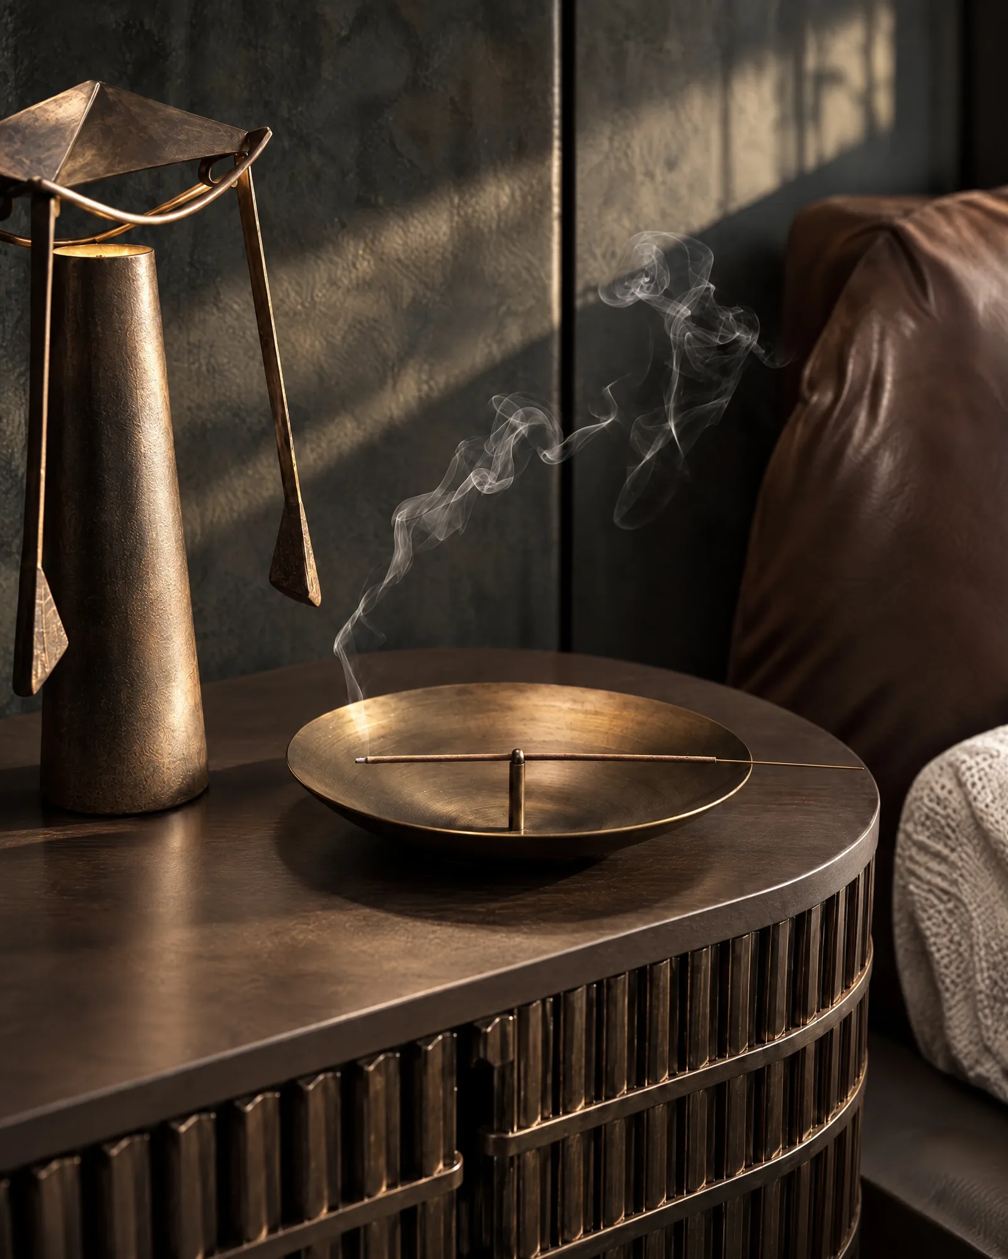
A bedside in bronze and leather.
Your home
Planning a home like this one?
Tell us about your plot, your family and the way you want to live. Start the conversation through Contact in the menu, and mention House of Tsuba.