Skip to content
MAD®
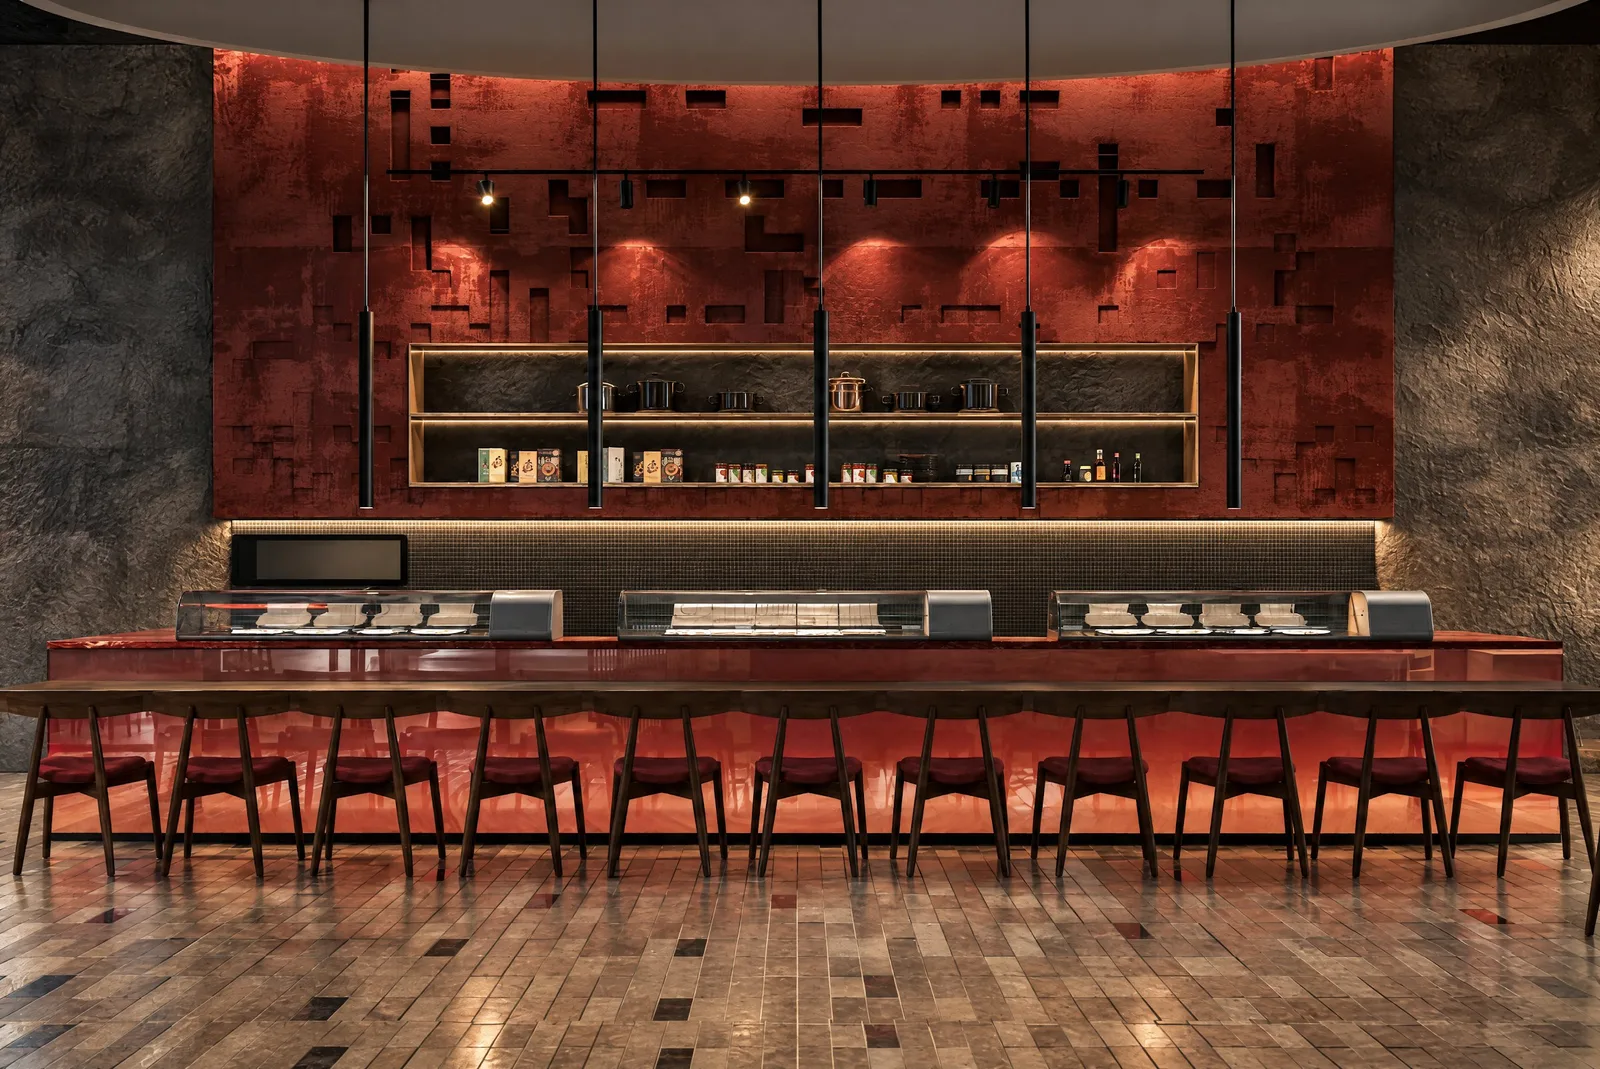
Sushimi By K — Sushi counter with red lacquer shelving
← All projects

Sushimi By K

Year
2025
Location
Park St
Scope
Interior design, branding
Type
Hospitality
Client
Sushimi By K

Design style

Red lacquer, stone and timber

Park St

30°02′24″N 30°58′48″E

Completed 2025

Hospitality project

Brief

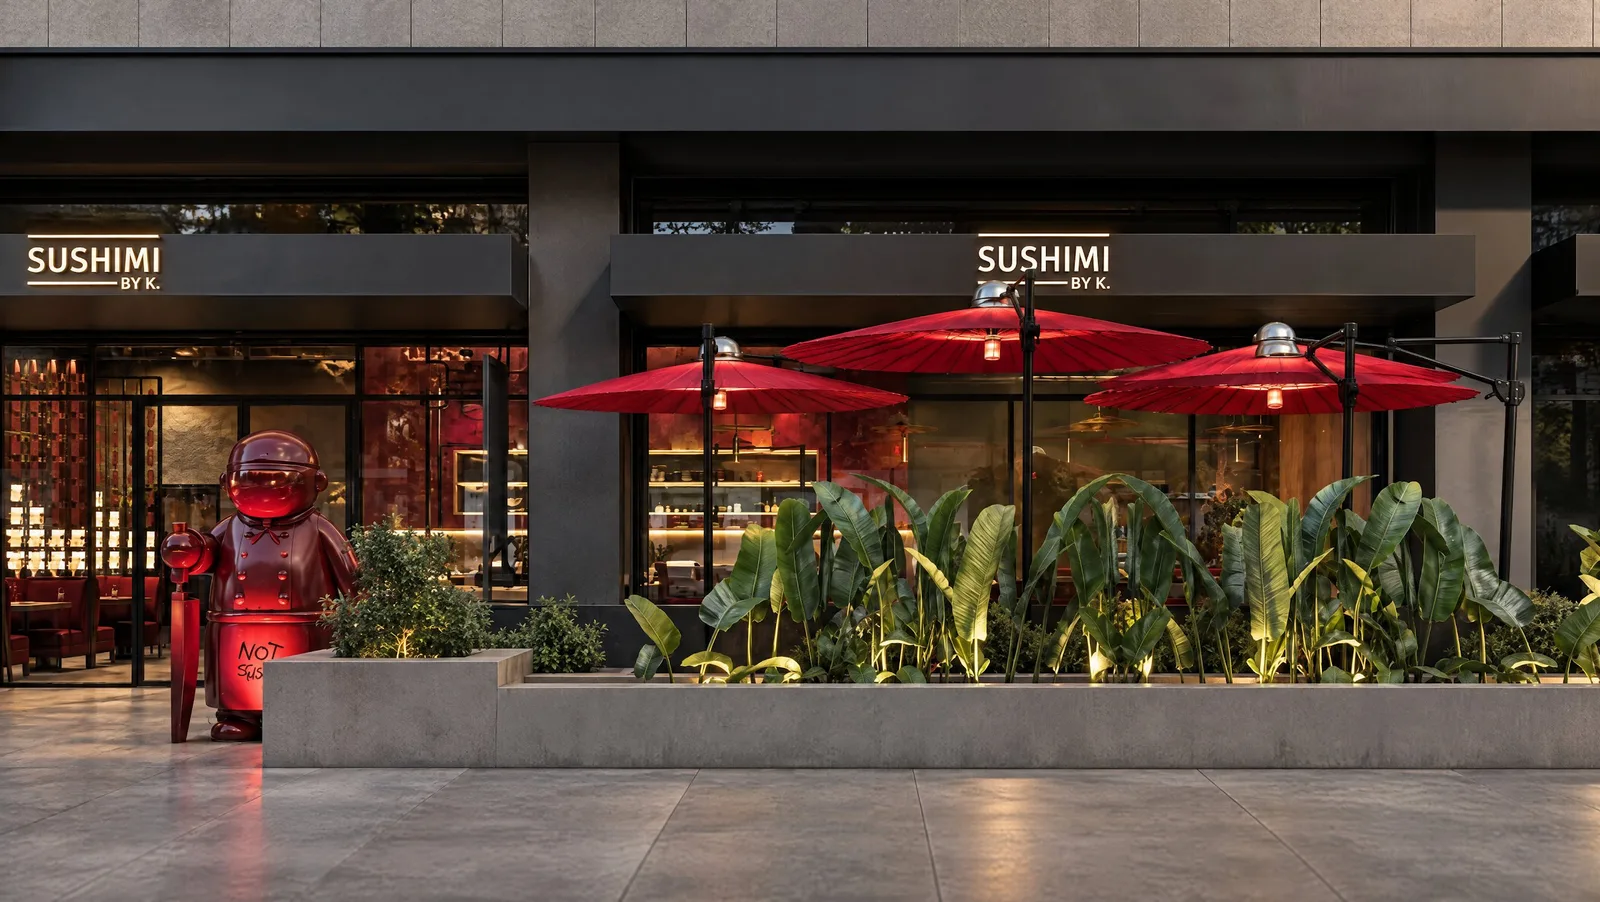
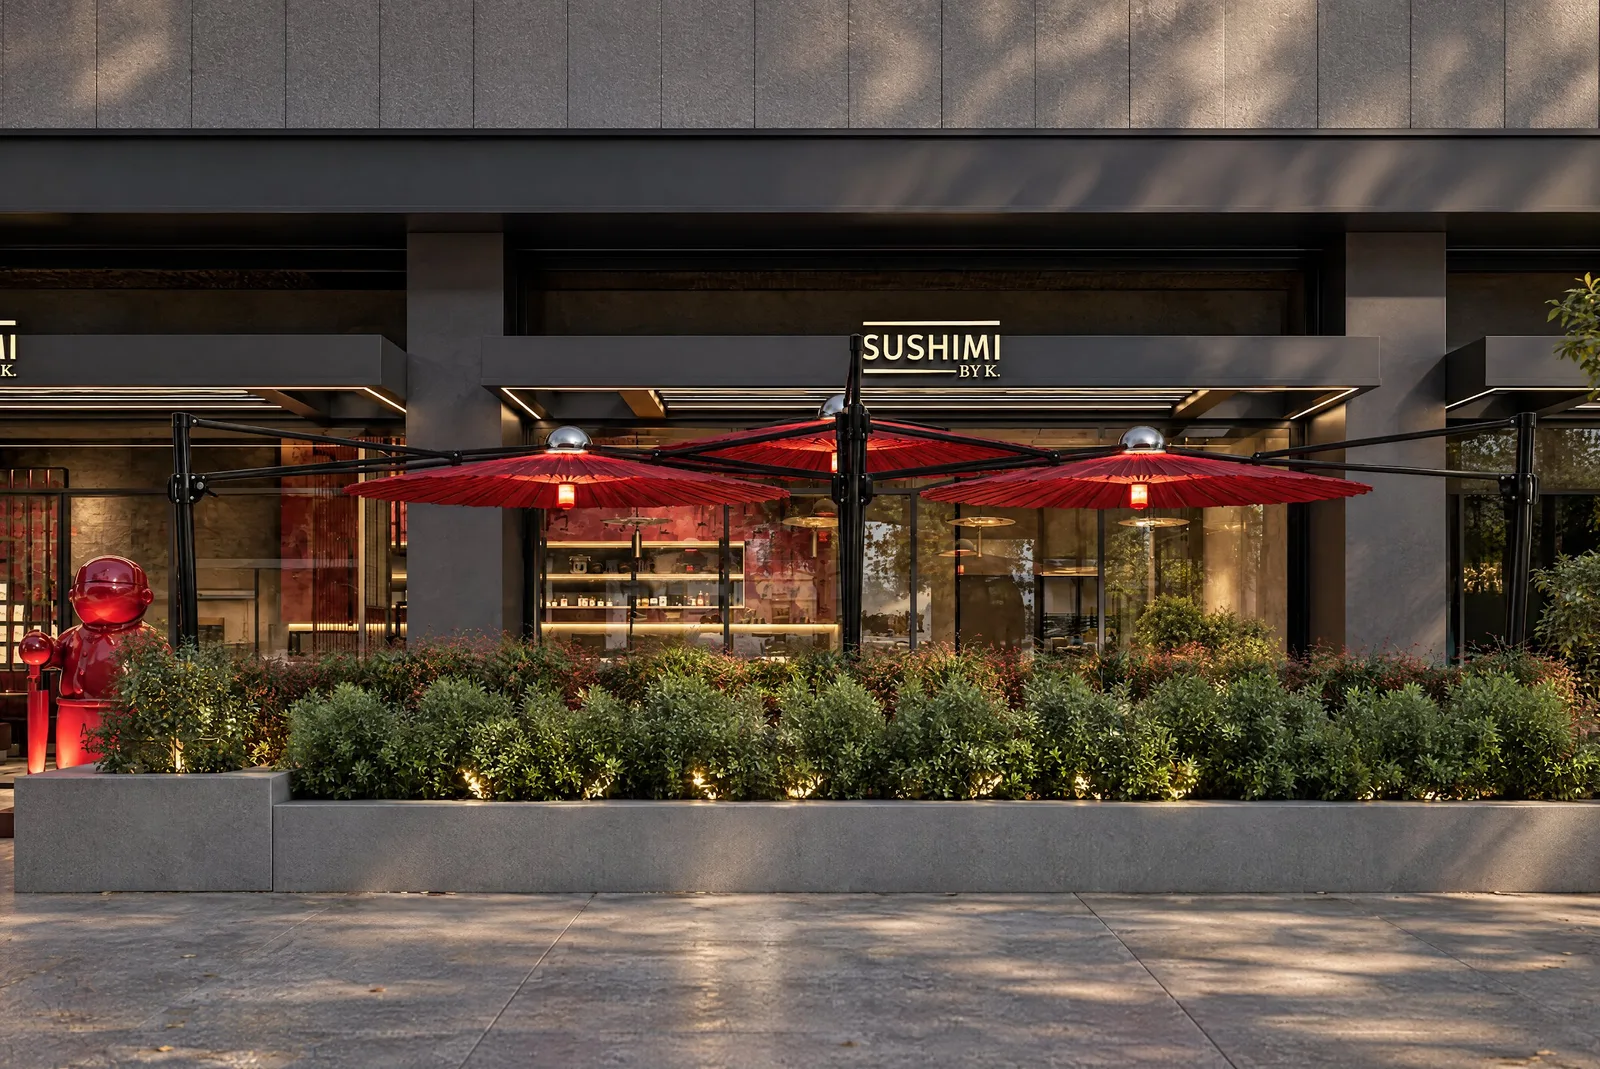
A sushi restaurant at Park St in red lacquer, stacked stone and warm timber, with a planted terrace beneath red parasols.
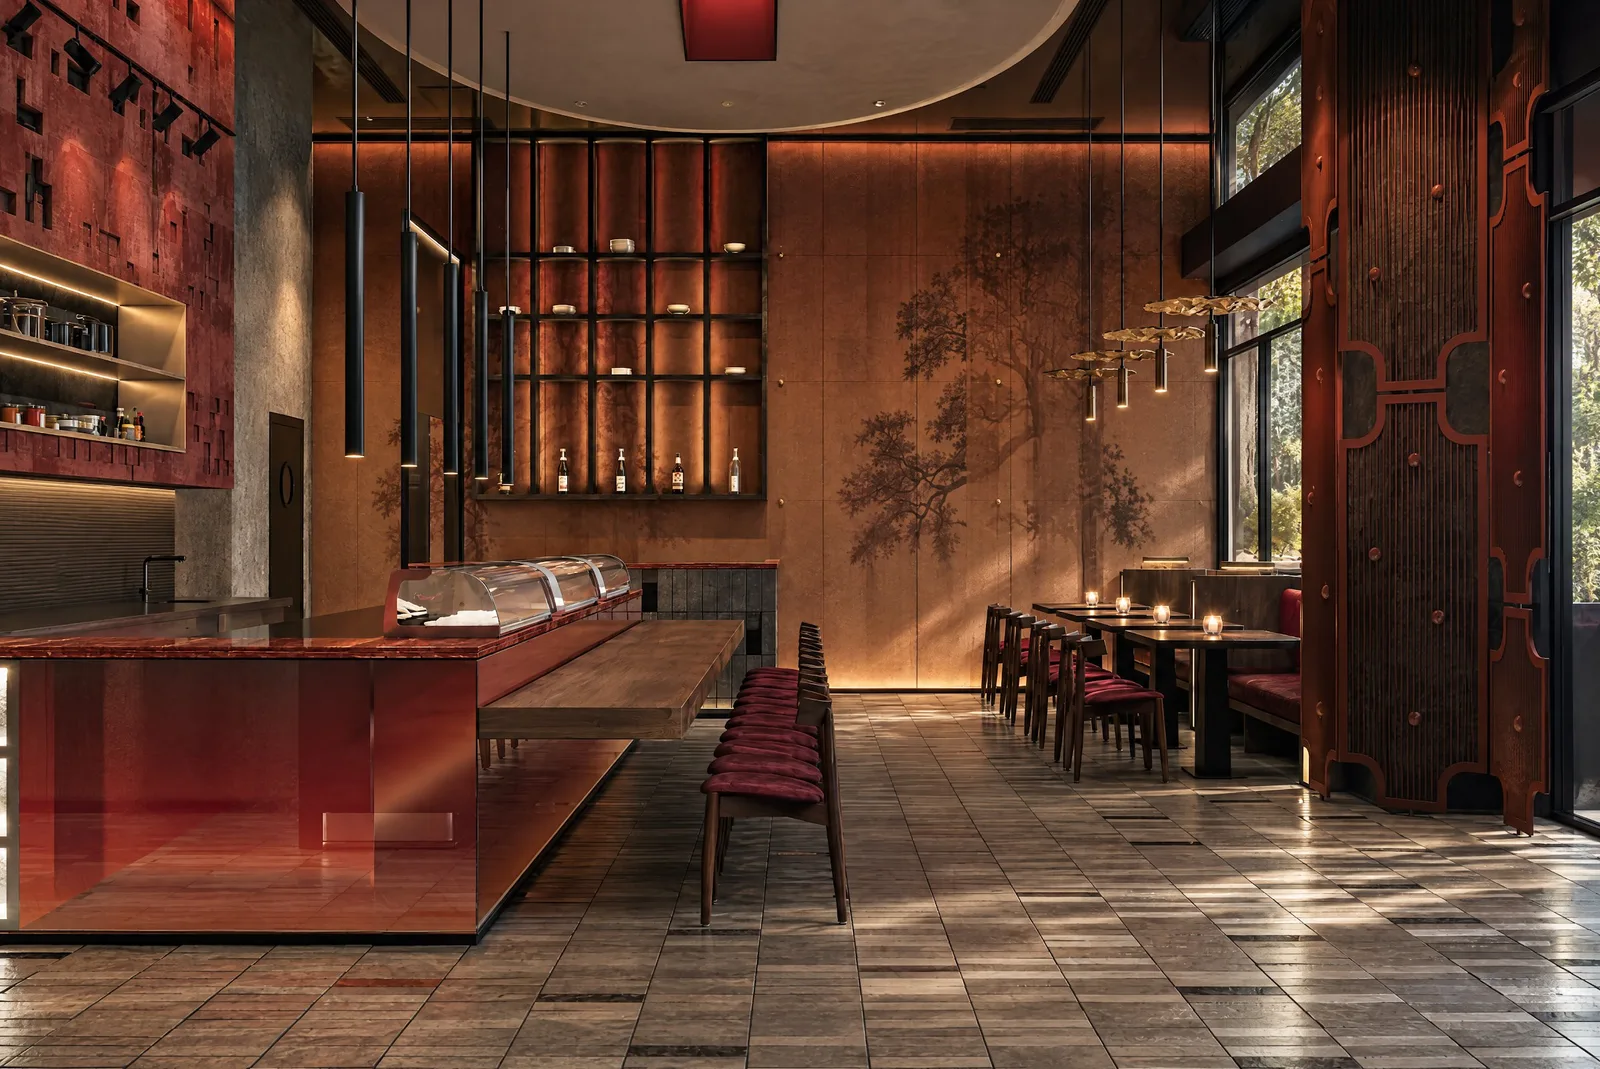
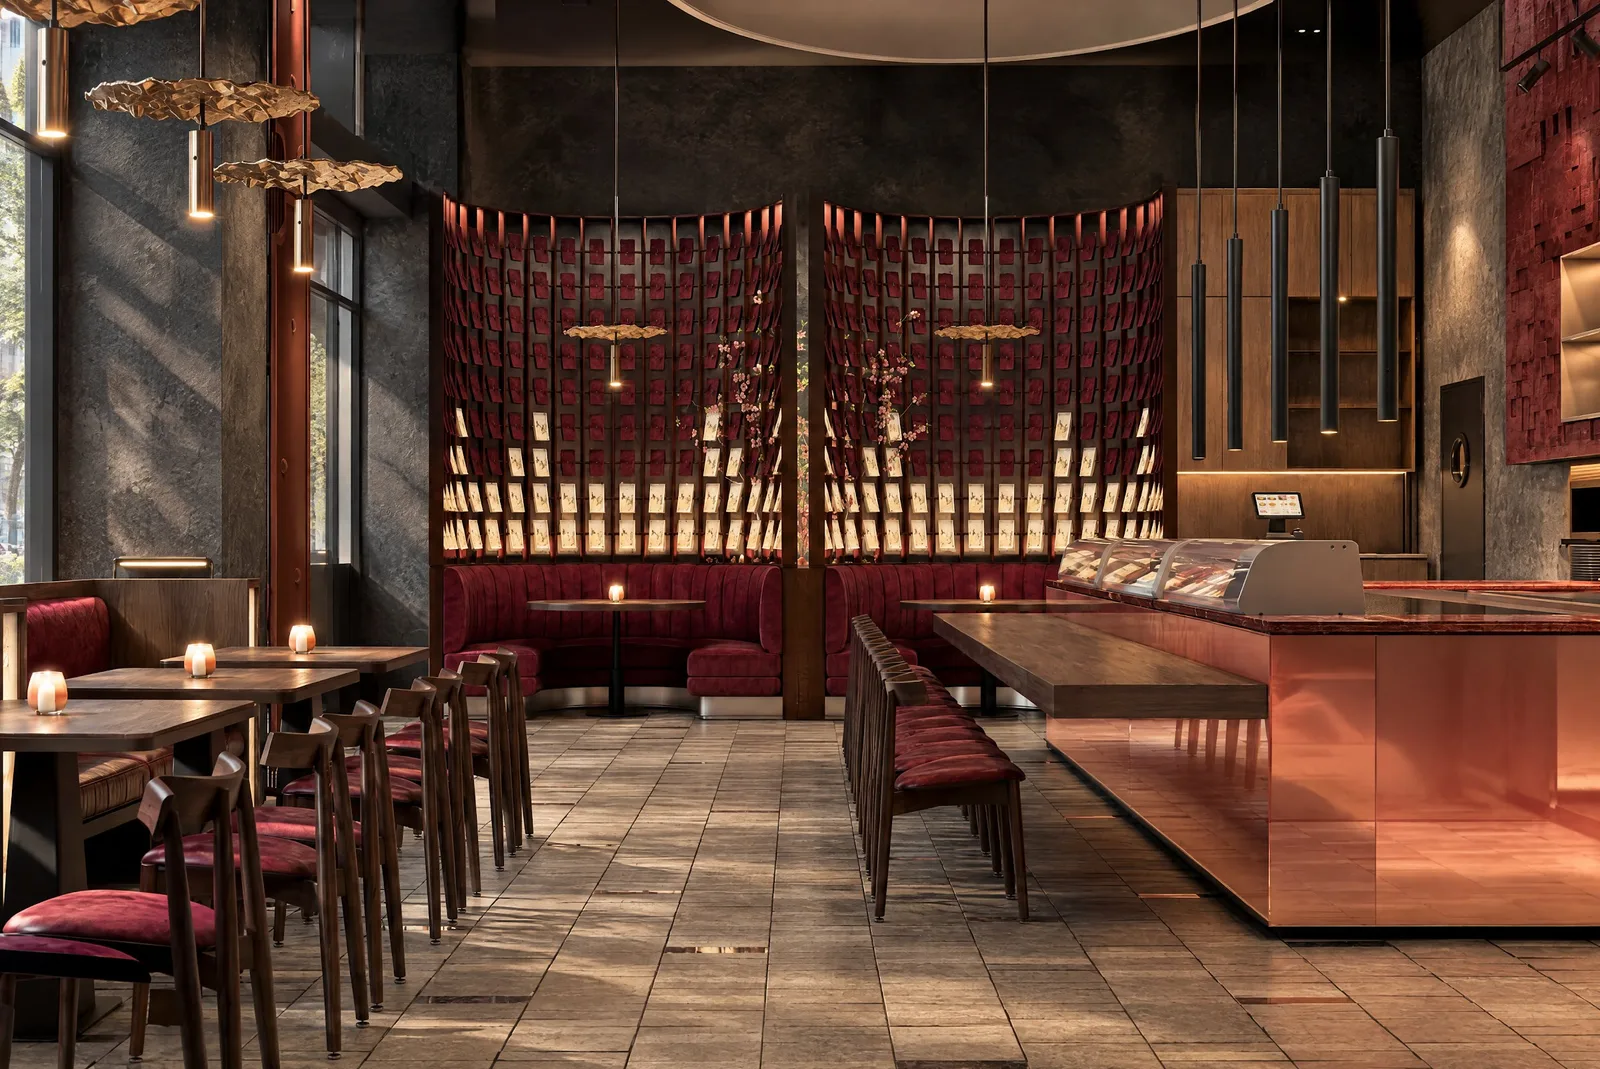
Sushimi By K — Dining room along the red lacquer counter
Sushimi By K — Dining room beneath red lattice screens

The idea

One colour, held with discipline.

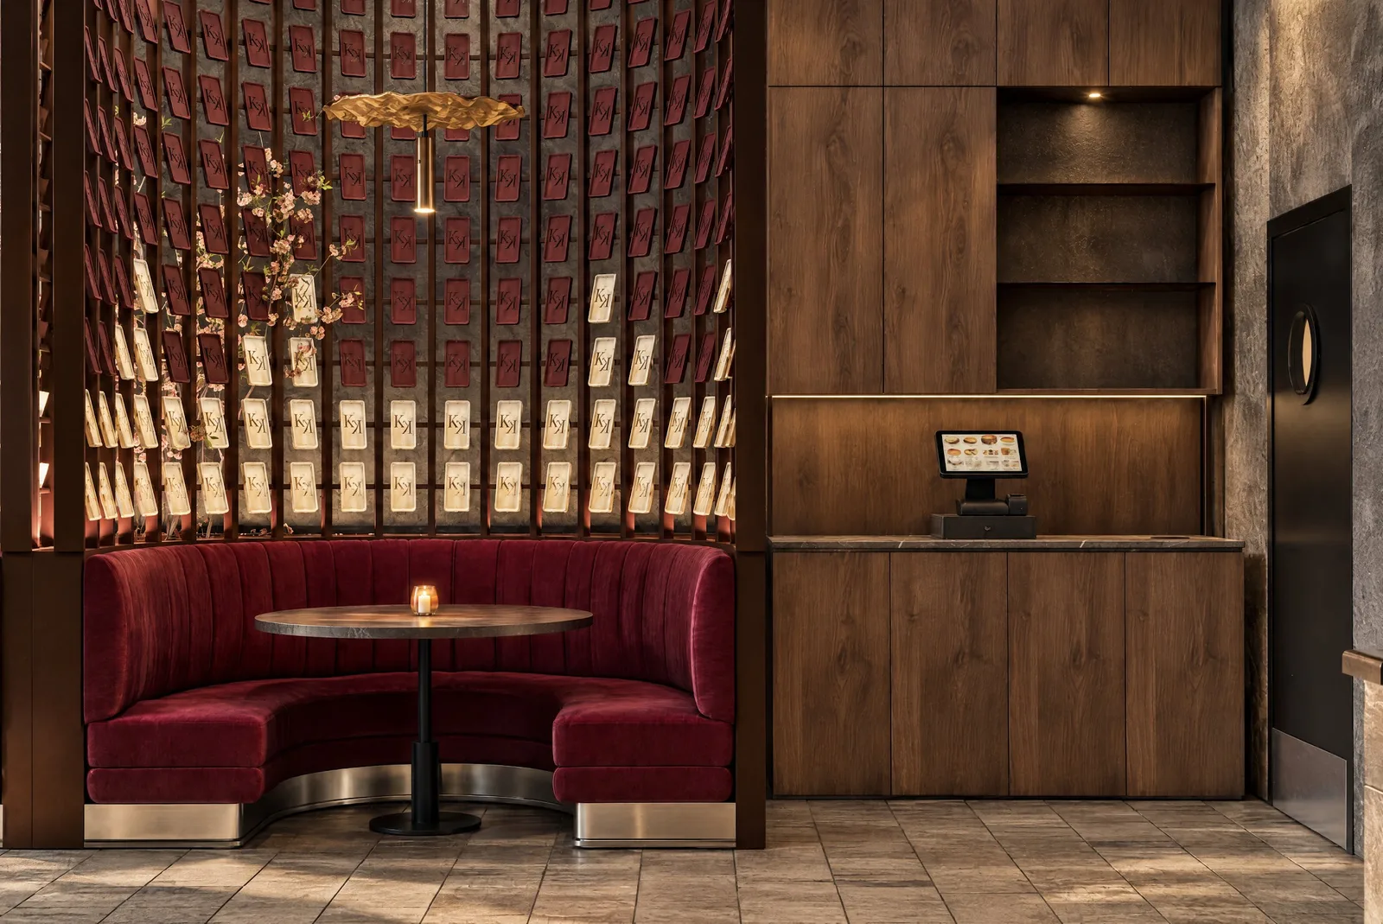
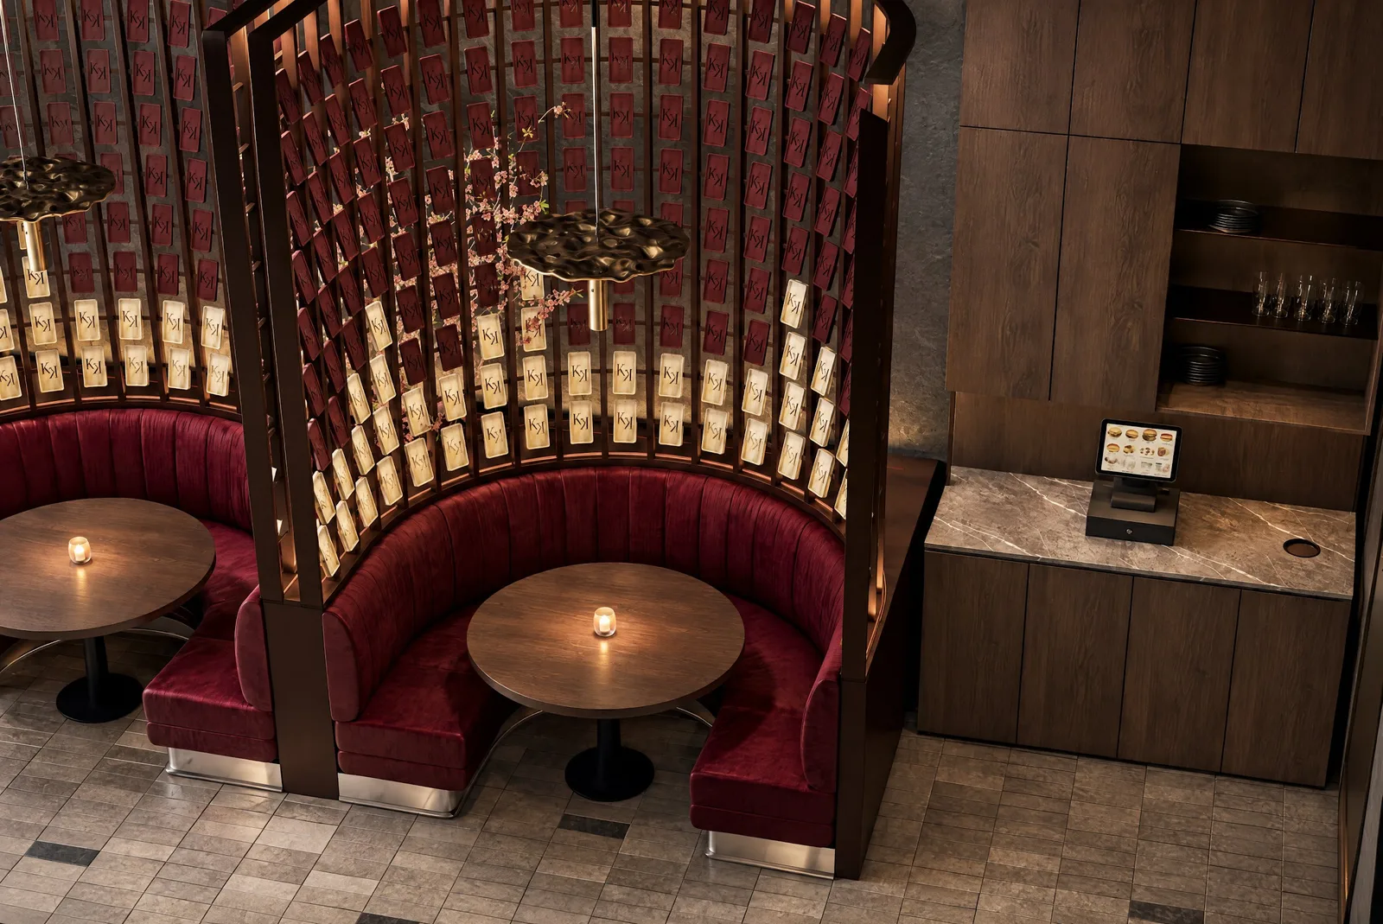
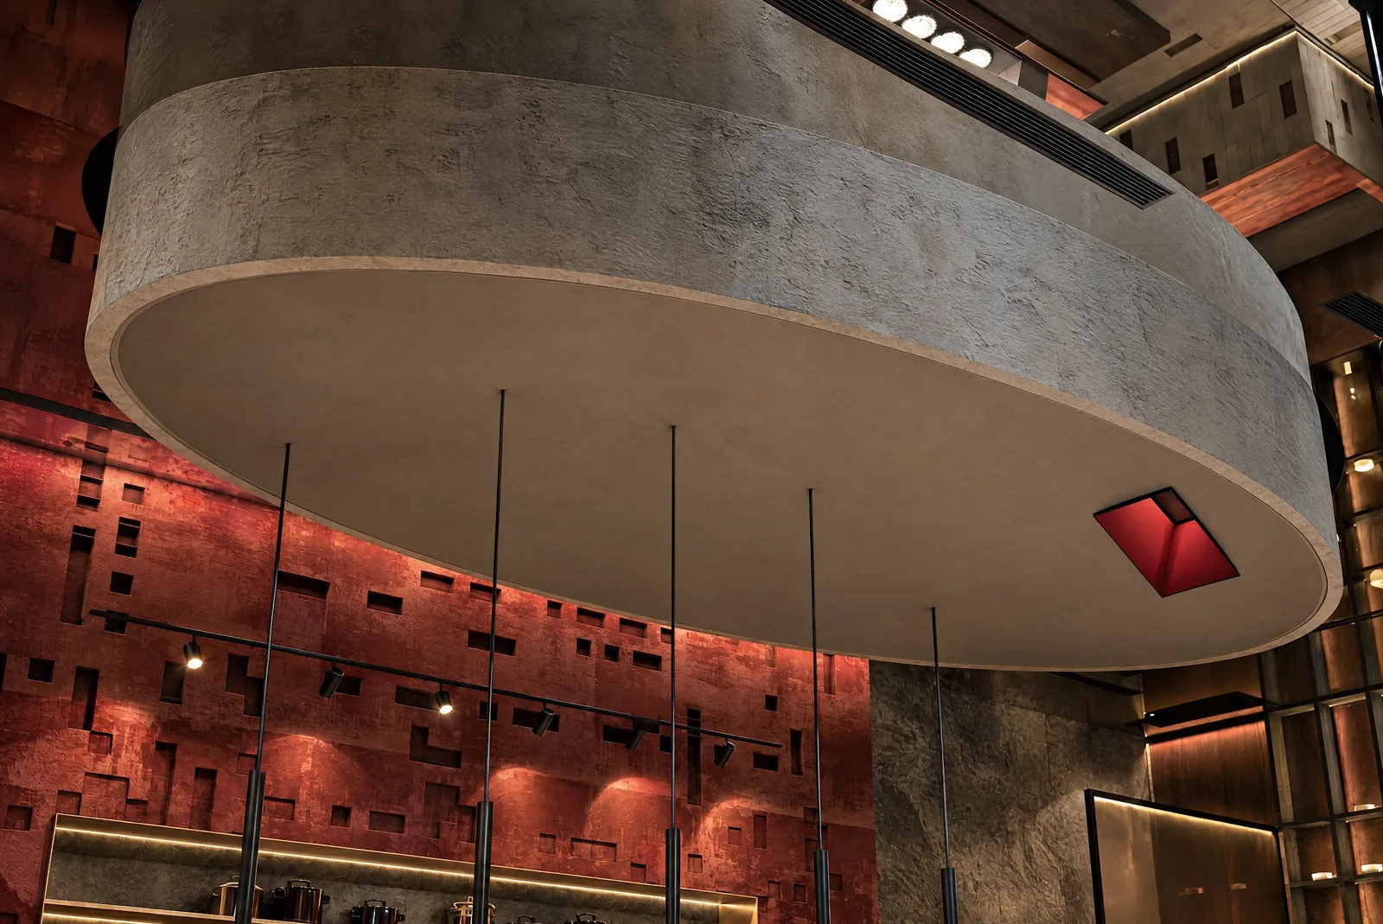
MAD built the room around a single red: lacquered counters, velvet booths and lattice screens that filter the light. Stacked stone and dark timber hold it in check, and a sculpted ceiling disc anchors the dining room. Outside, the terrace carries the same palette to the street.
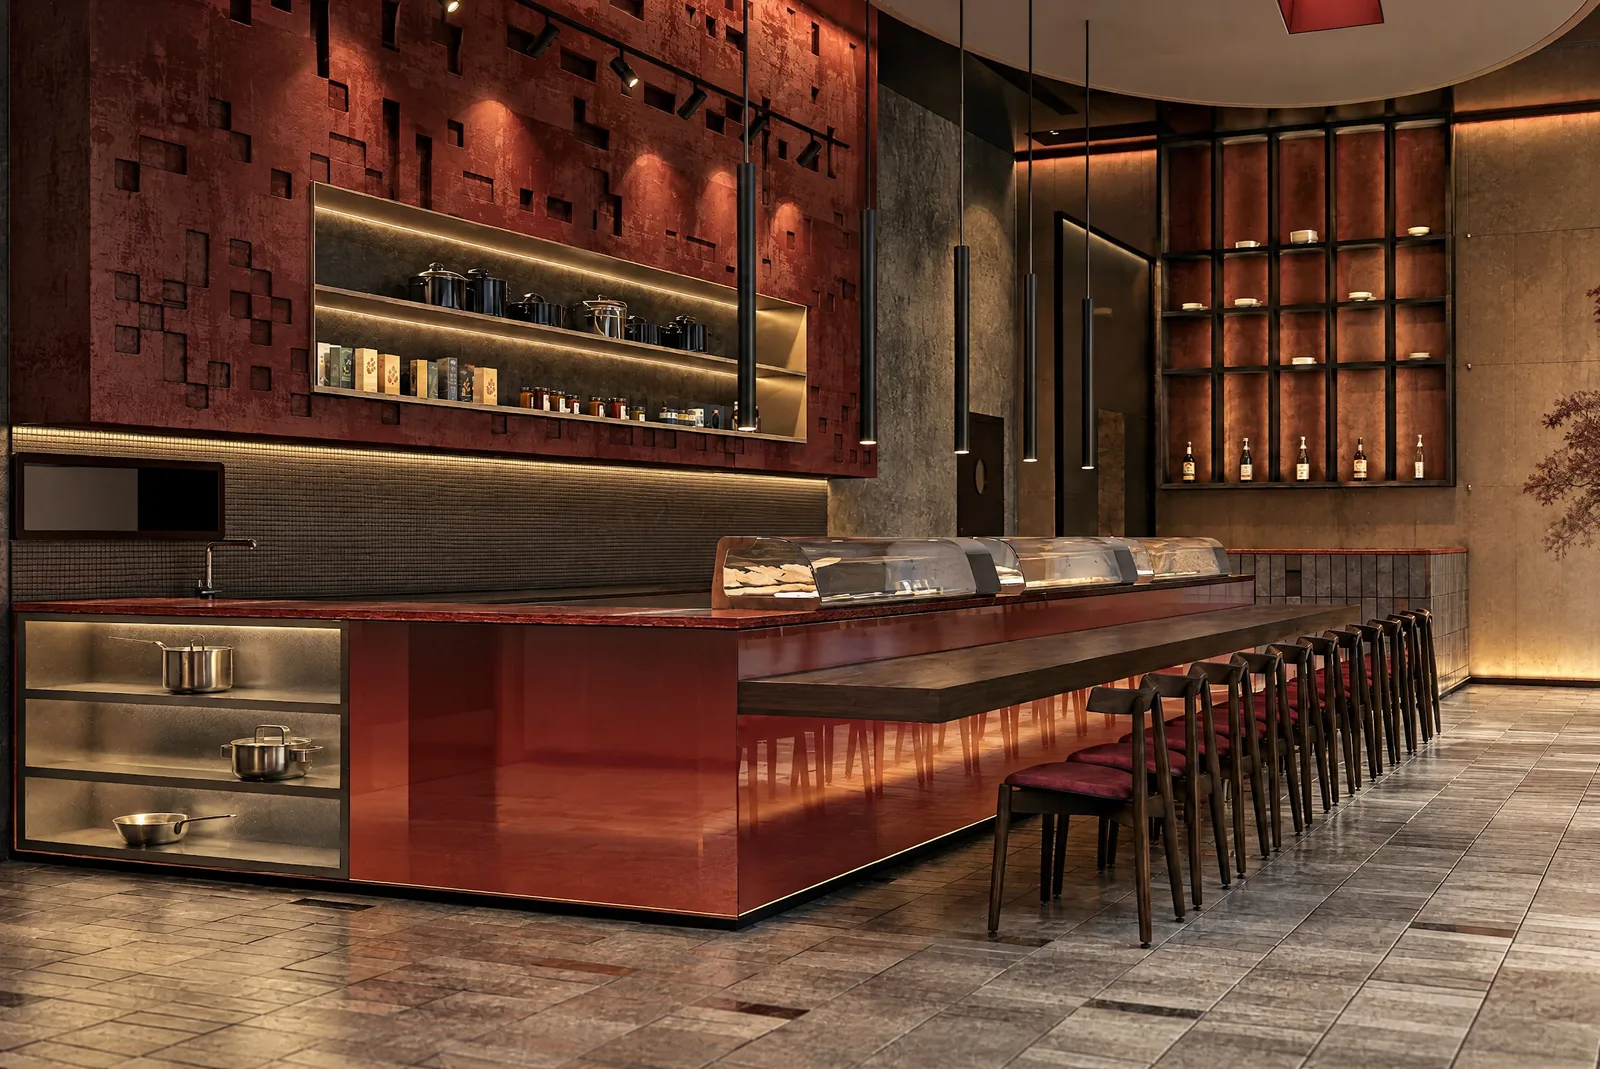
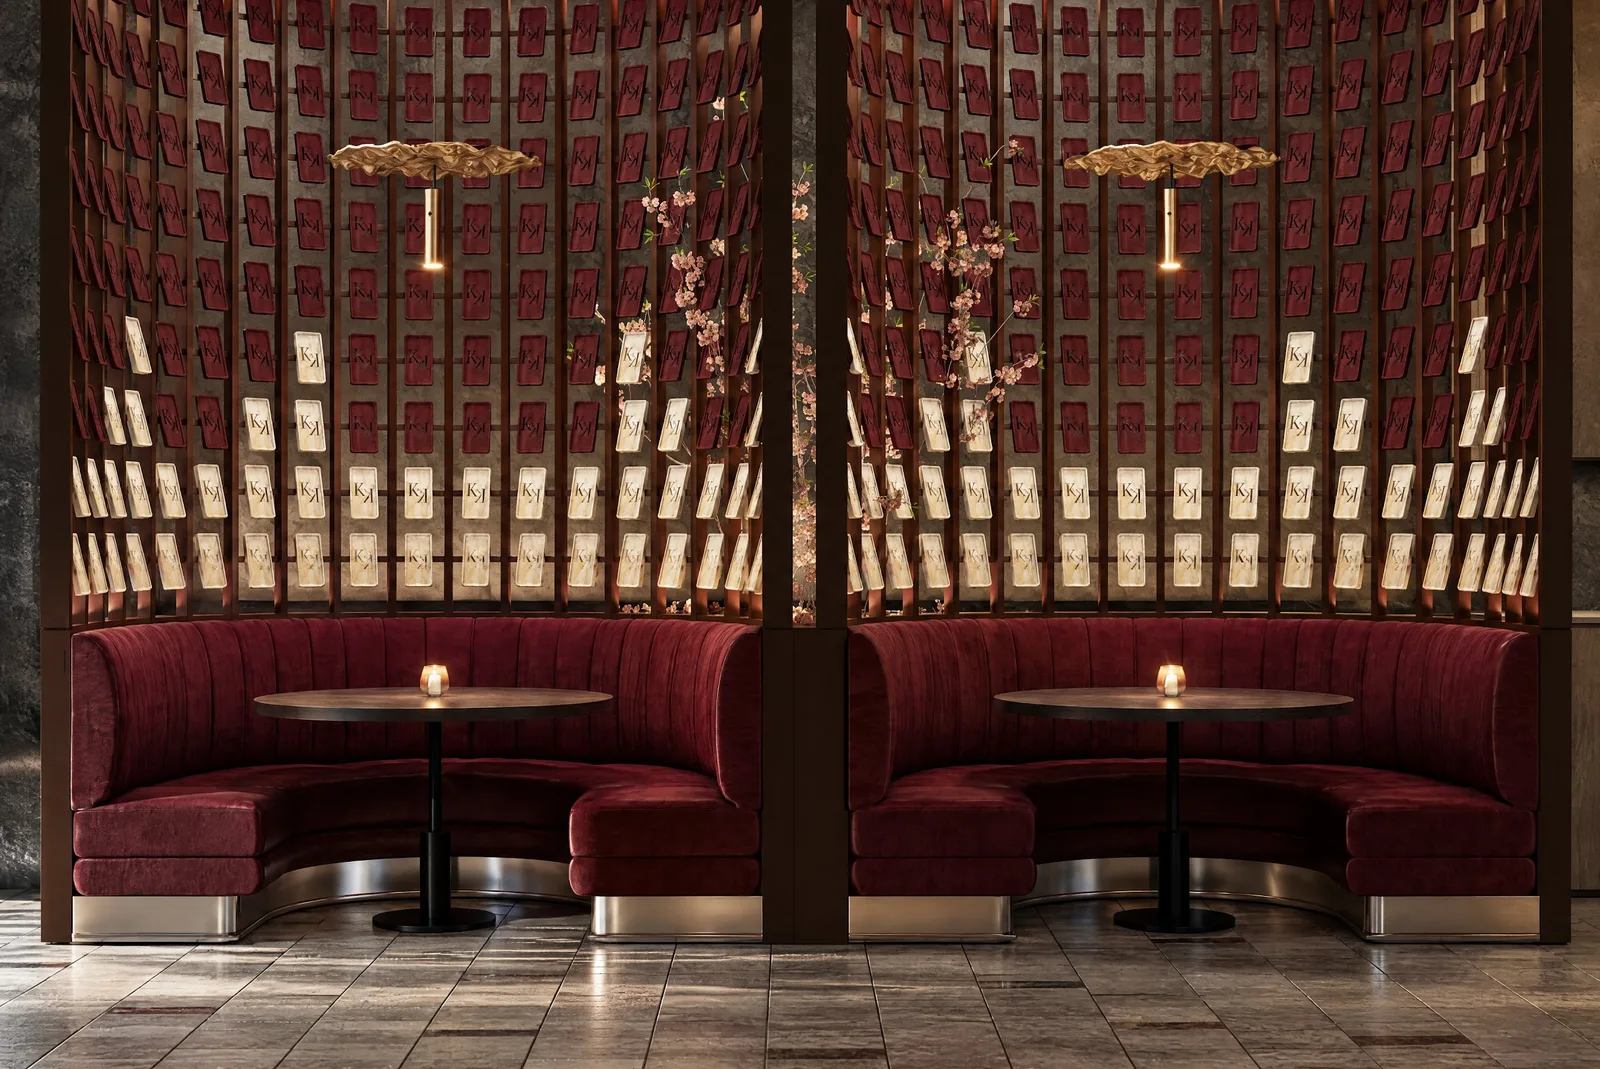
Sushimi By K — Sushi counter in red lacquer and warm light
Sushimi By K — Red velvet booths beneath a lattice screen
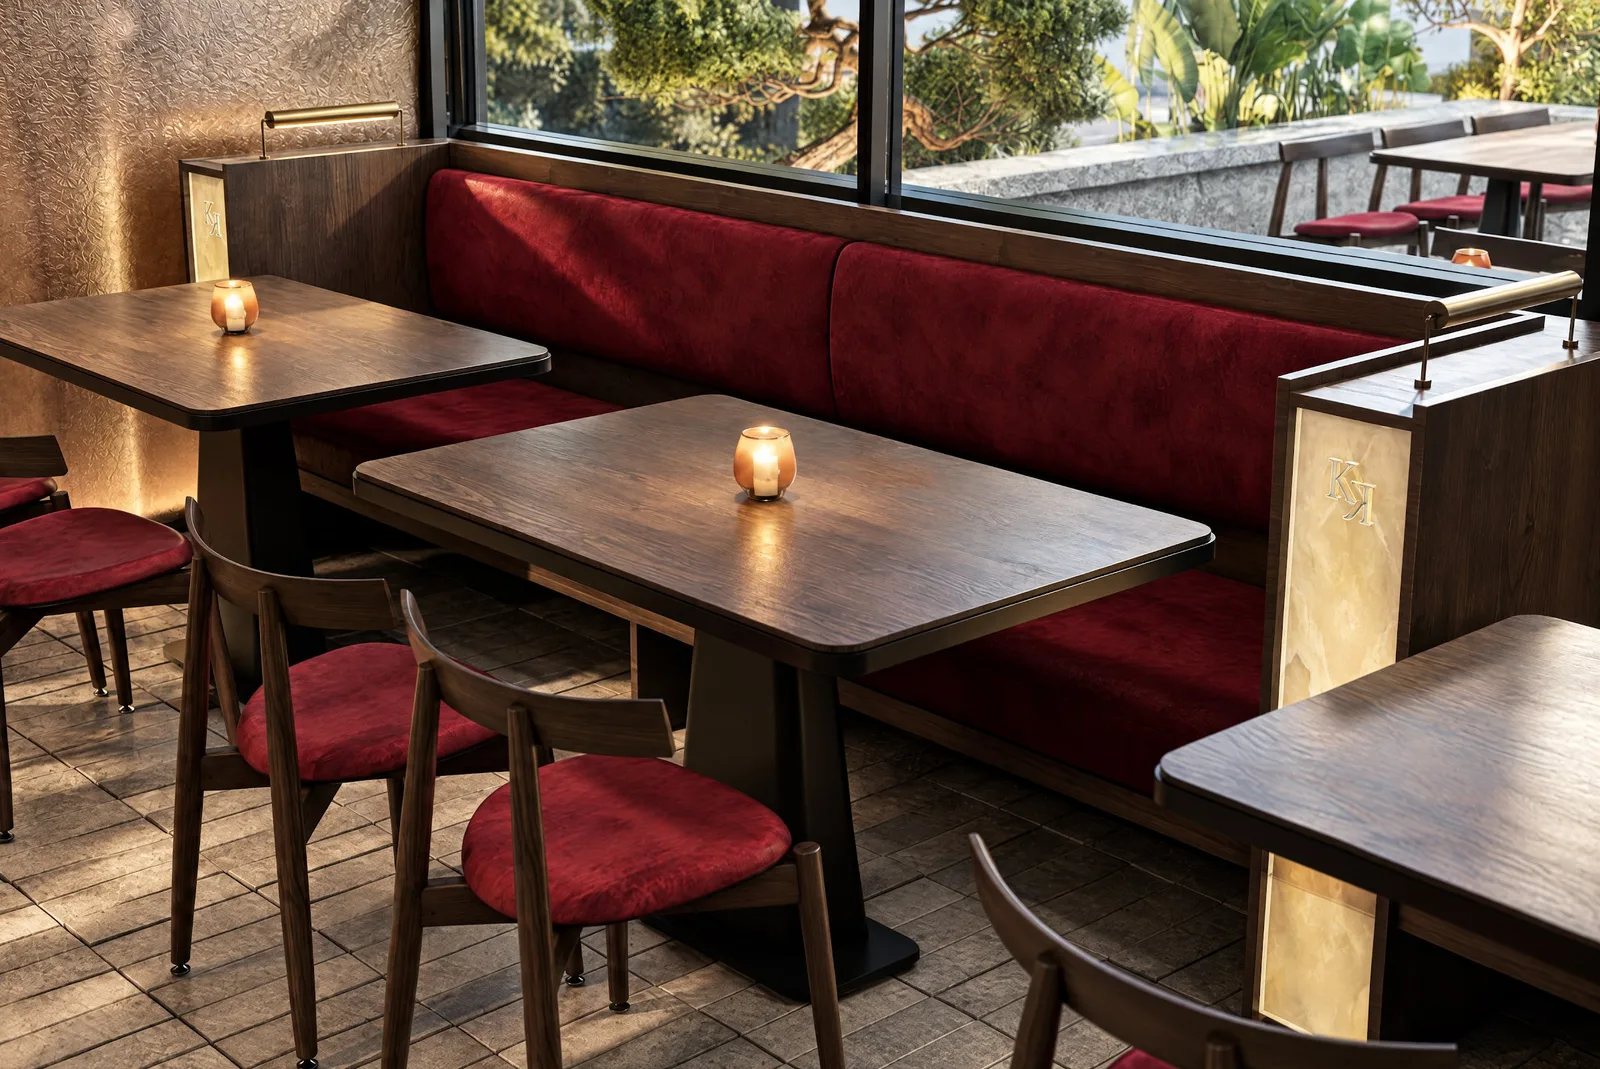
Sushimi By K — Red velvet booth beside timber cabinetry
Sushimi By K — Round booth beneath a lattice screen
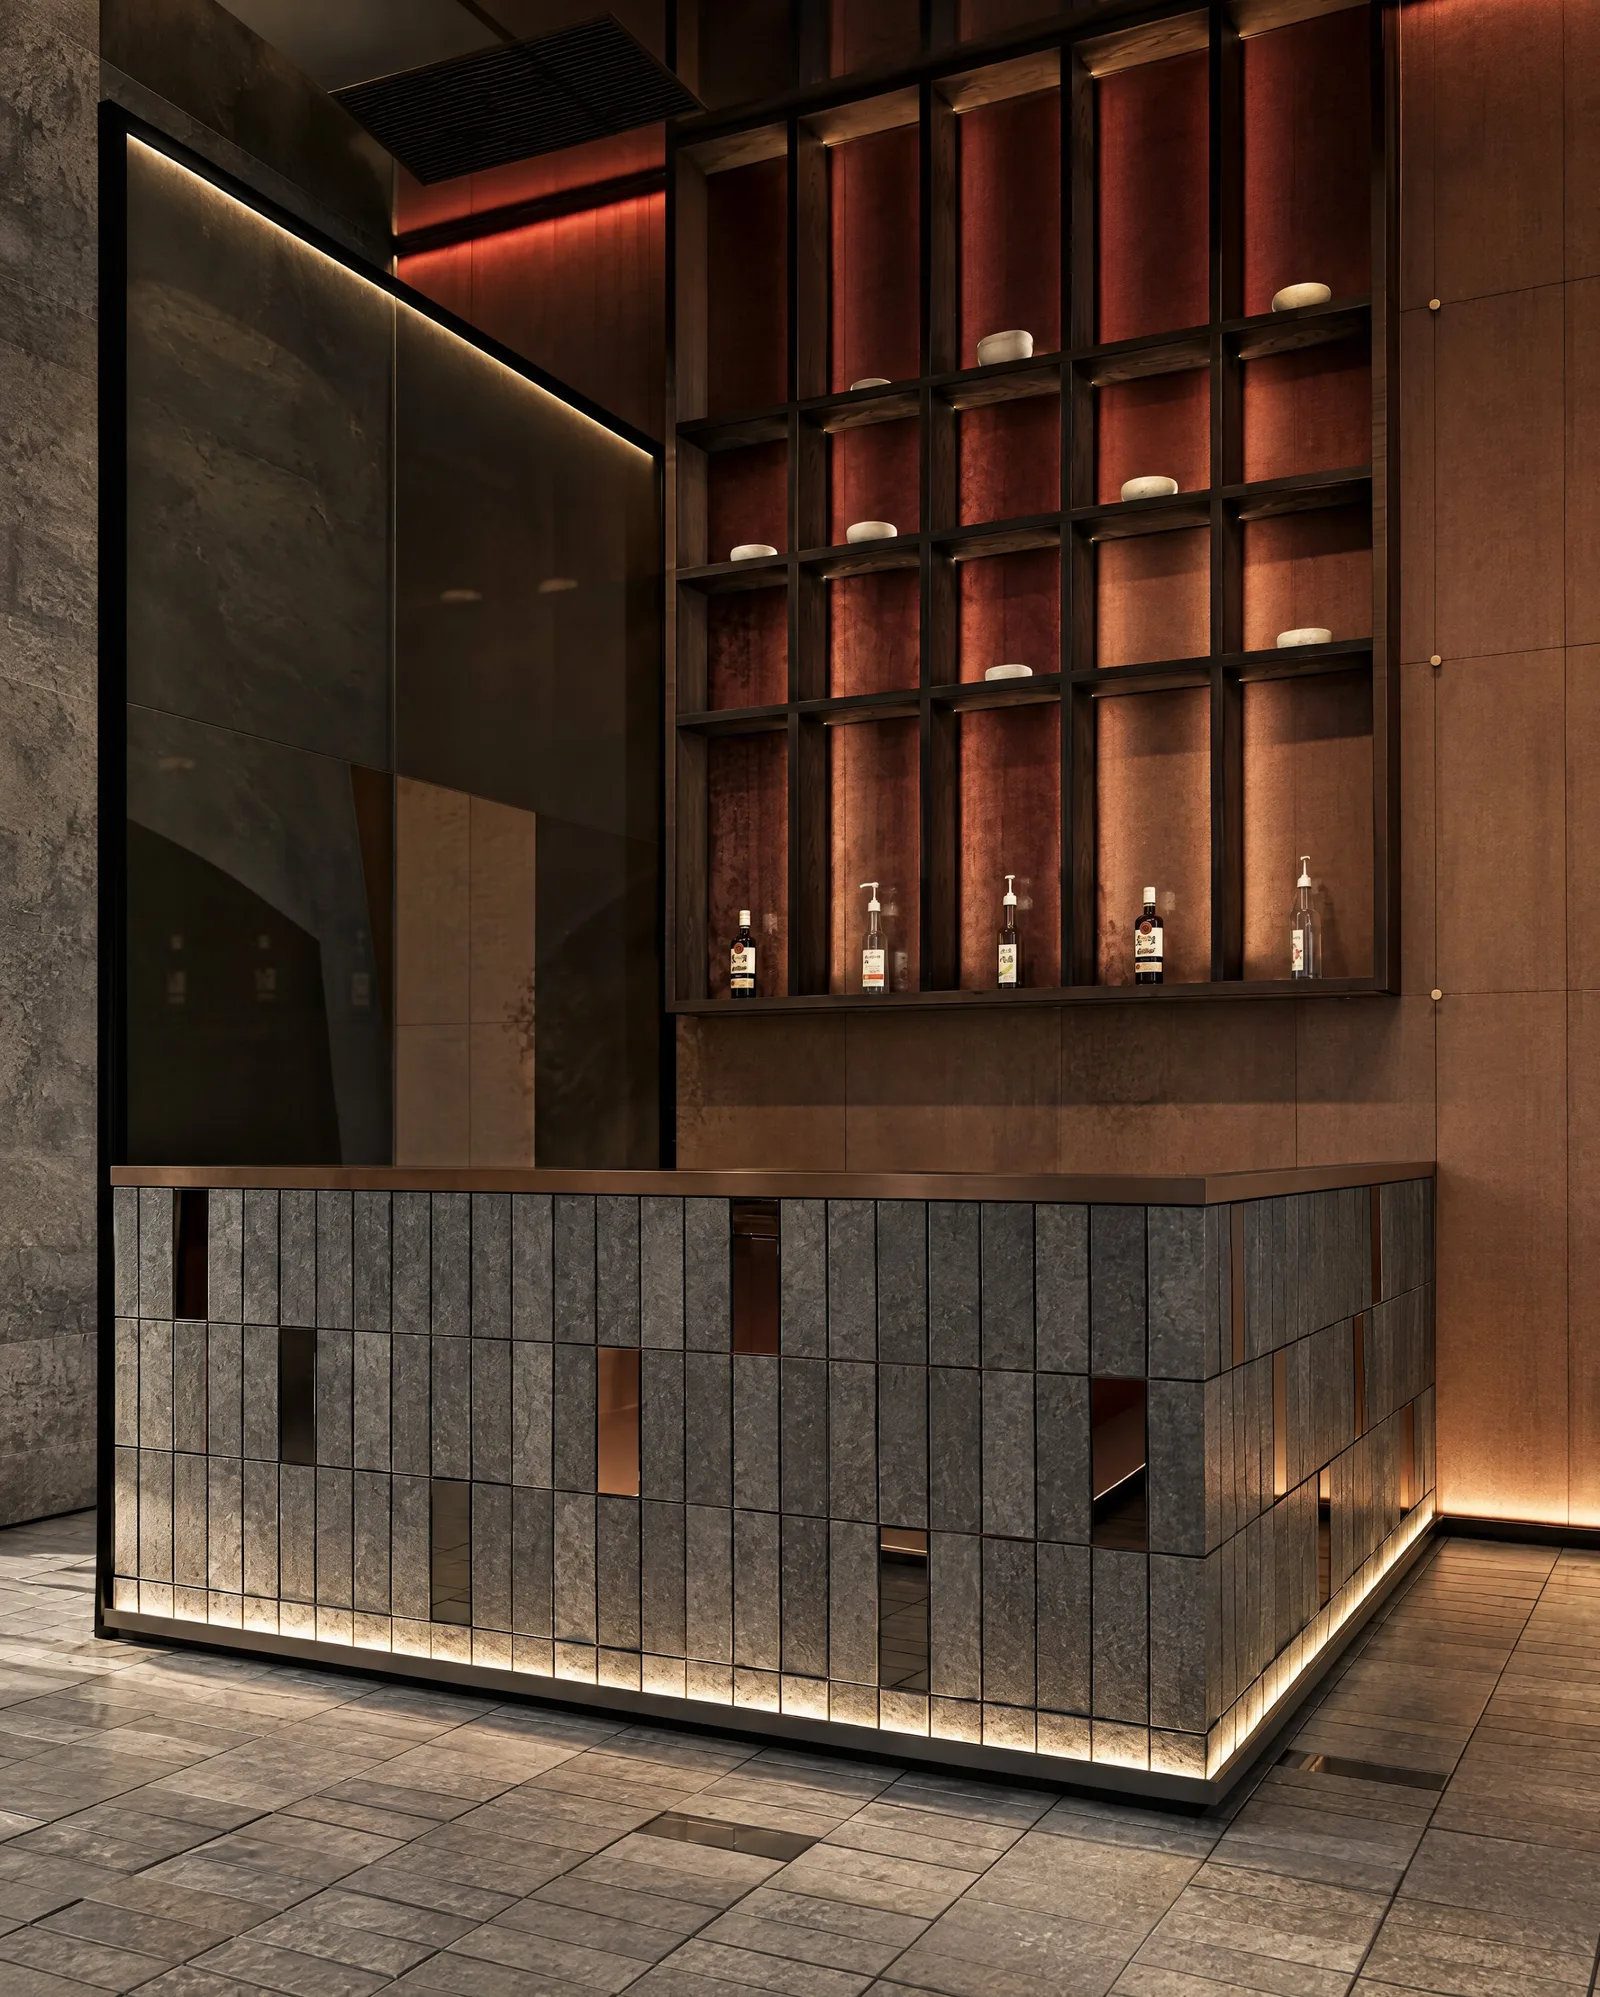
Sushimi By K — Bar in stacked stone beneath lit shelving
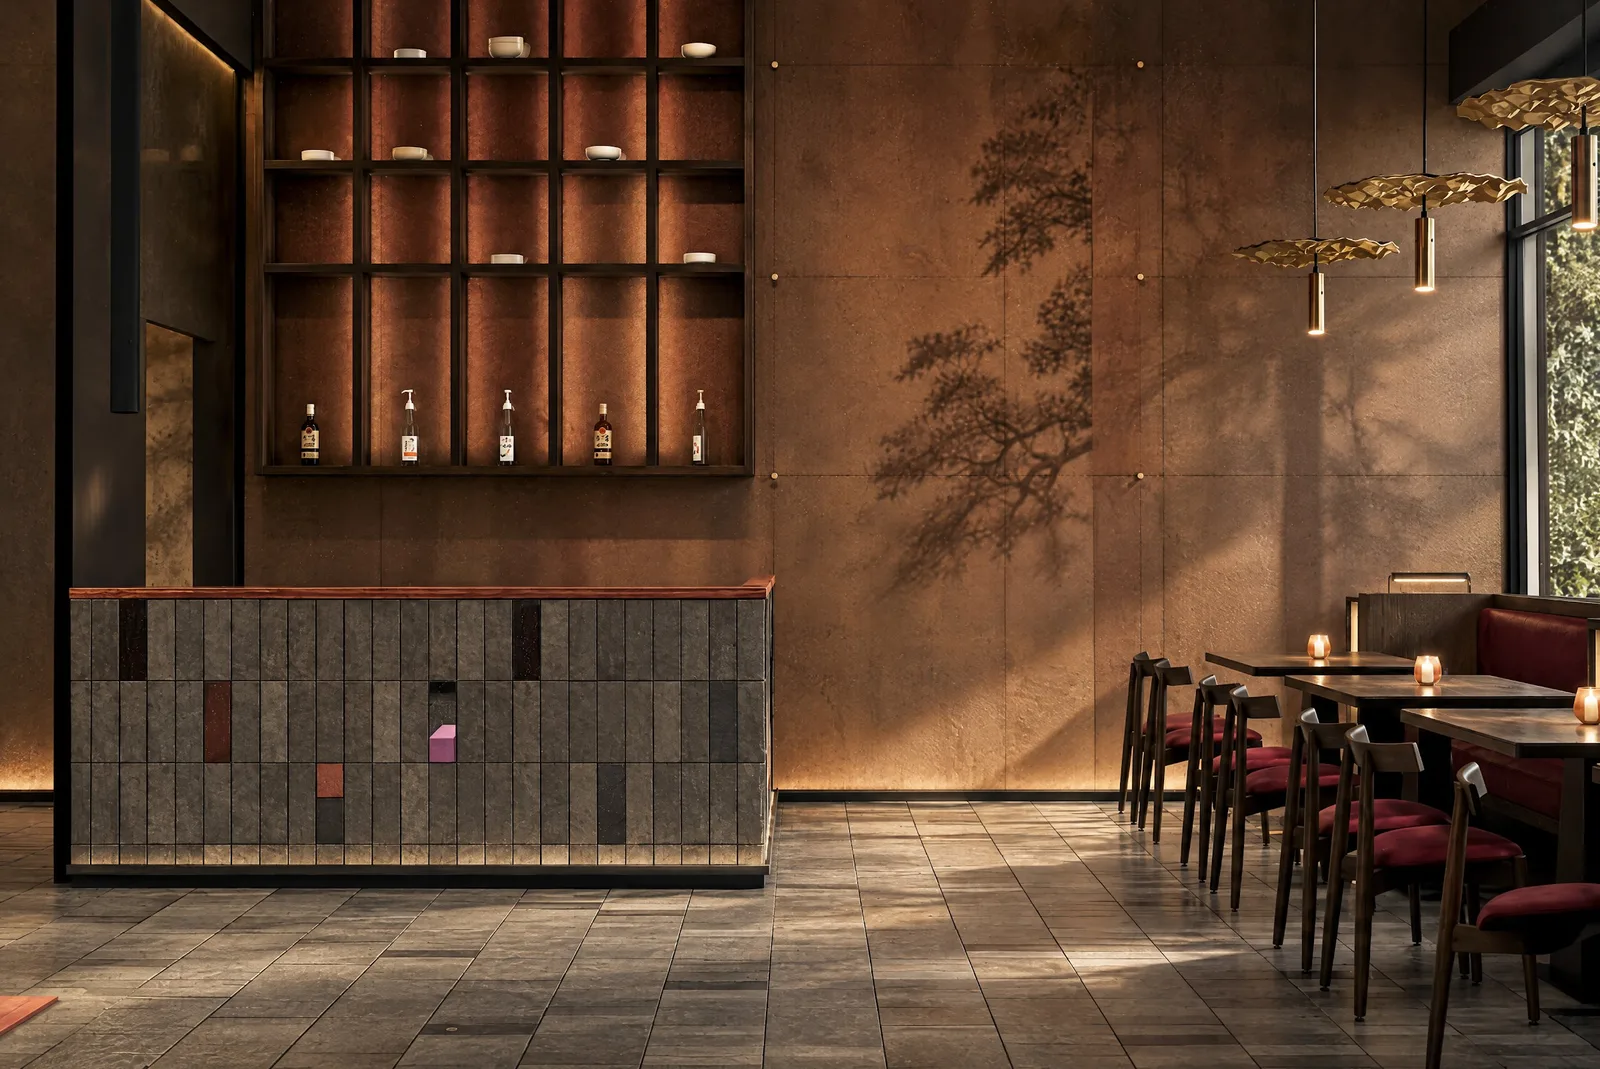
Sushimi By K — Stone counter and dining room with a botanical mural
Sushimi By K — Sculpted ceiling disc above the dining room
Sushimi By K — Window tables in red leather
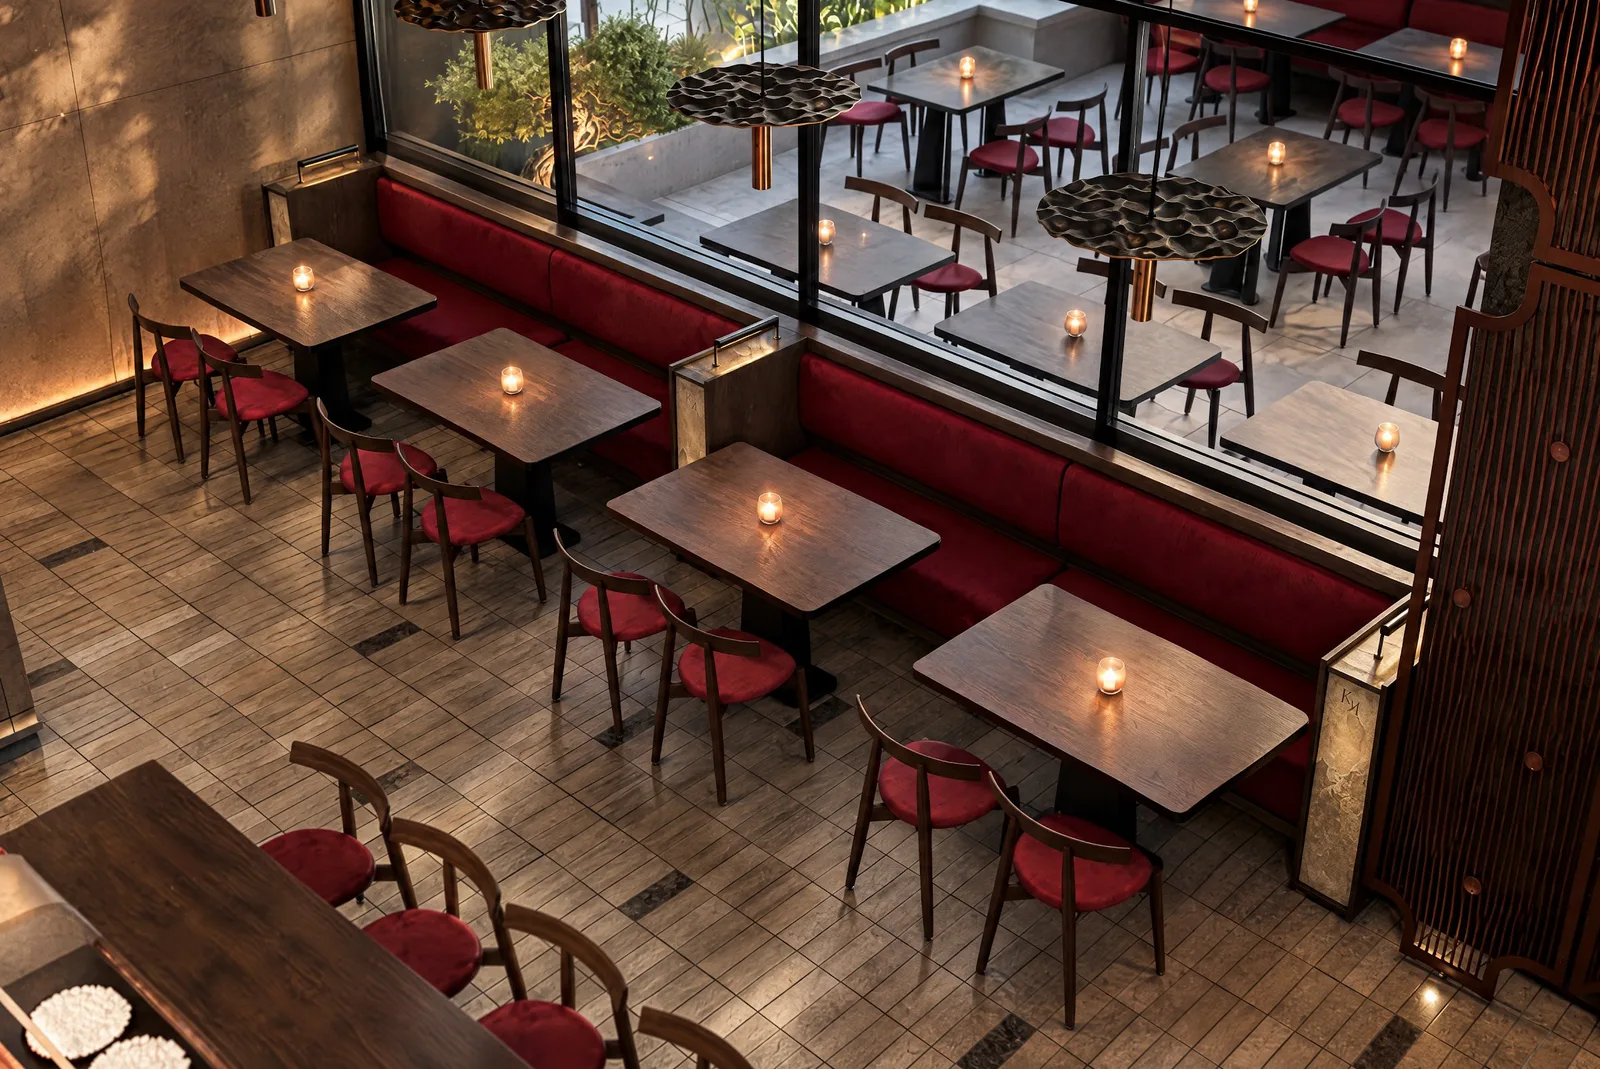
Sushimi By K — Dining room seen from above, with terrace views
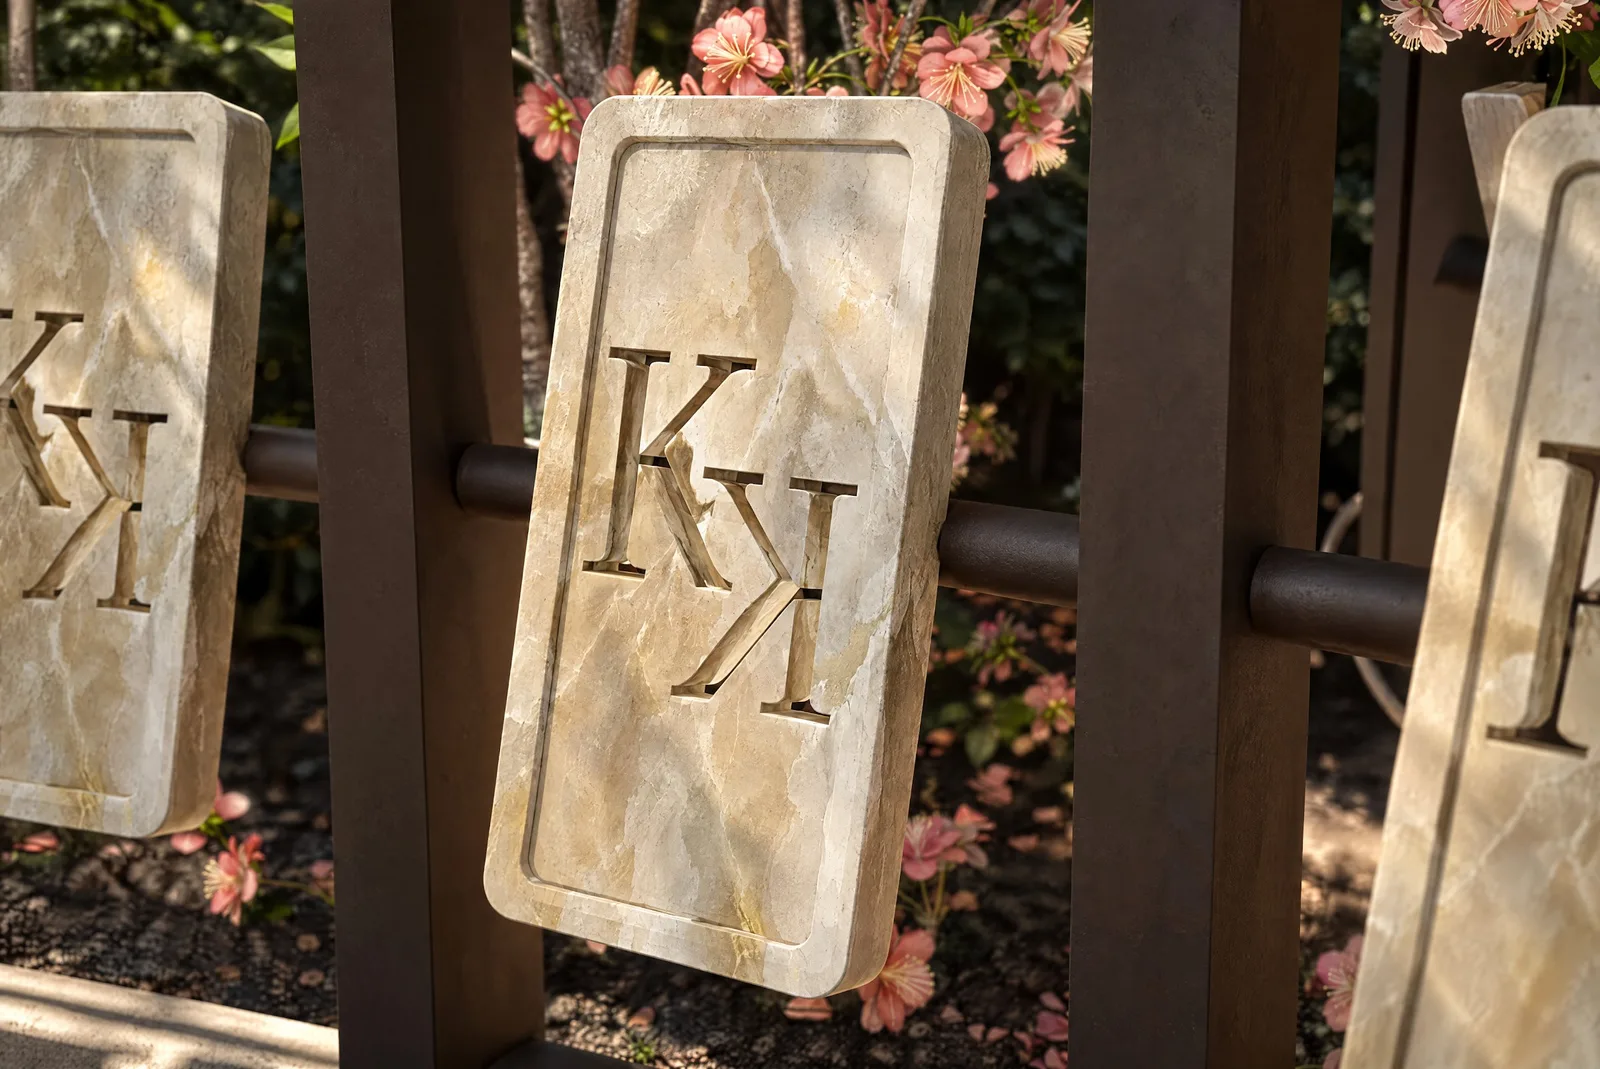
Sushimi By K — Monogrammed stone panel detail
Sushimi By K — Facade with terrace and red parasols
Sushimi By K — Street view of the terrace and red parasols