Skip to content
MAD®
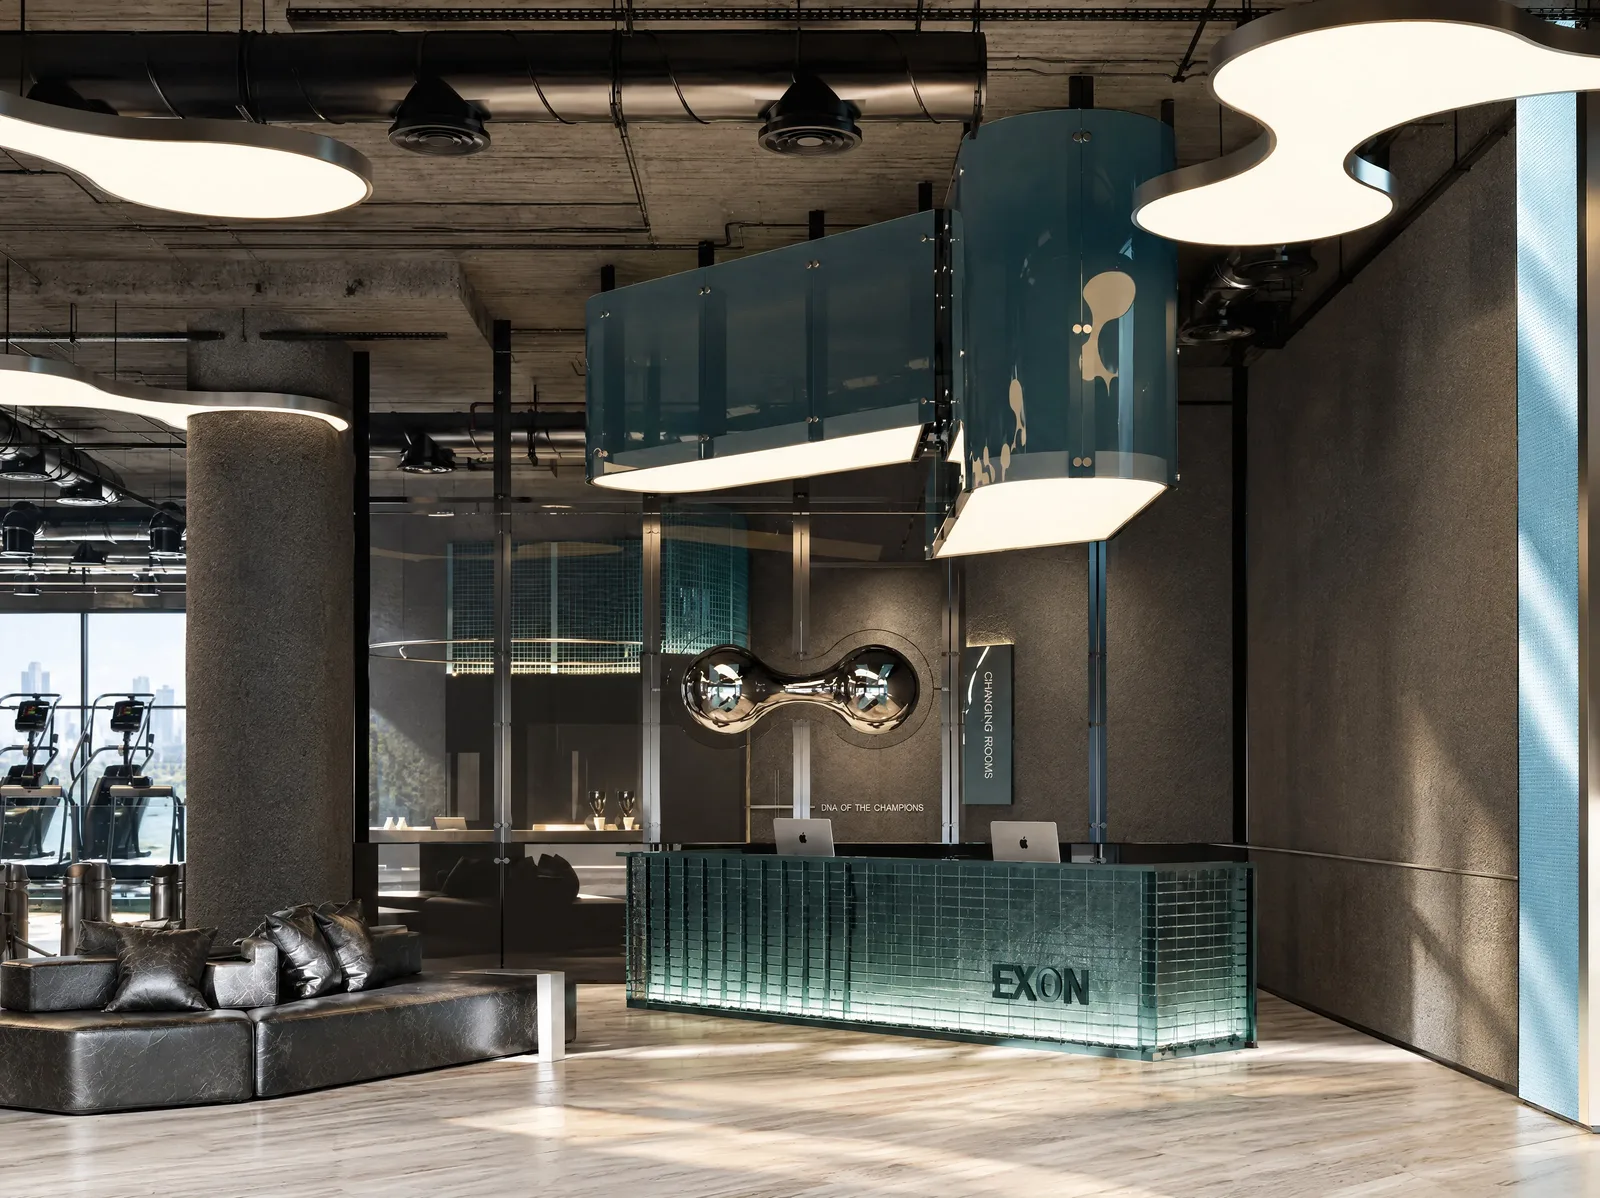
Exon Gym — Reception and lounge beneath sculpted ceiling lights
← All projects

Exon Gym

Year
2026
Scope
Architecture, interior design
Type
Wellness
Client
Exon Gym

Design style

Wellness club · In design

30°01′05″N 31°26′42″E

Completed 2026

Wellness project

Brief

A members’ gym conceived as a wellness club: stone, teal glass and timber, a reception that reads like a hotel lobby, training floors with city views, studios lit from above, and changing rooms finished like a spa.
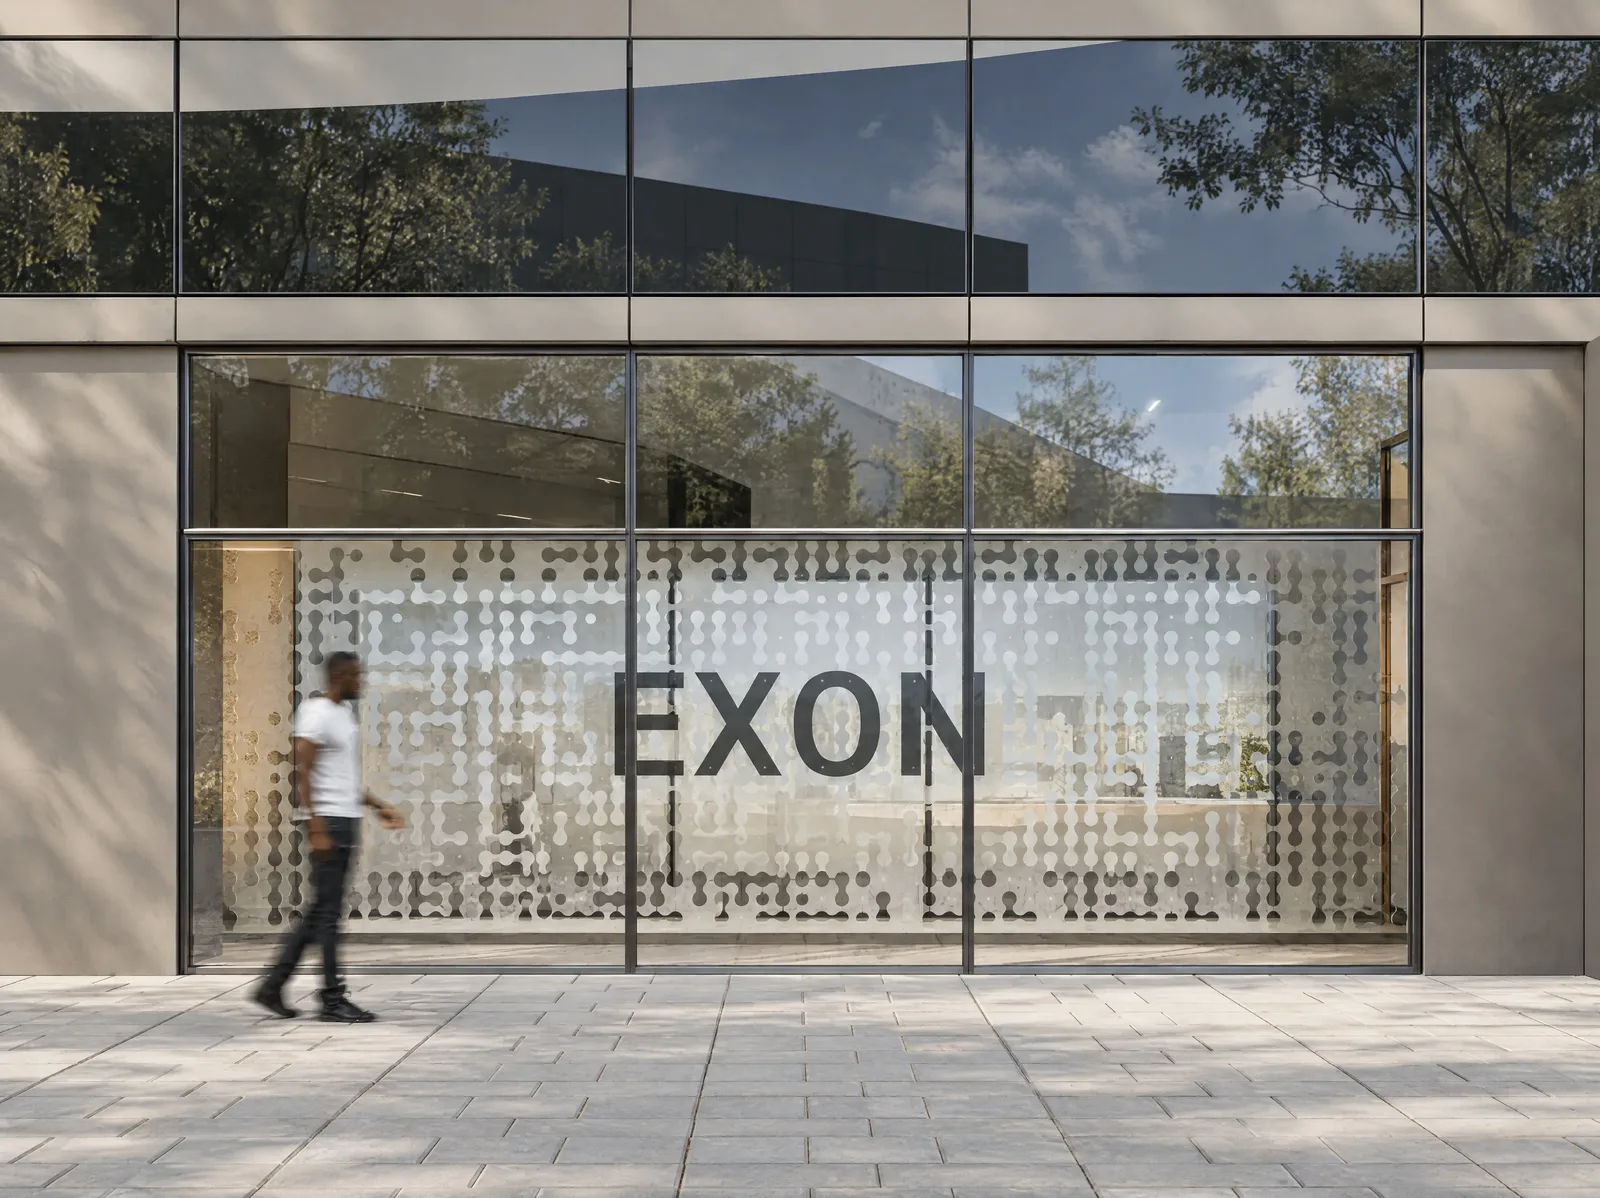
Exon Gym — Street facade in frosted glass

The idea

Training, in a different light.

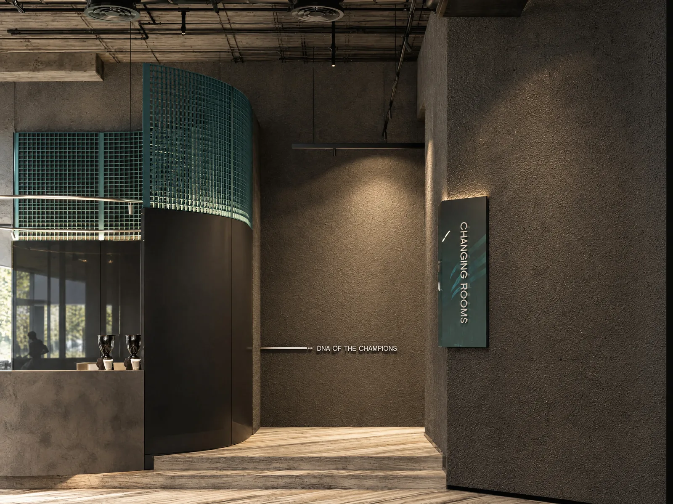
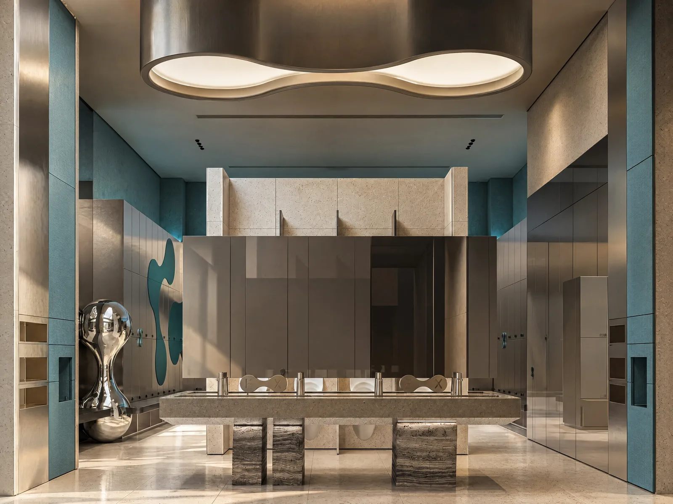
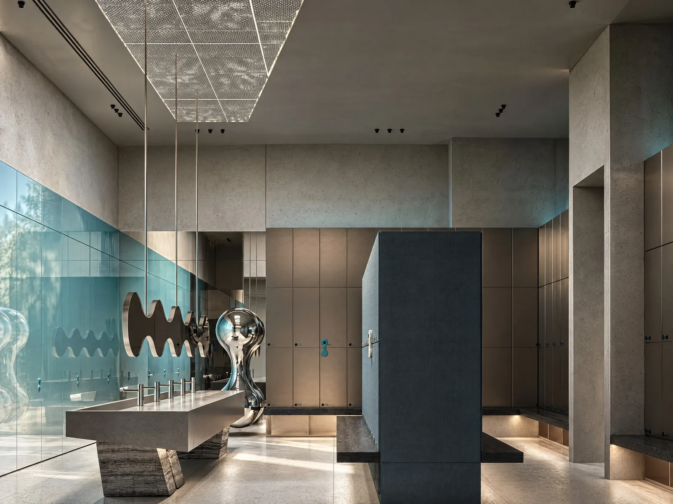
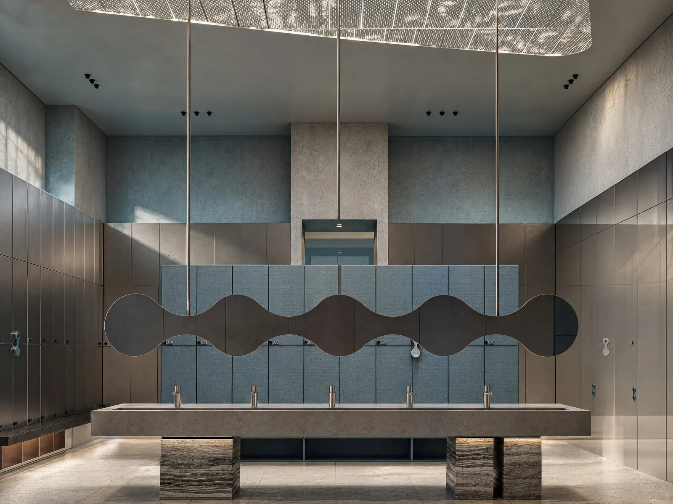
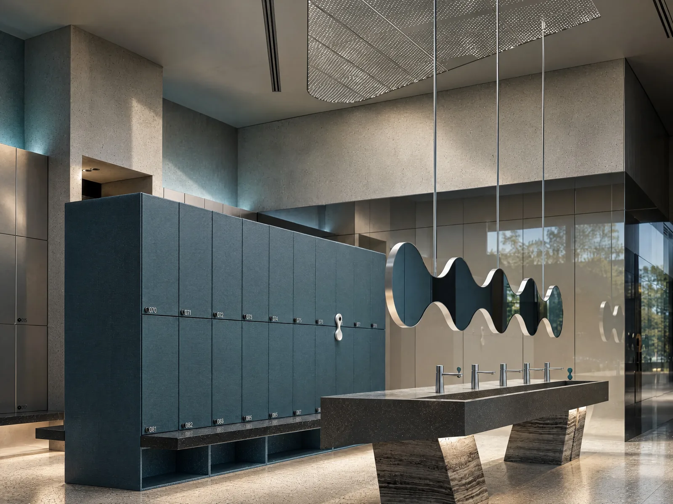
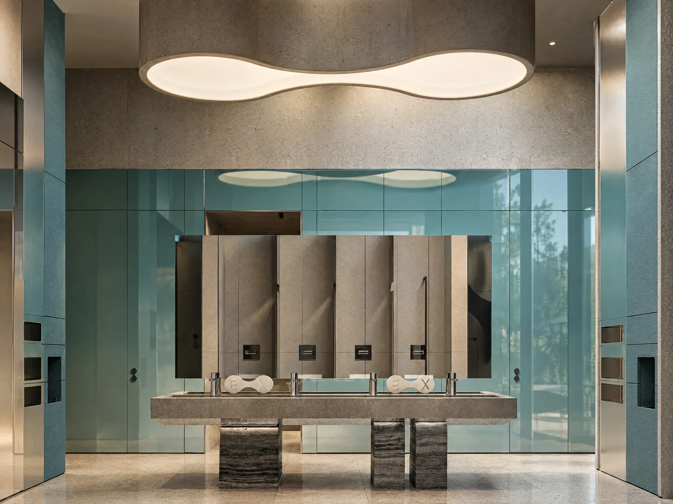
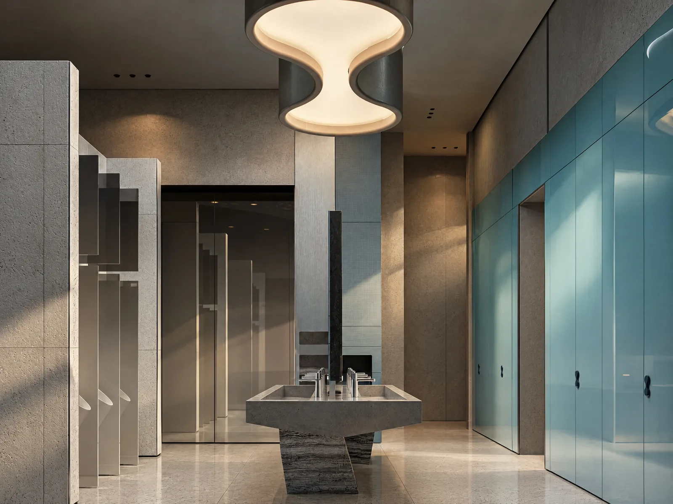
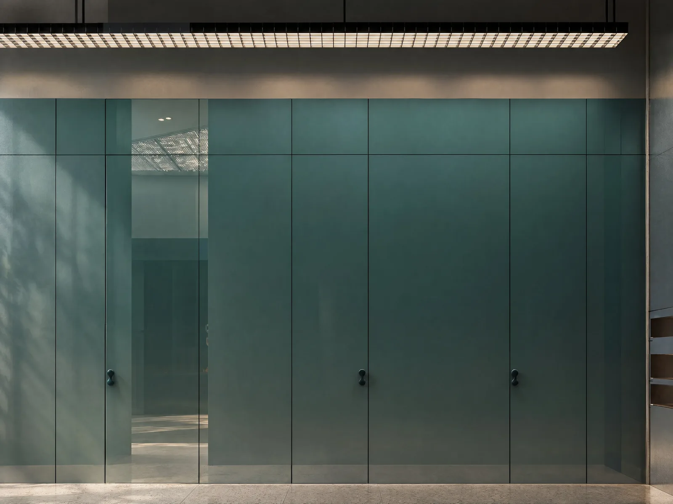
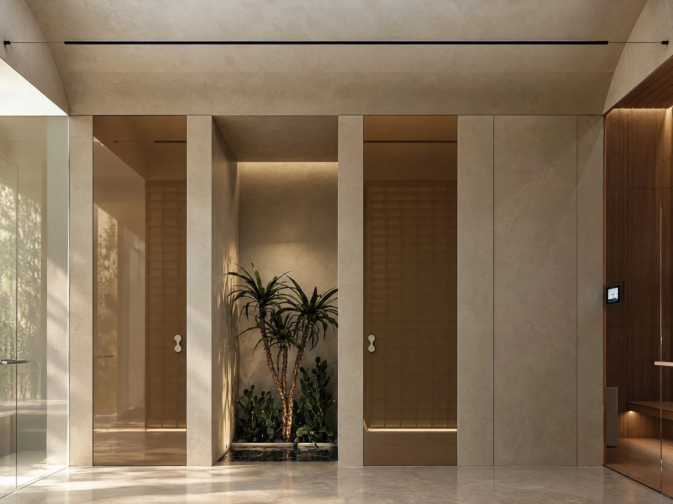
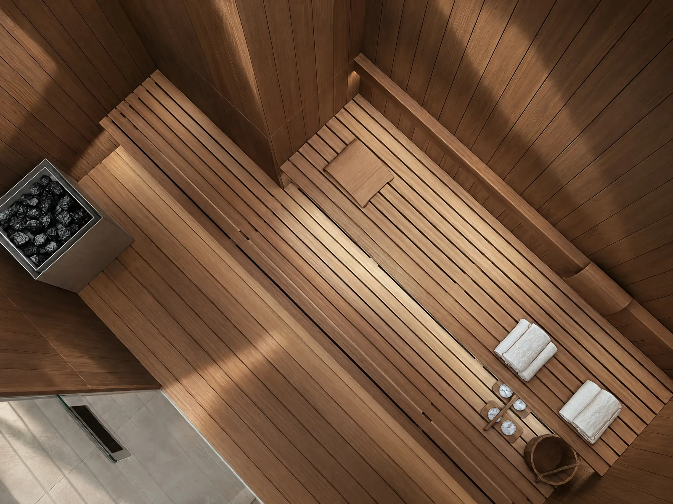
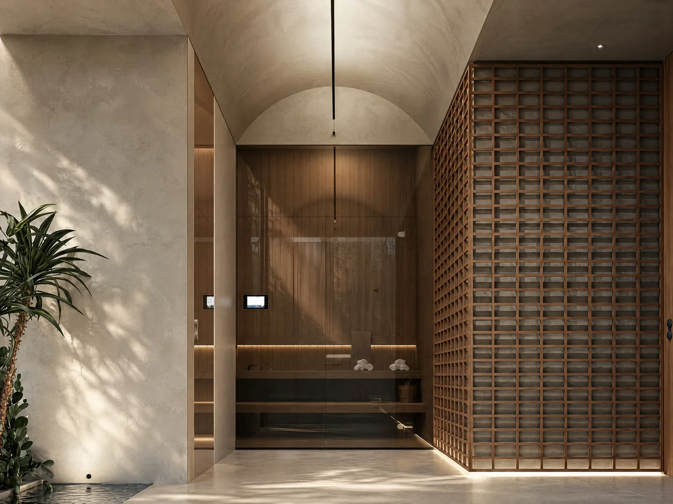
Changing rooms in stone and teal with sculpted mirrors and pendant lights, a reception beneath floating ceiling forms, a juice bar under a glass canopy, a sauna, and a prayer room finished with the same care as the training floor.
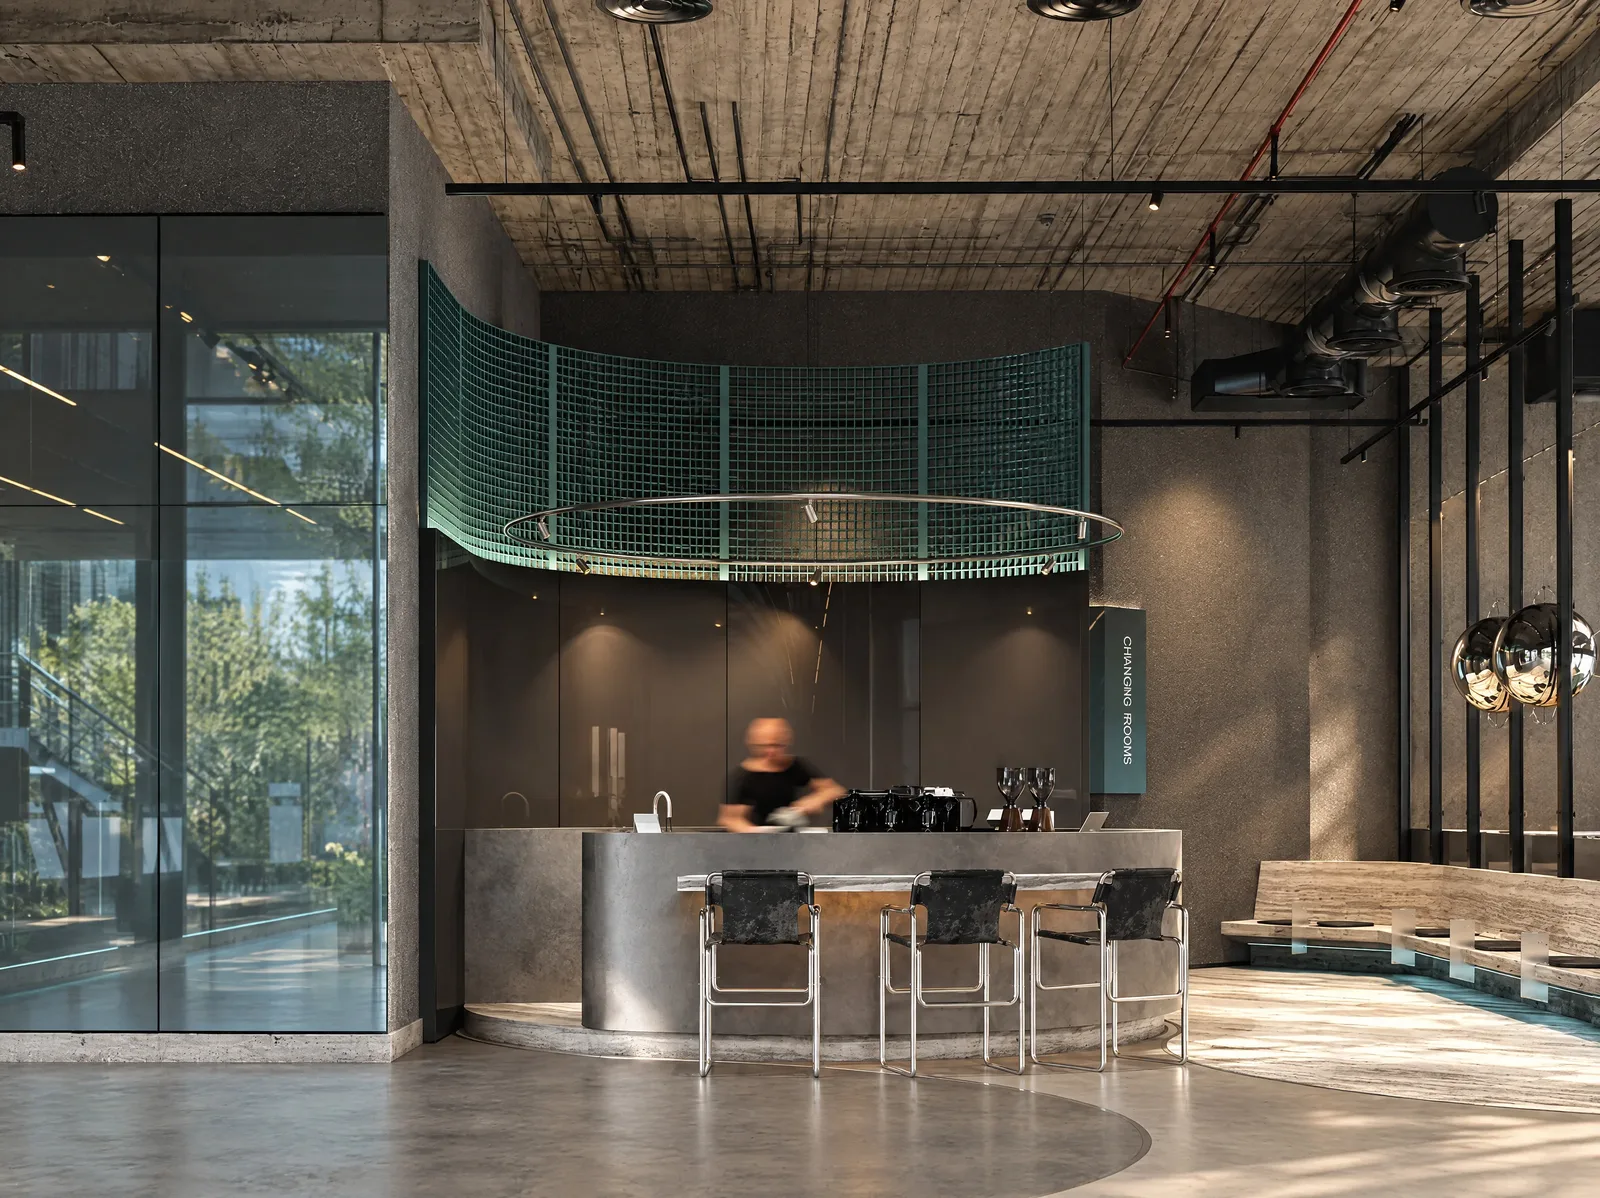
Exon Gym — Juice bar beneath a glass canopy
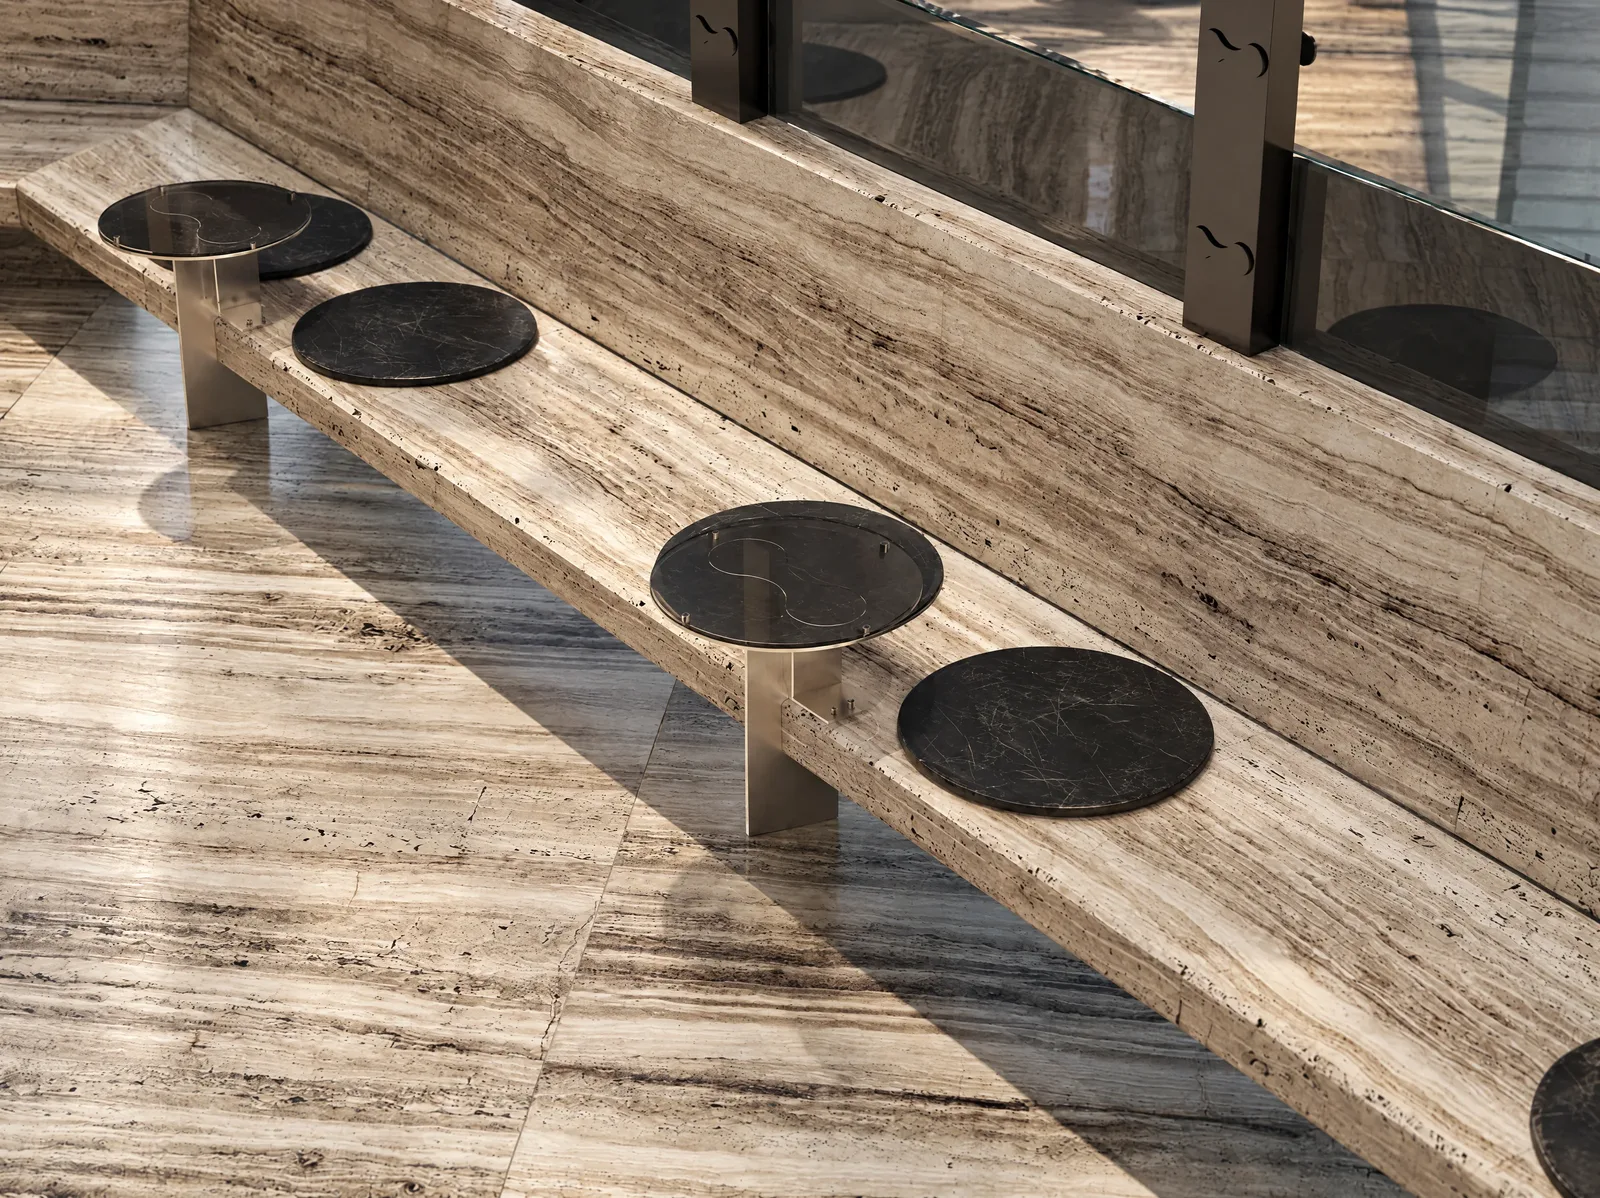
Exon Gym — Travertine bar counter
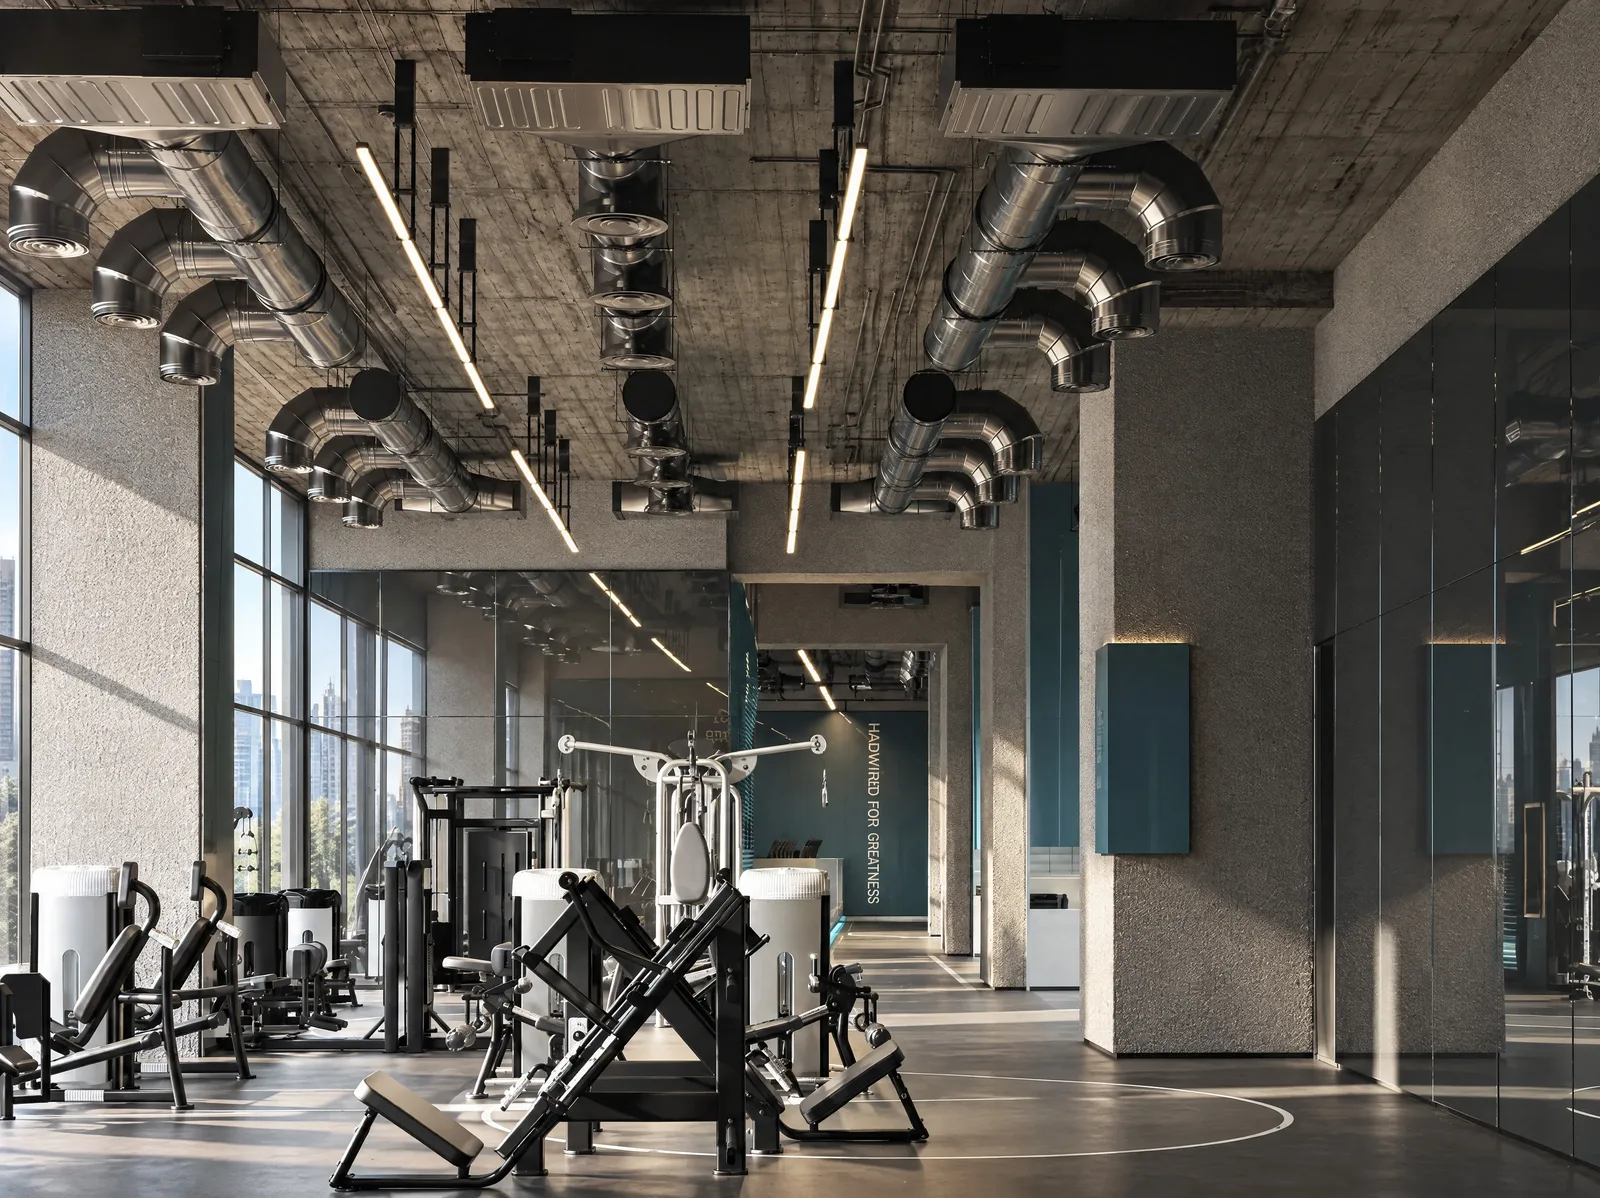
Exon Gym — Corridor to the training floor
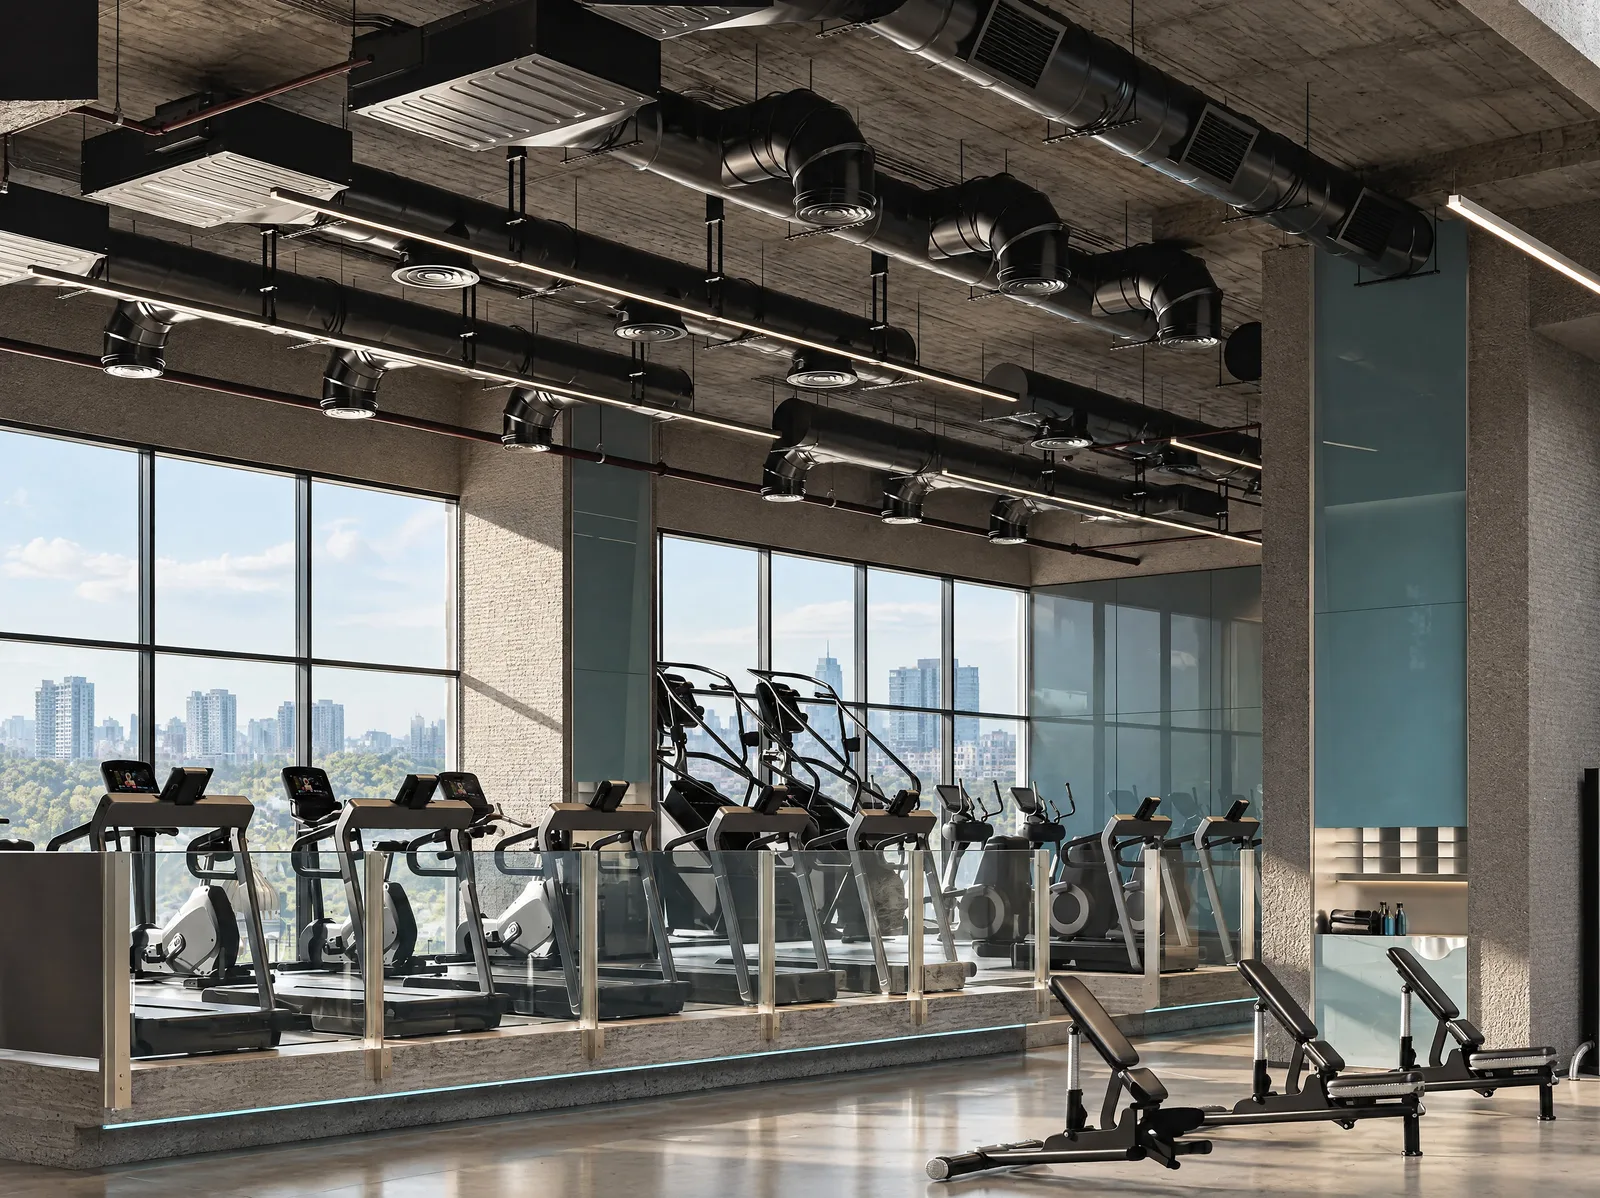
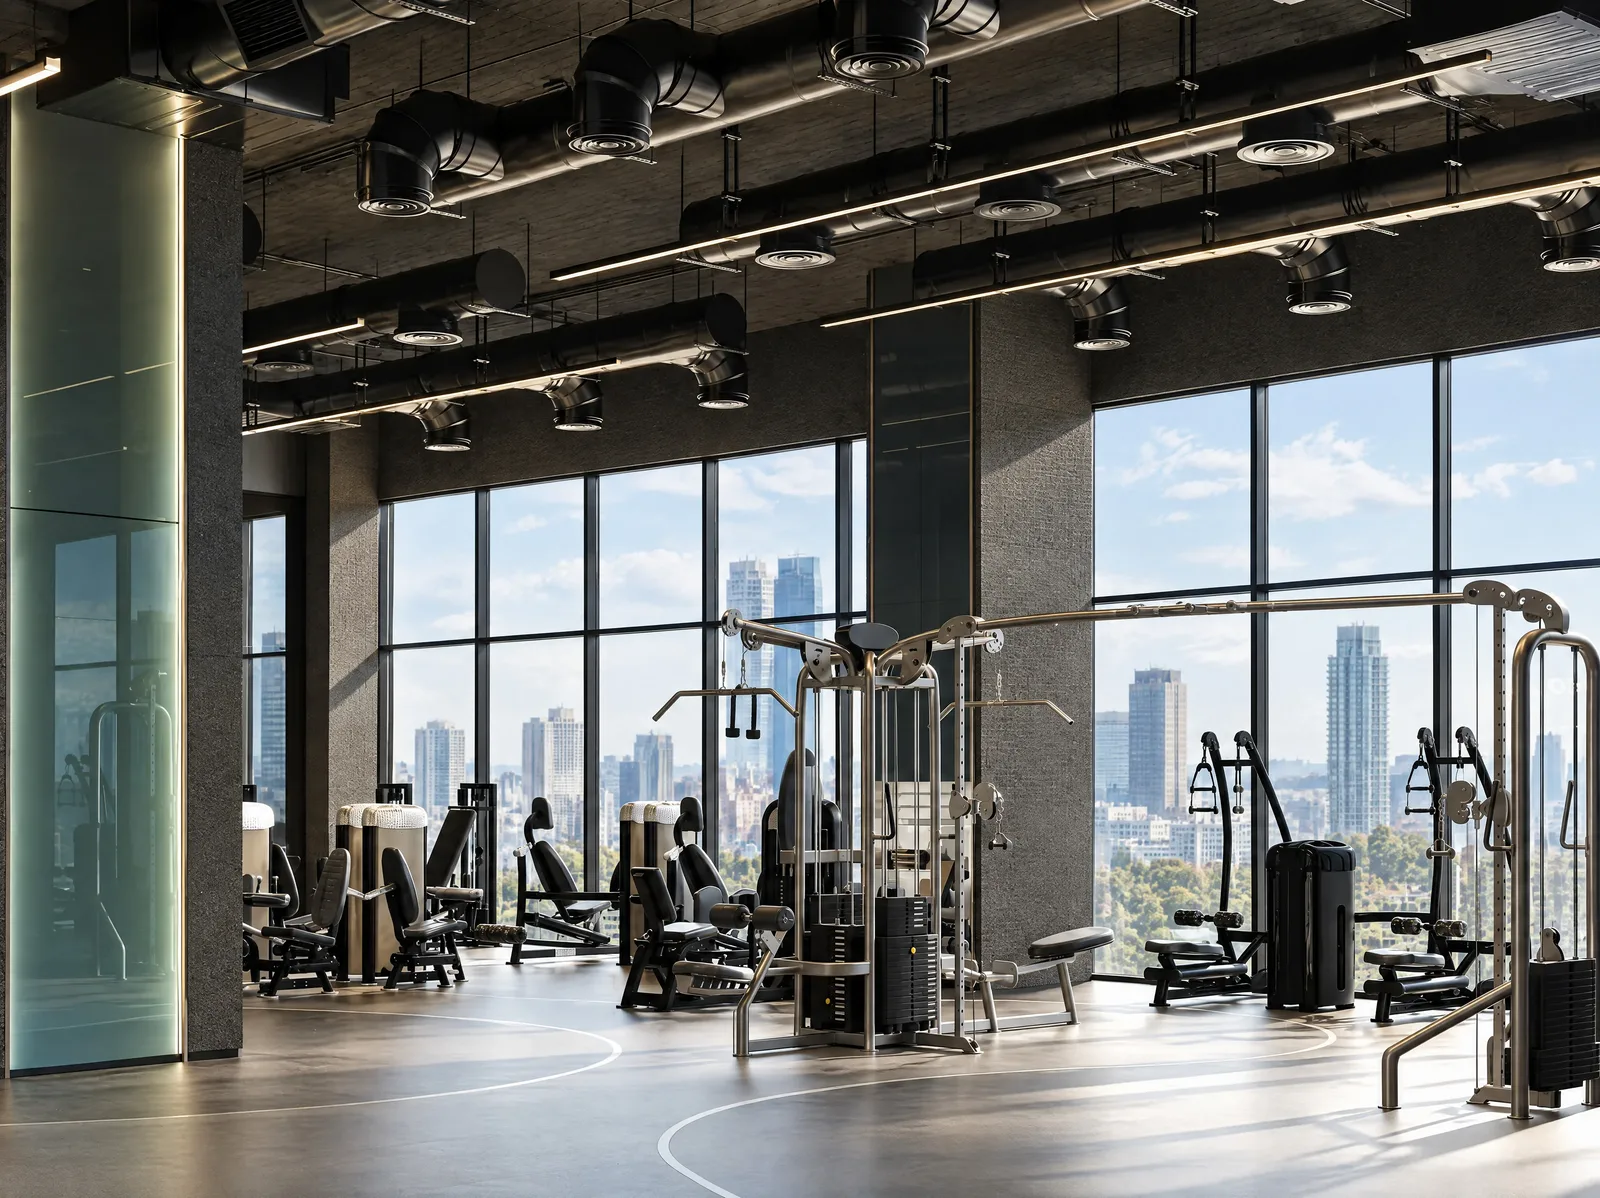
Exon Gym — Cardio floor with city views
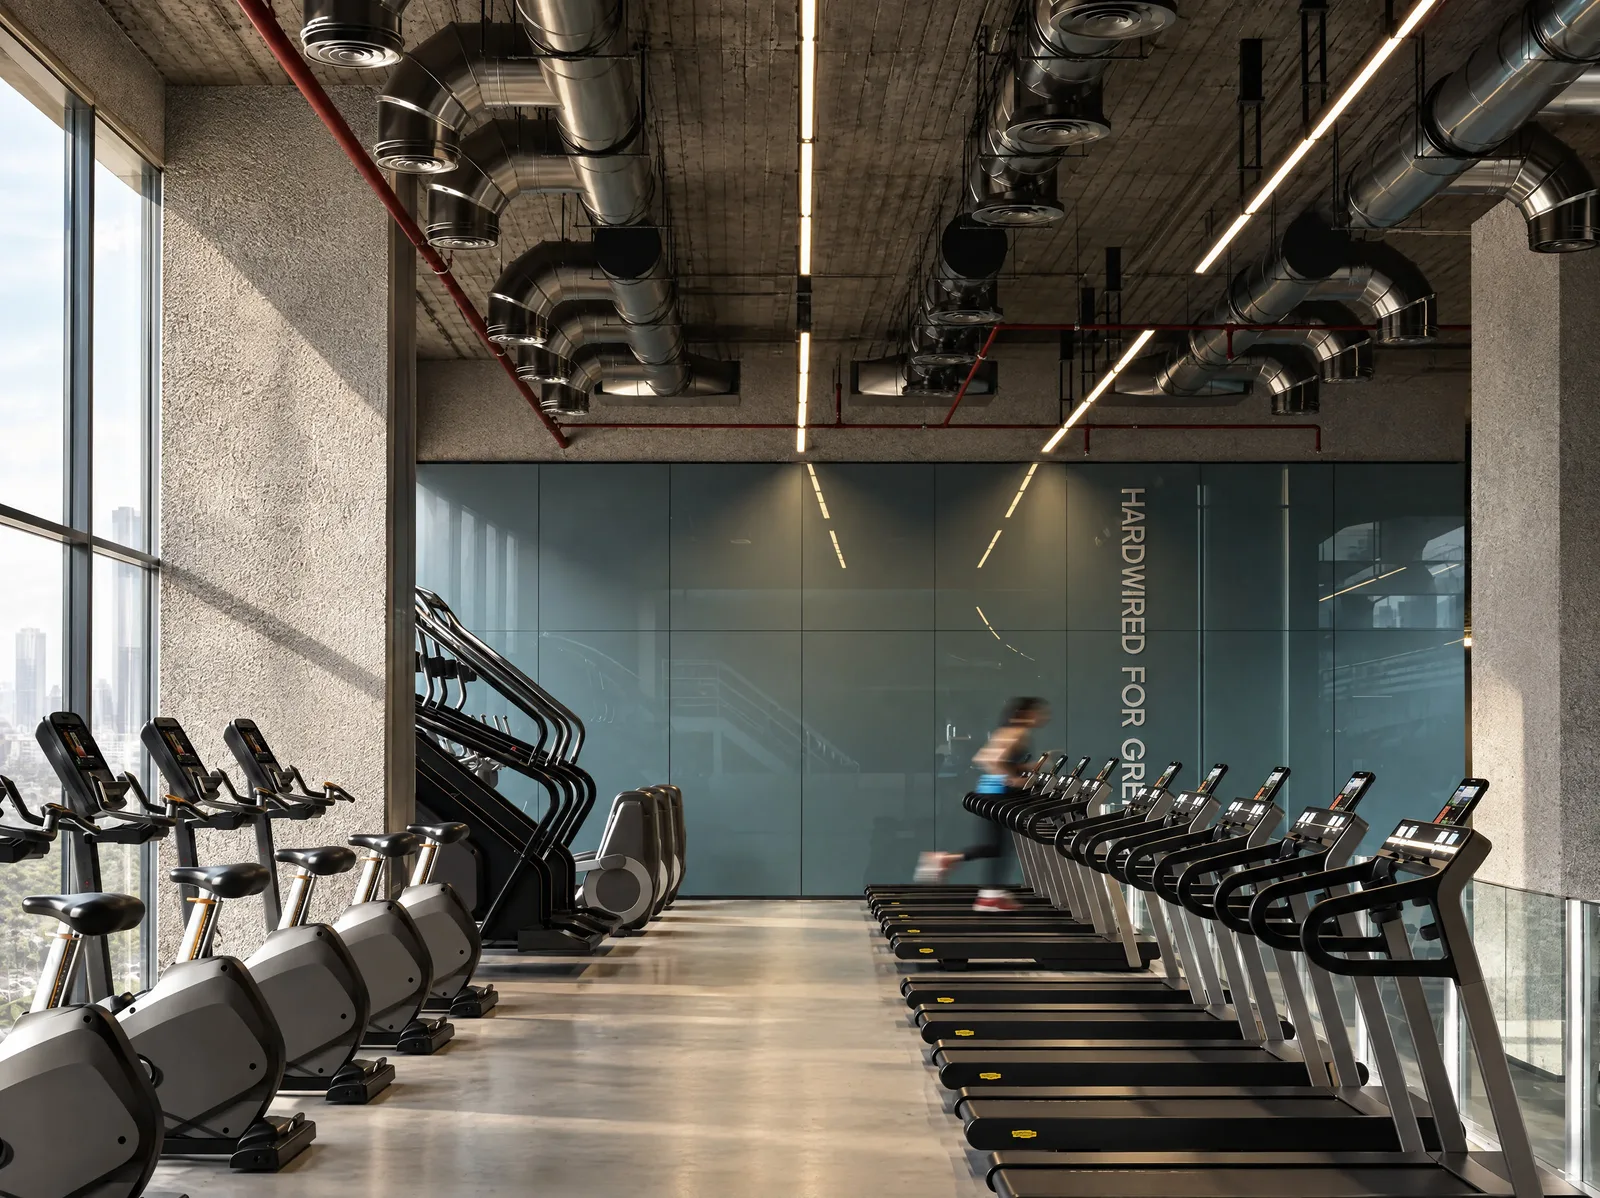
Exon Gym — Treadmills beneath exposed ducts
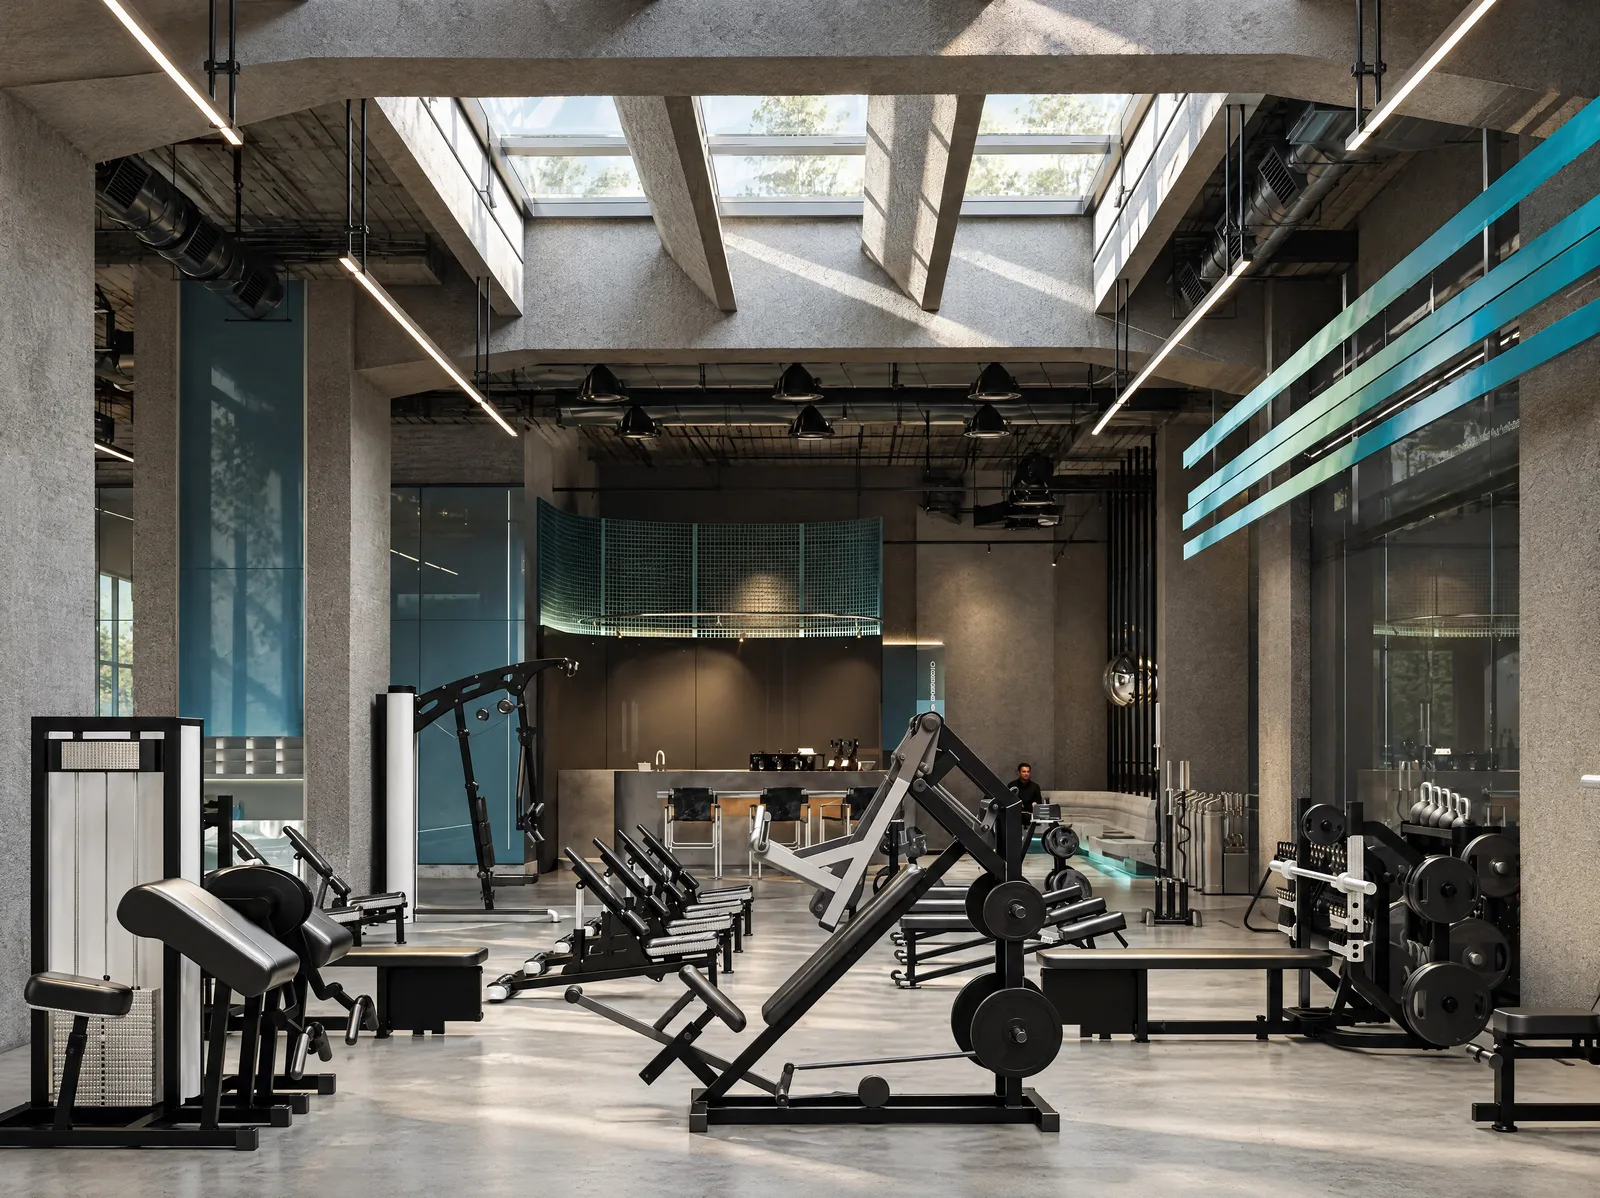
Exon Gym — Strength floor beneath skylights
Exon Gym — Strength floor with skyline views
Exon Gym — Weights area
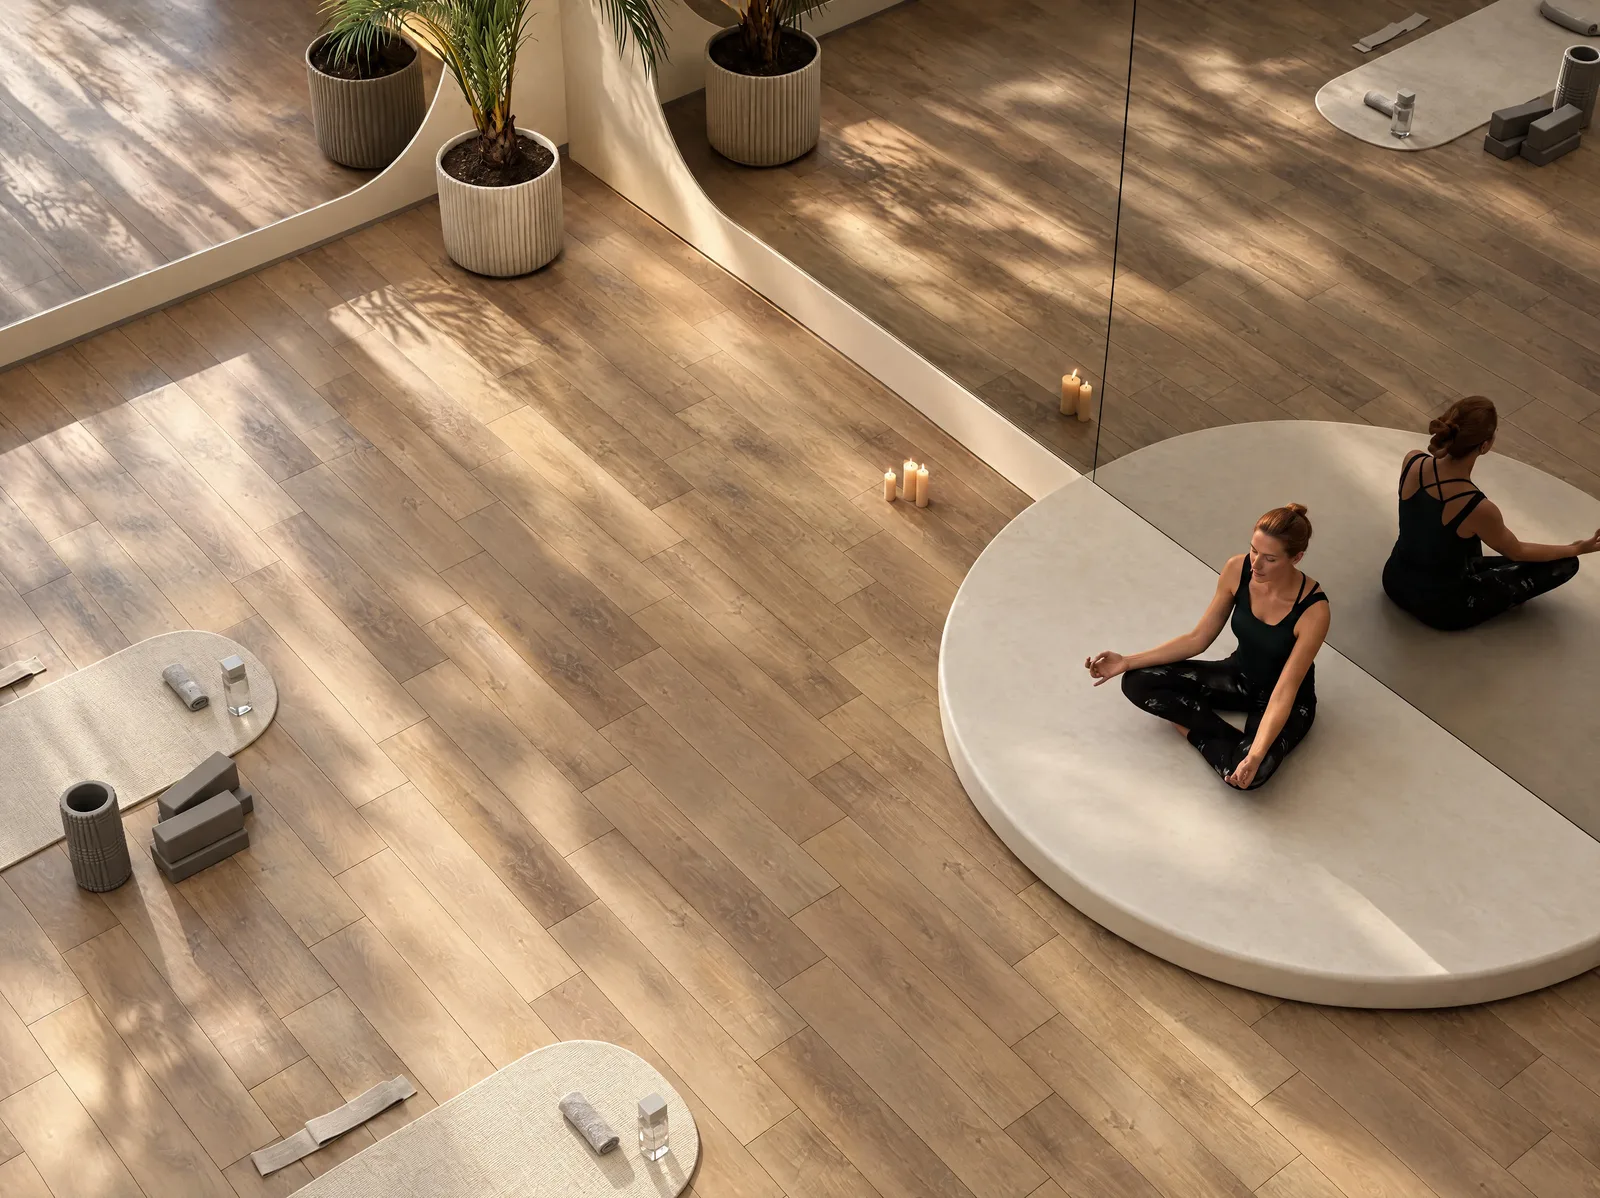
Exon Gym — Studio with a circular platform
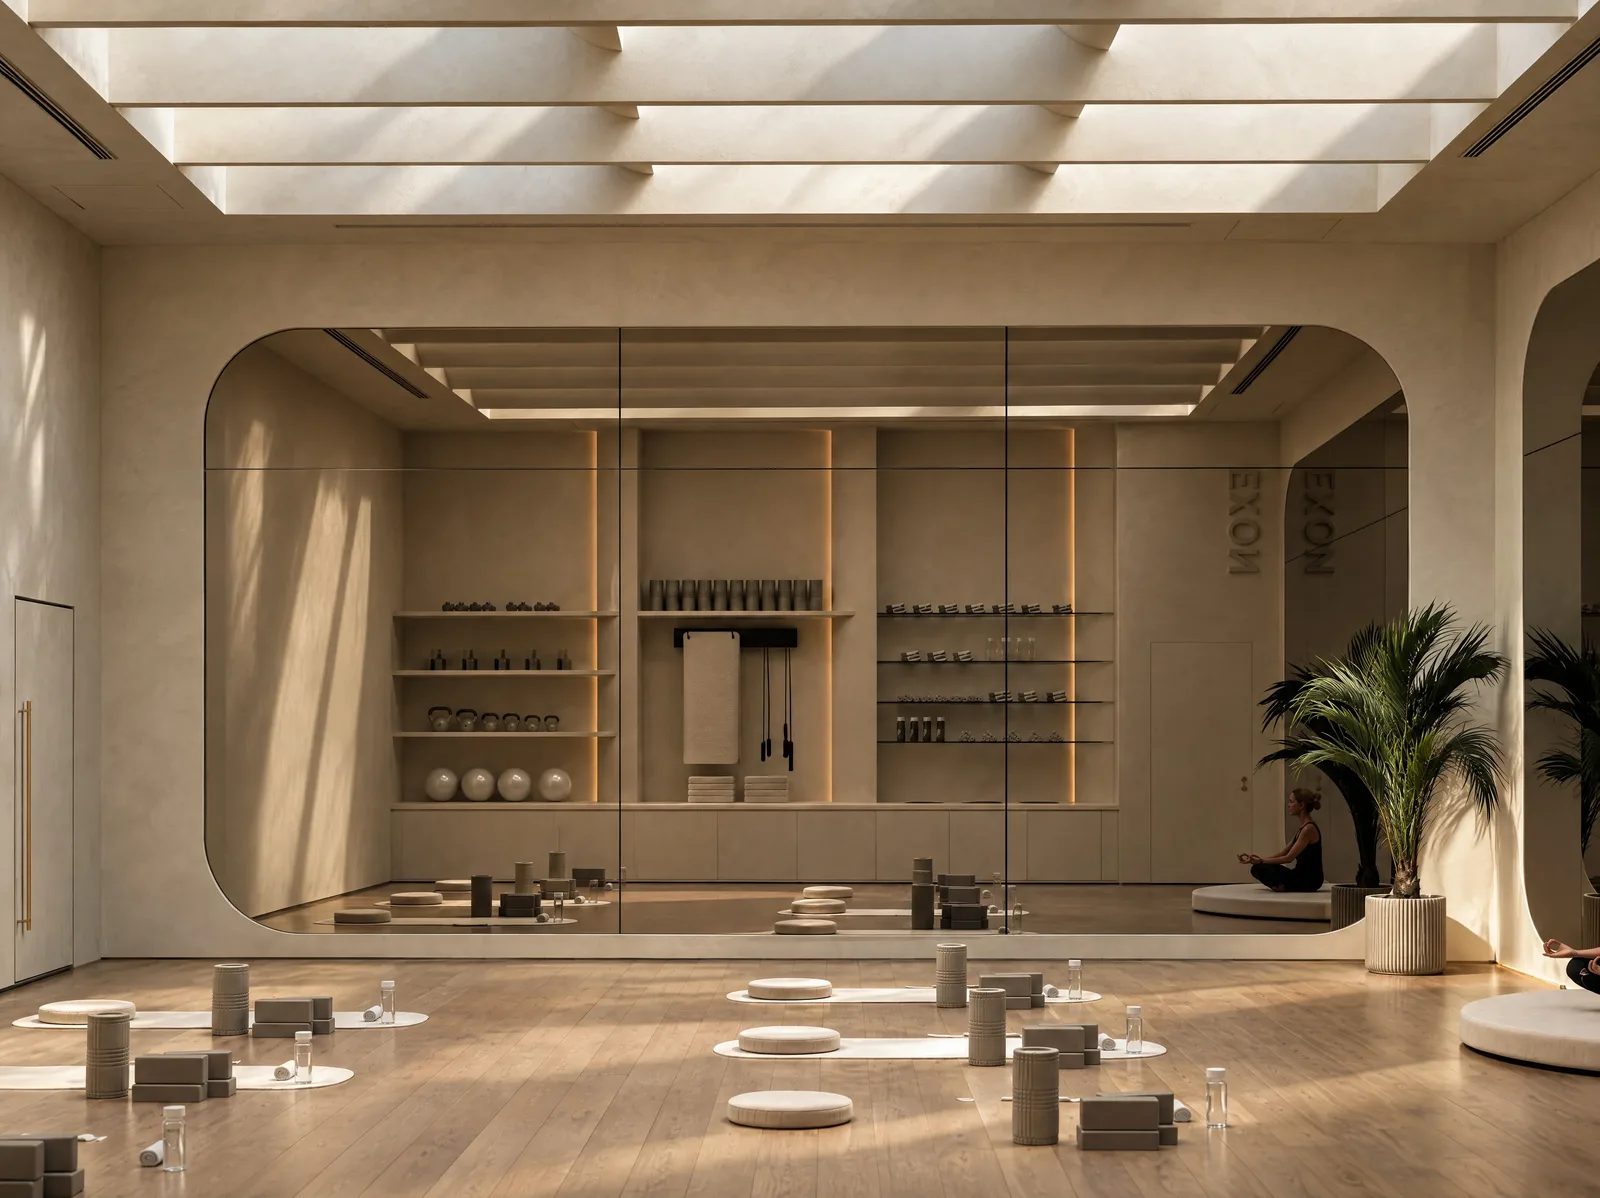
Exon Gym — Studio beneath a skylight
Exon Gym — Changing room beneath a sculpted light
Exon Gym — Changing room with a wave mirror
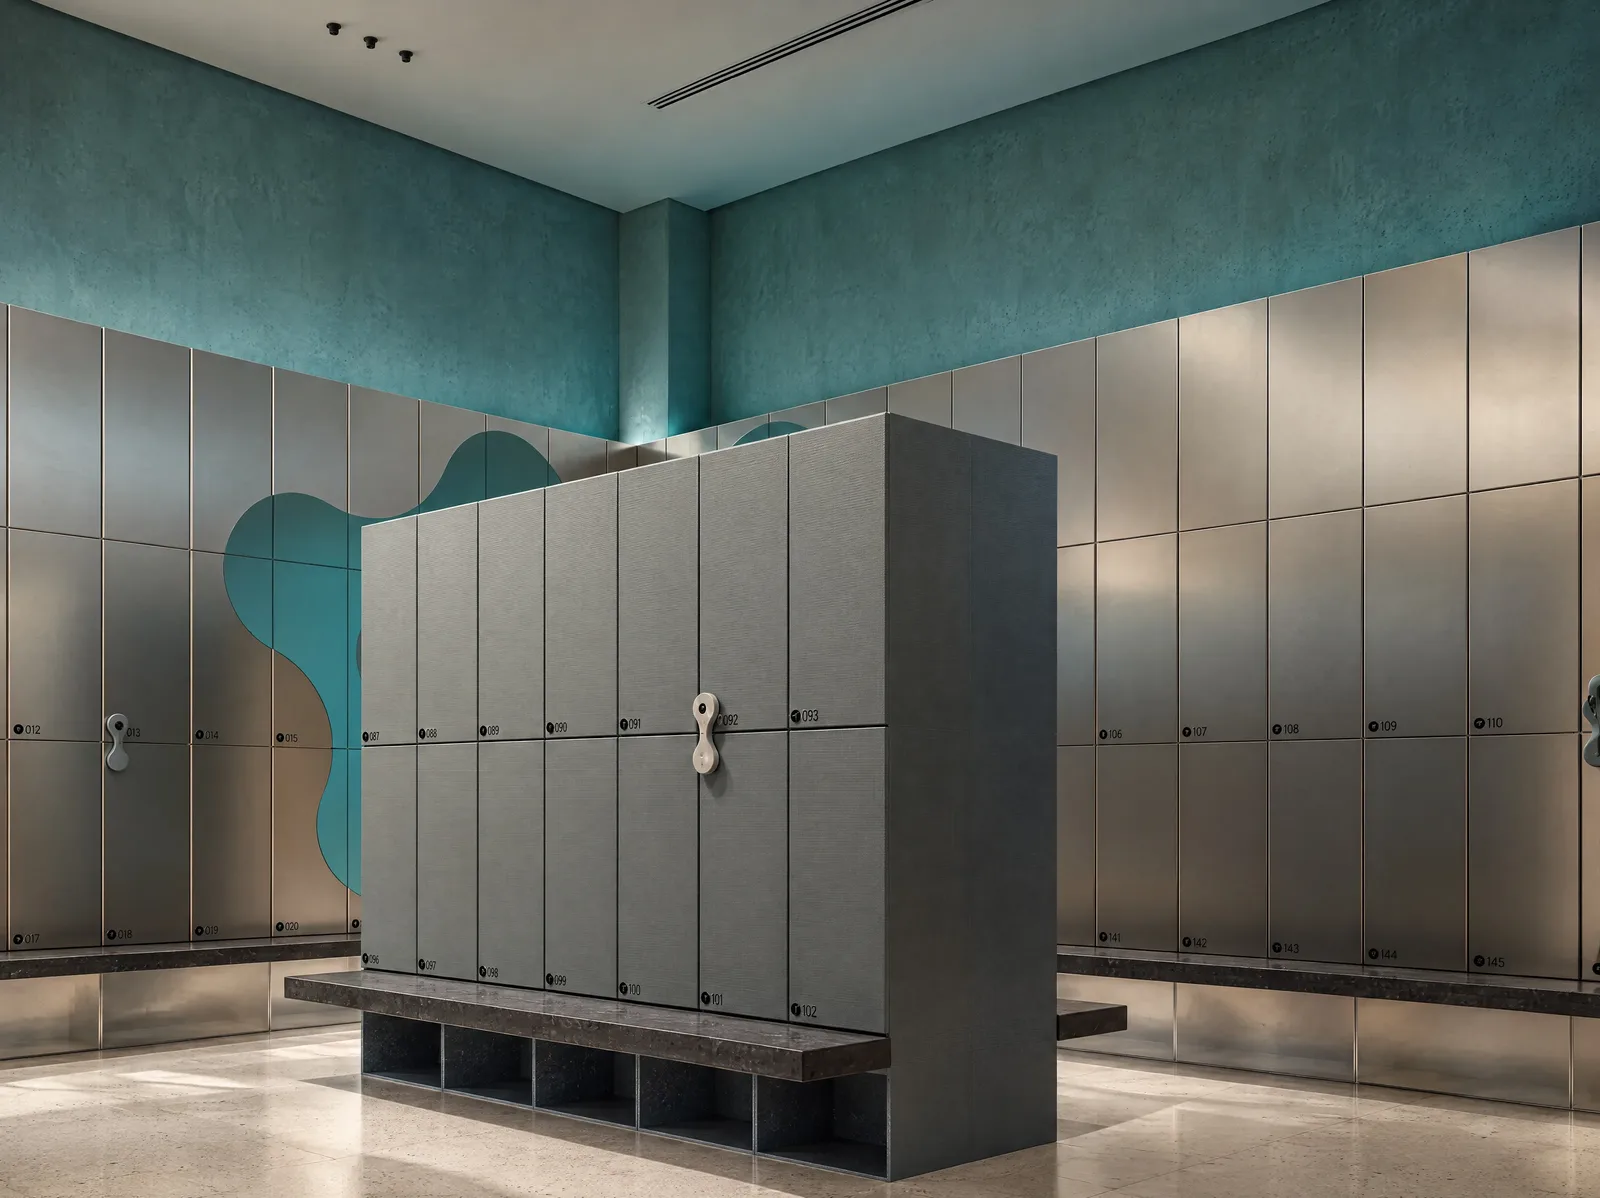
Exon Gym — Vanities and lockers
Exon Gym — Lockers and wave mirror
Exon Gym — Vanities beneath a sculpted light
Exon Gym — Basin and showers
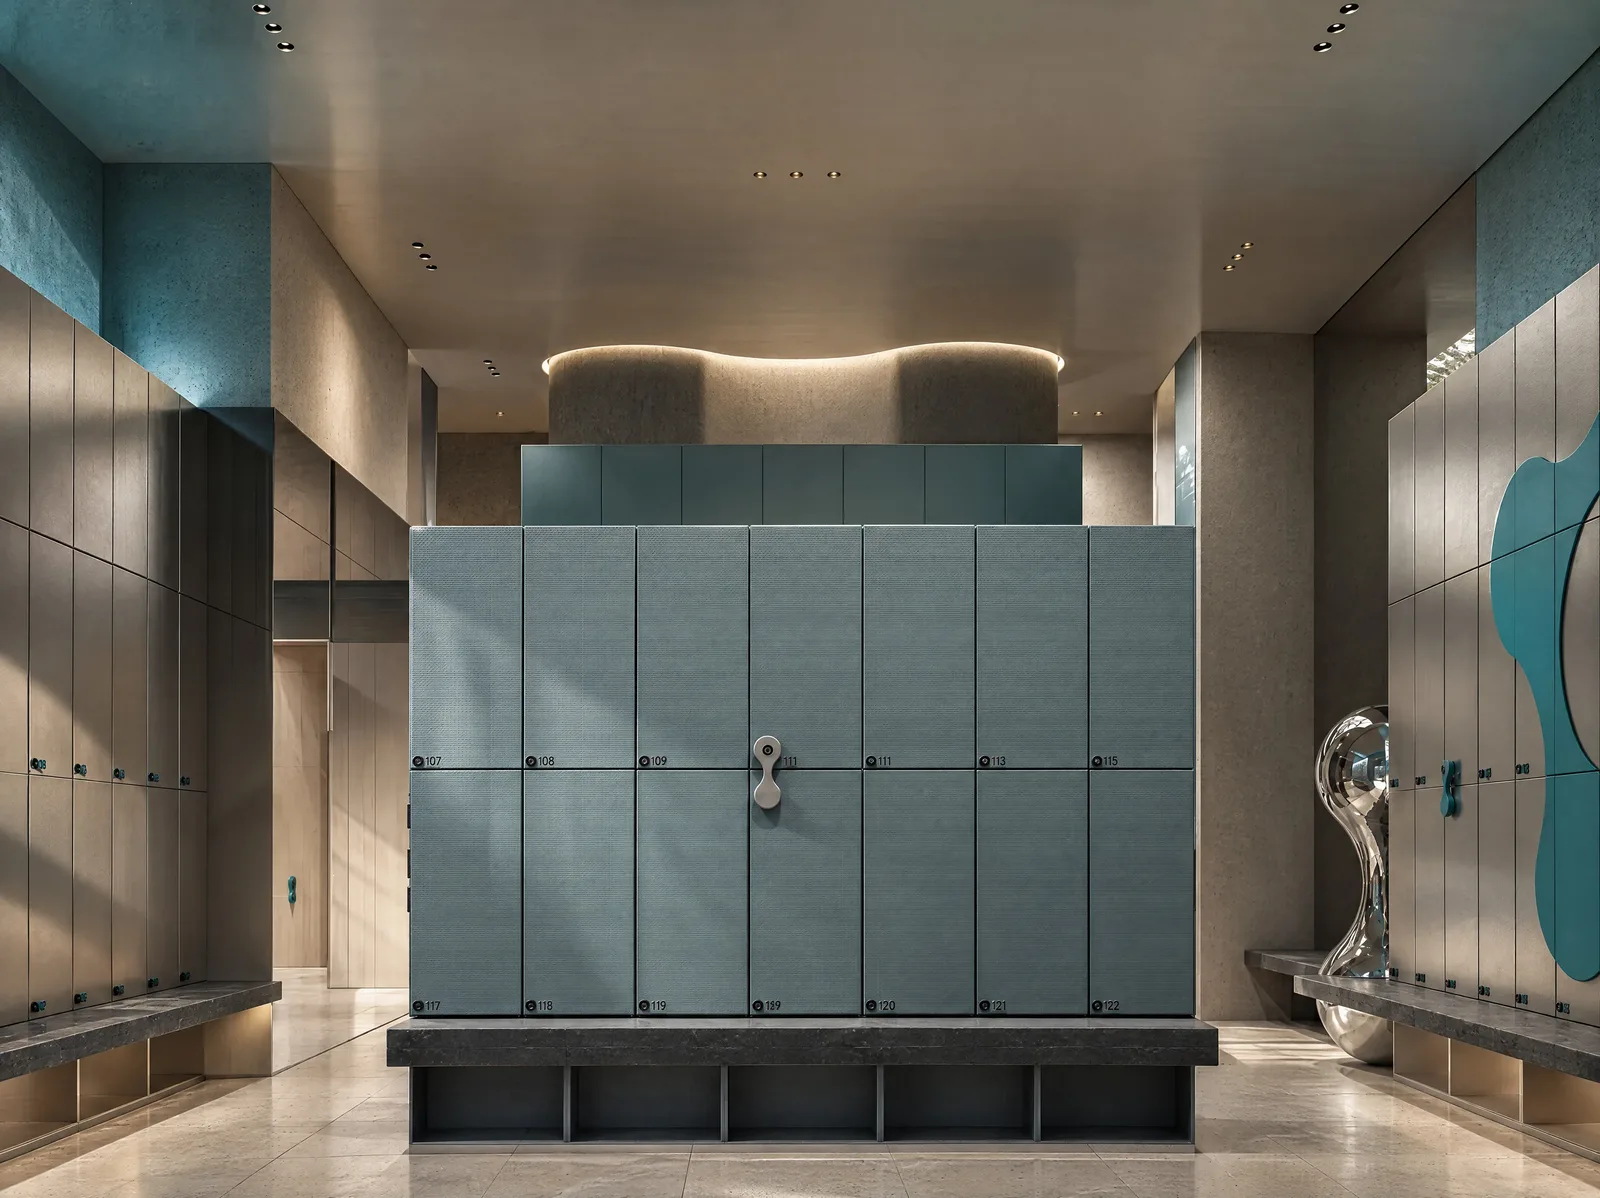
Exon Gym — Teal lockers
Exon Gym — Locker island
Exon Gym — Teal glass lockers
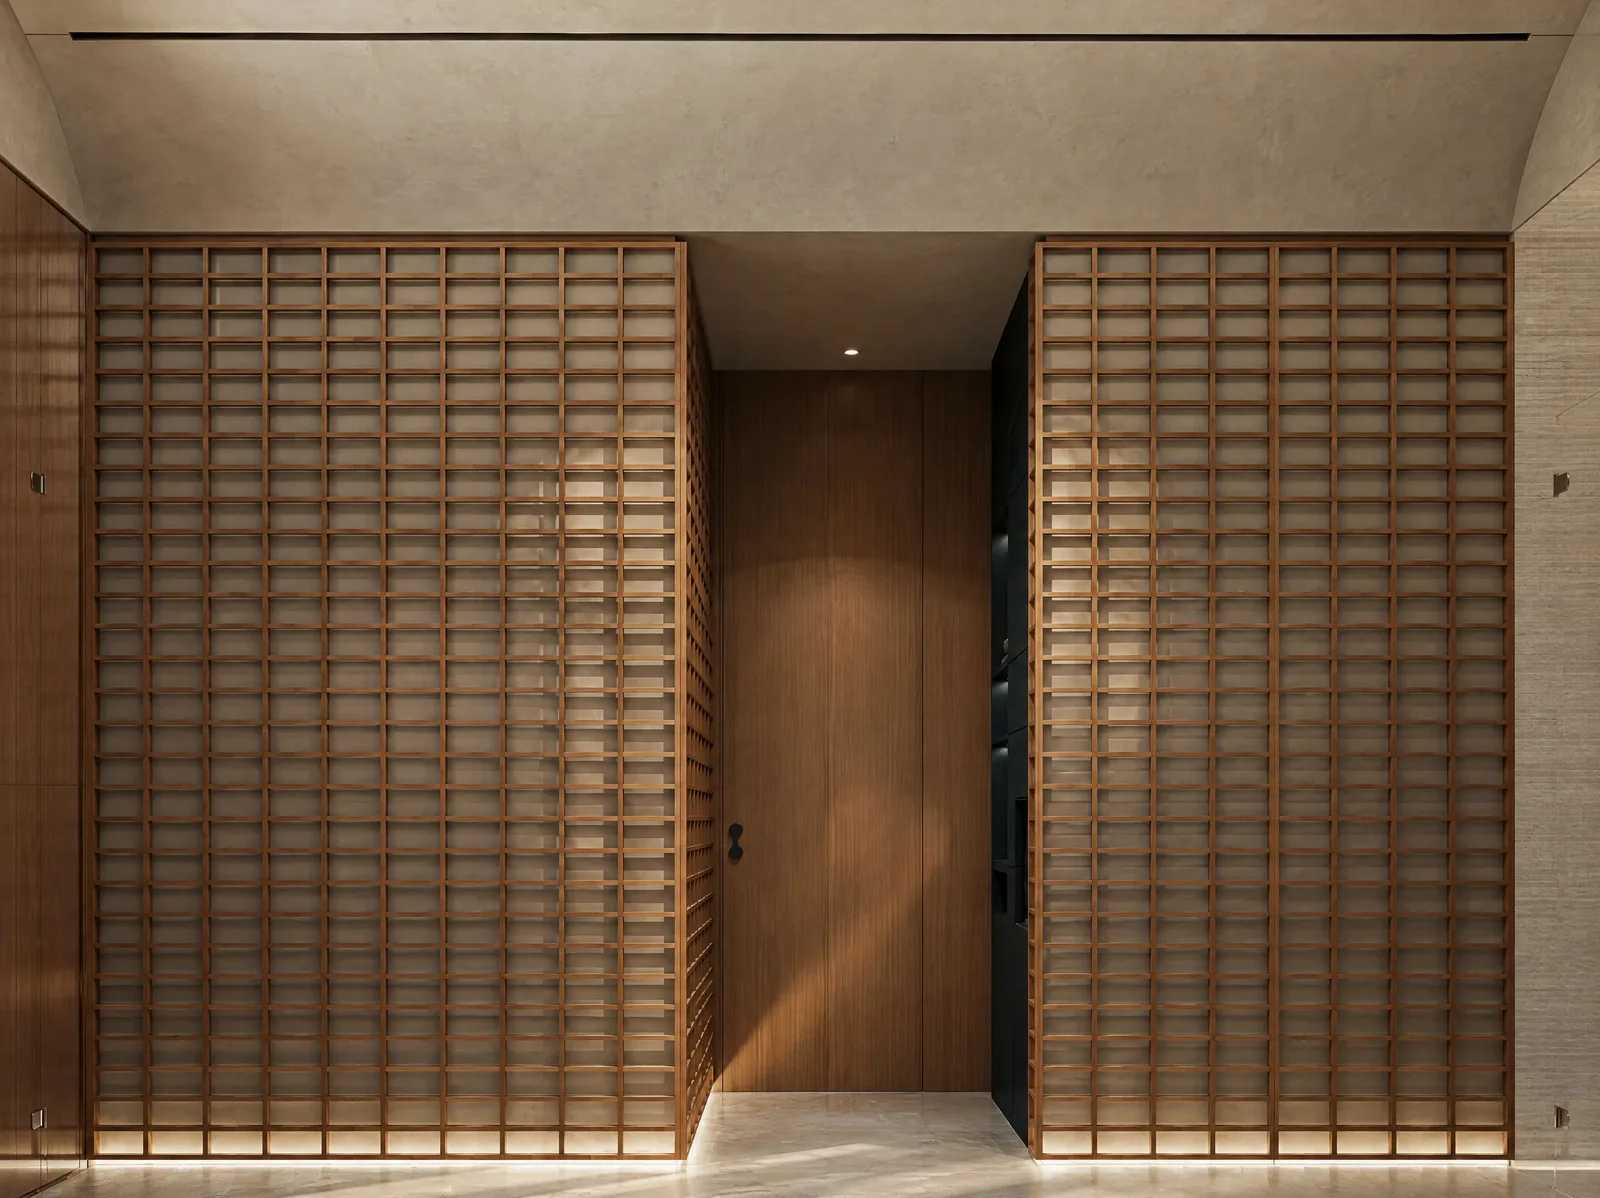
Exon Gym — Timber-screened corridor
Exon Gym — Timber screens
Exon Gym — Sauna from above
Exon Gym — Sauna entrance
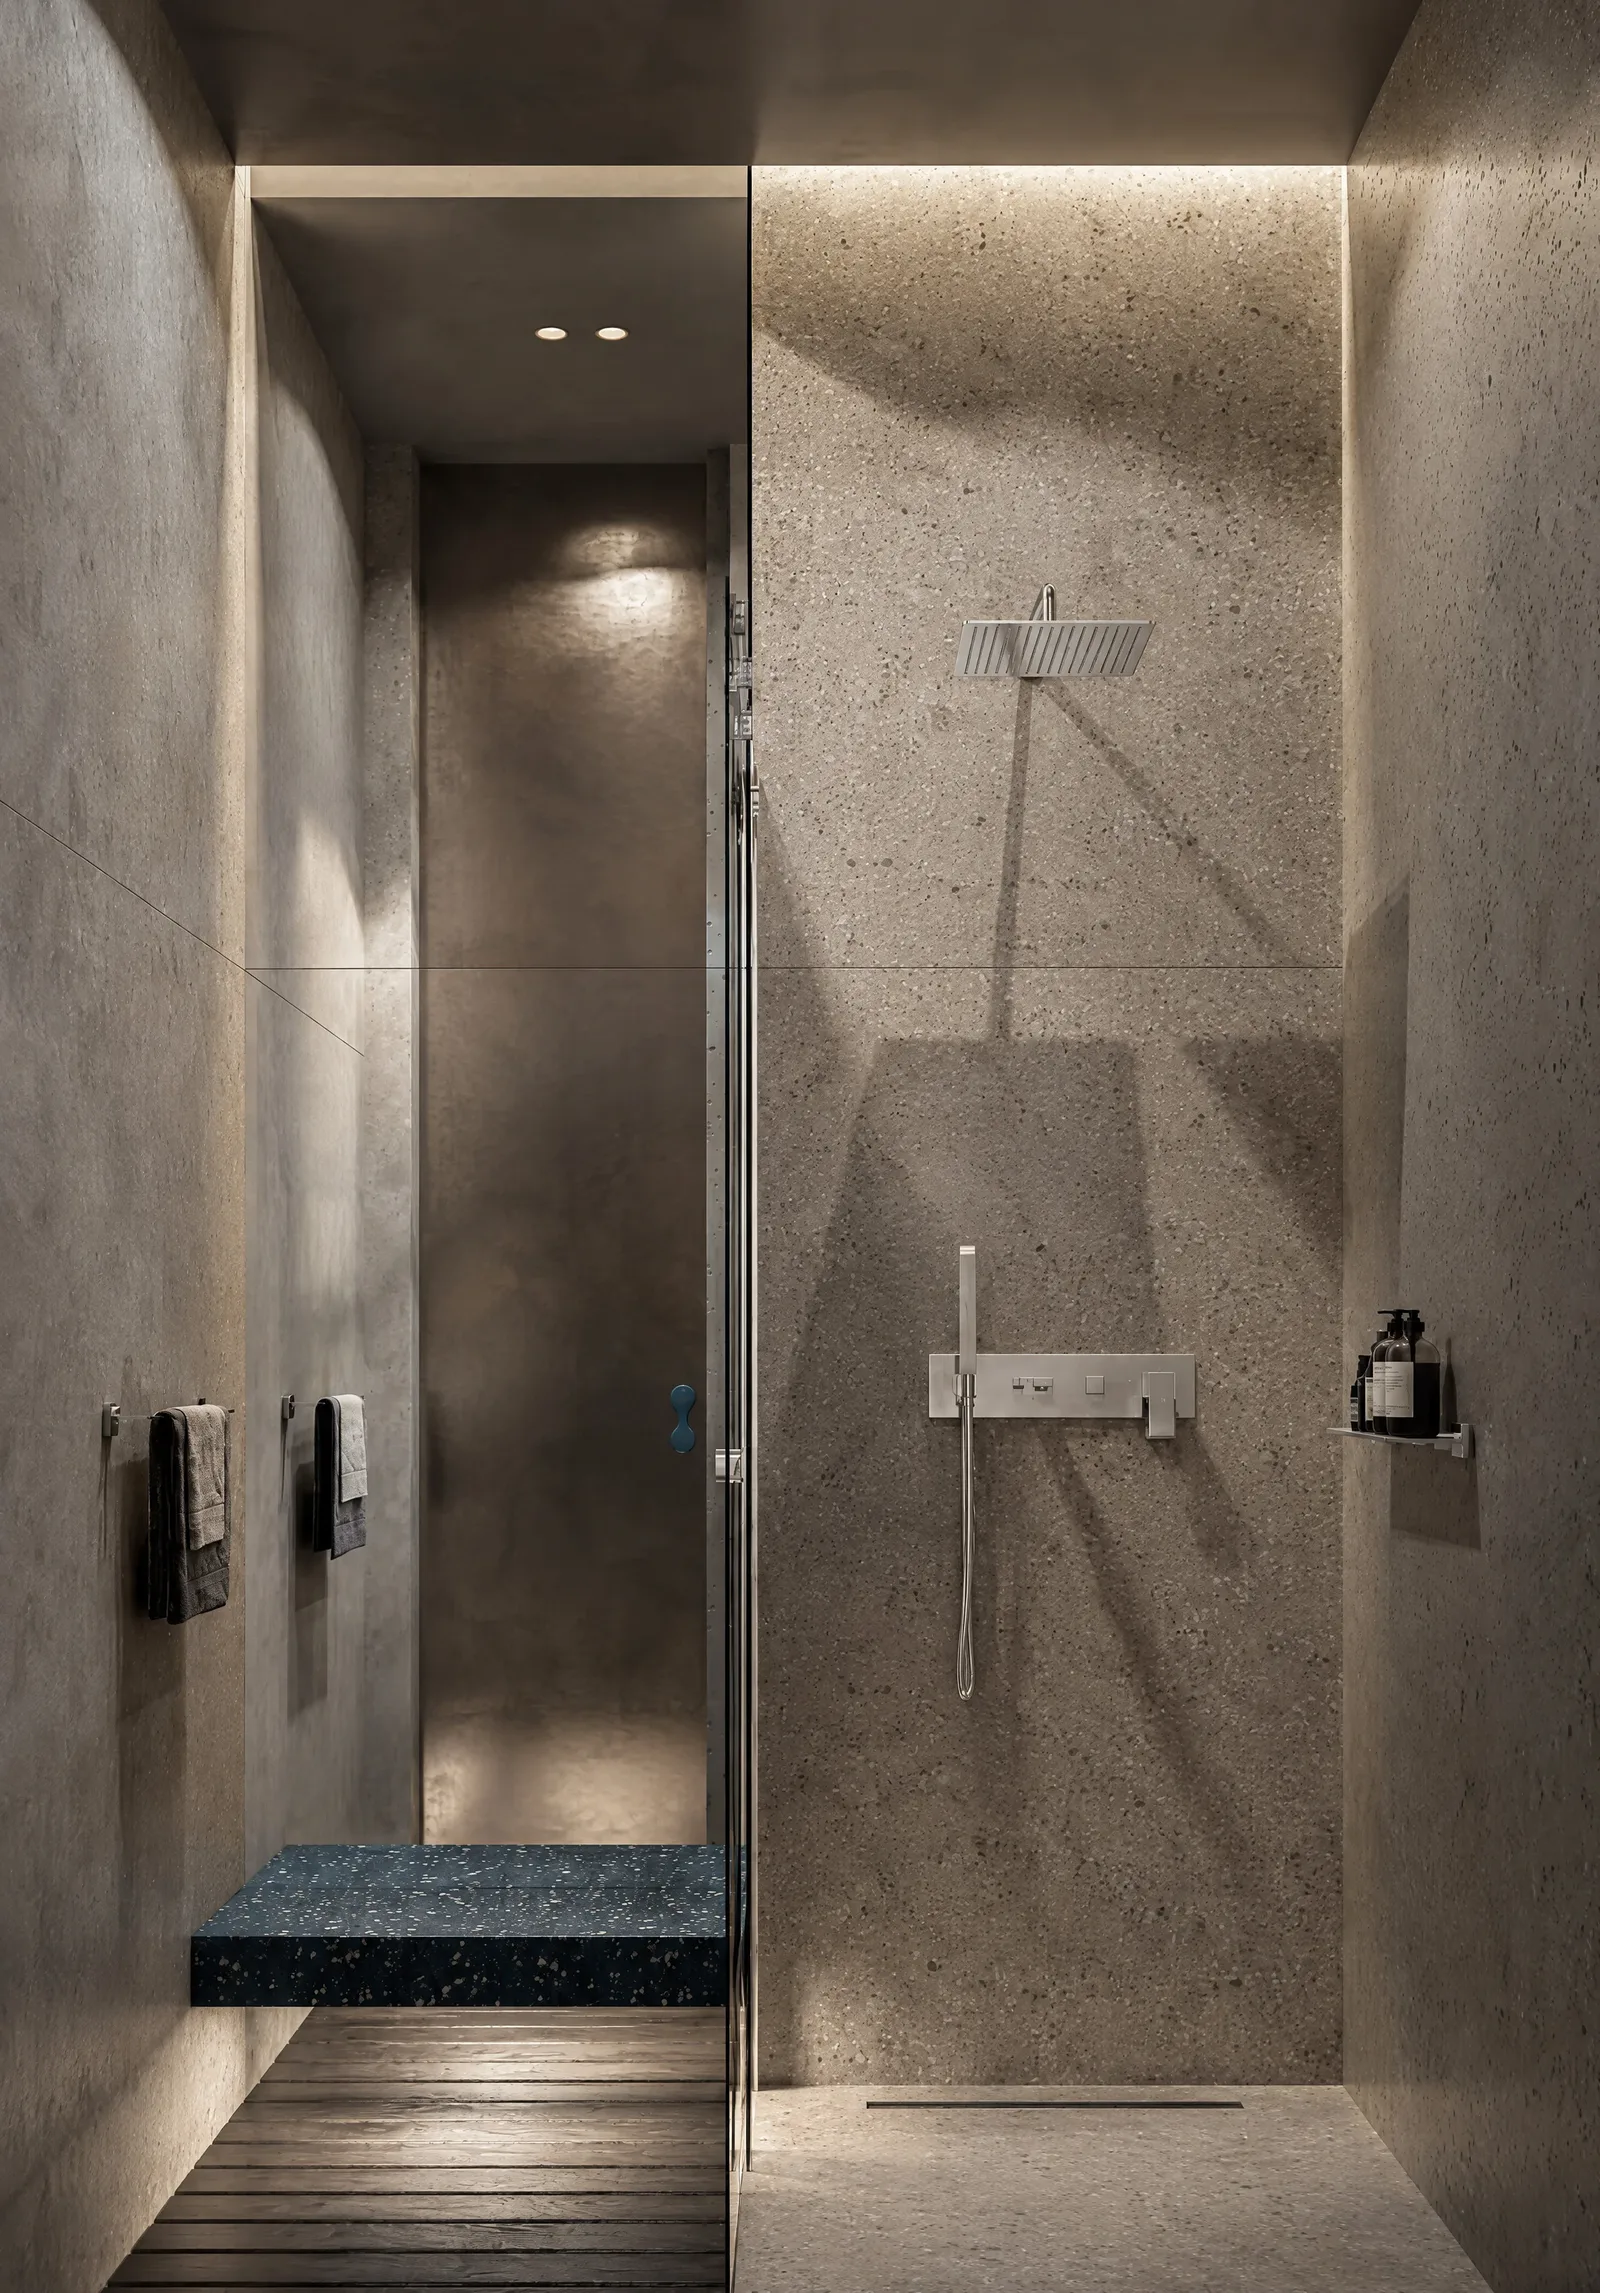
Exon Gym — Shower
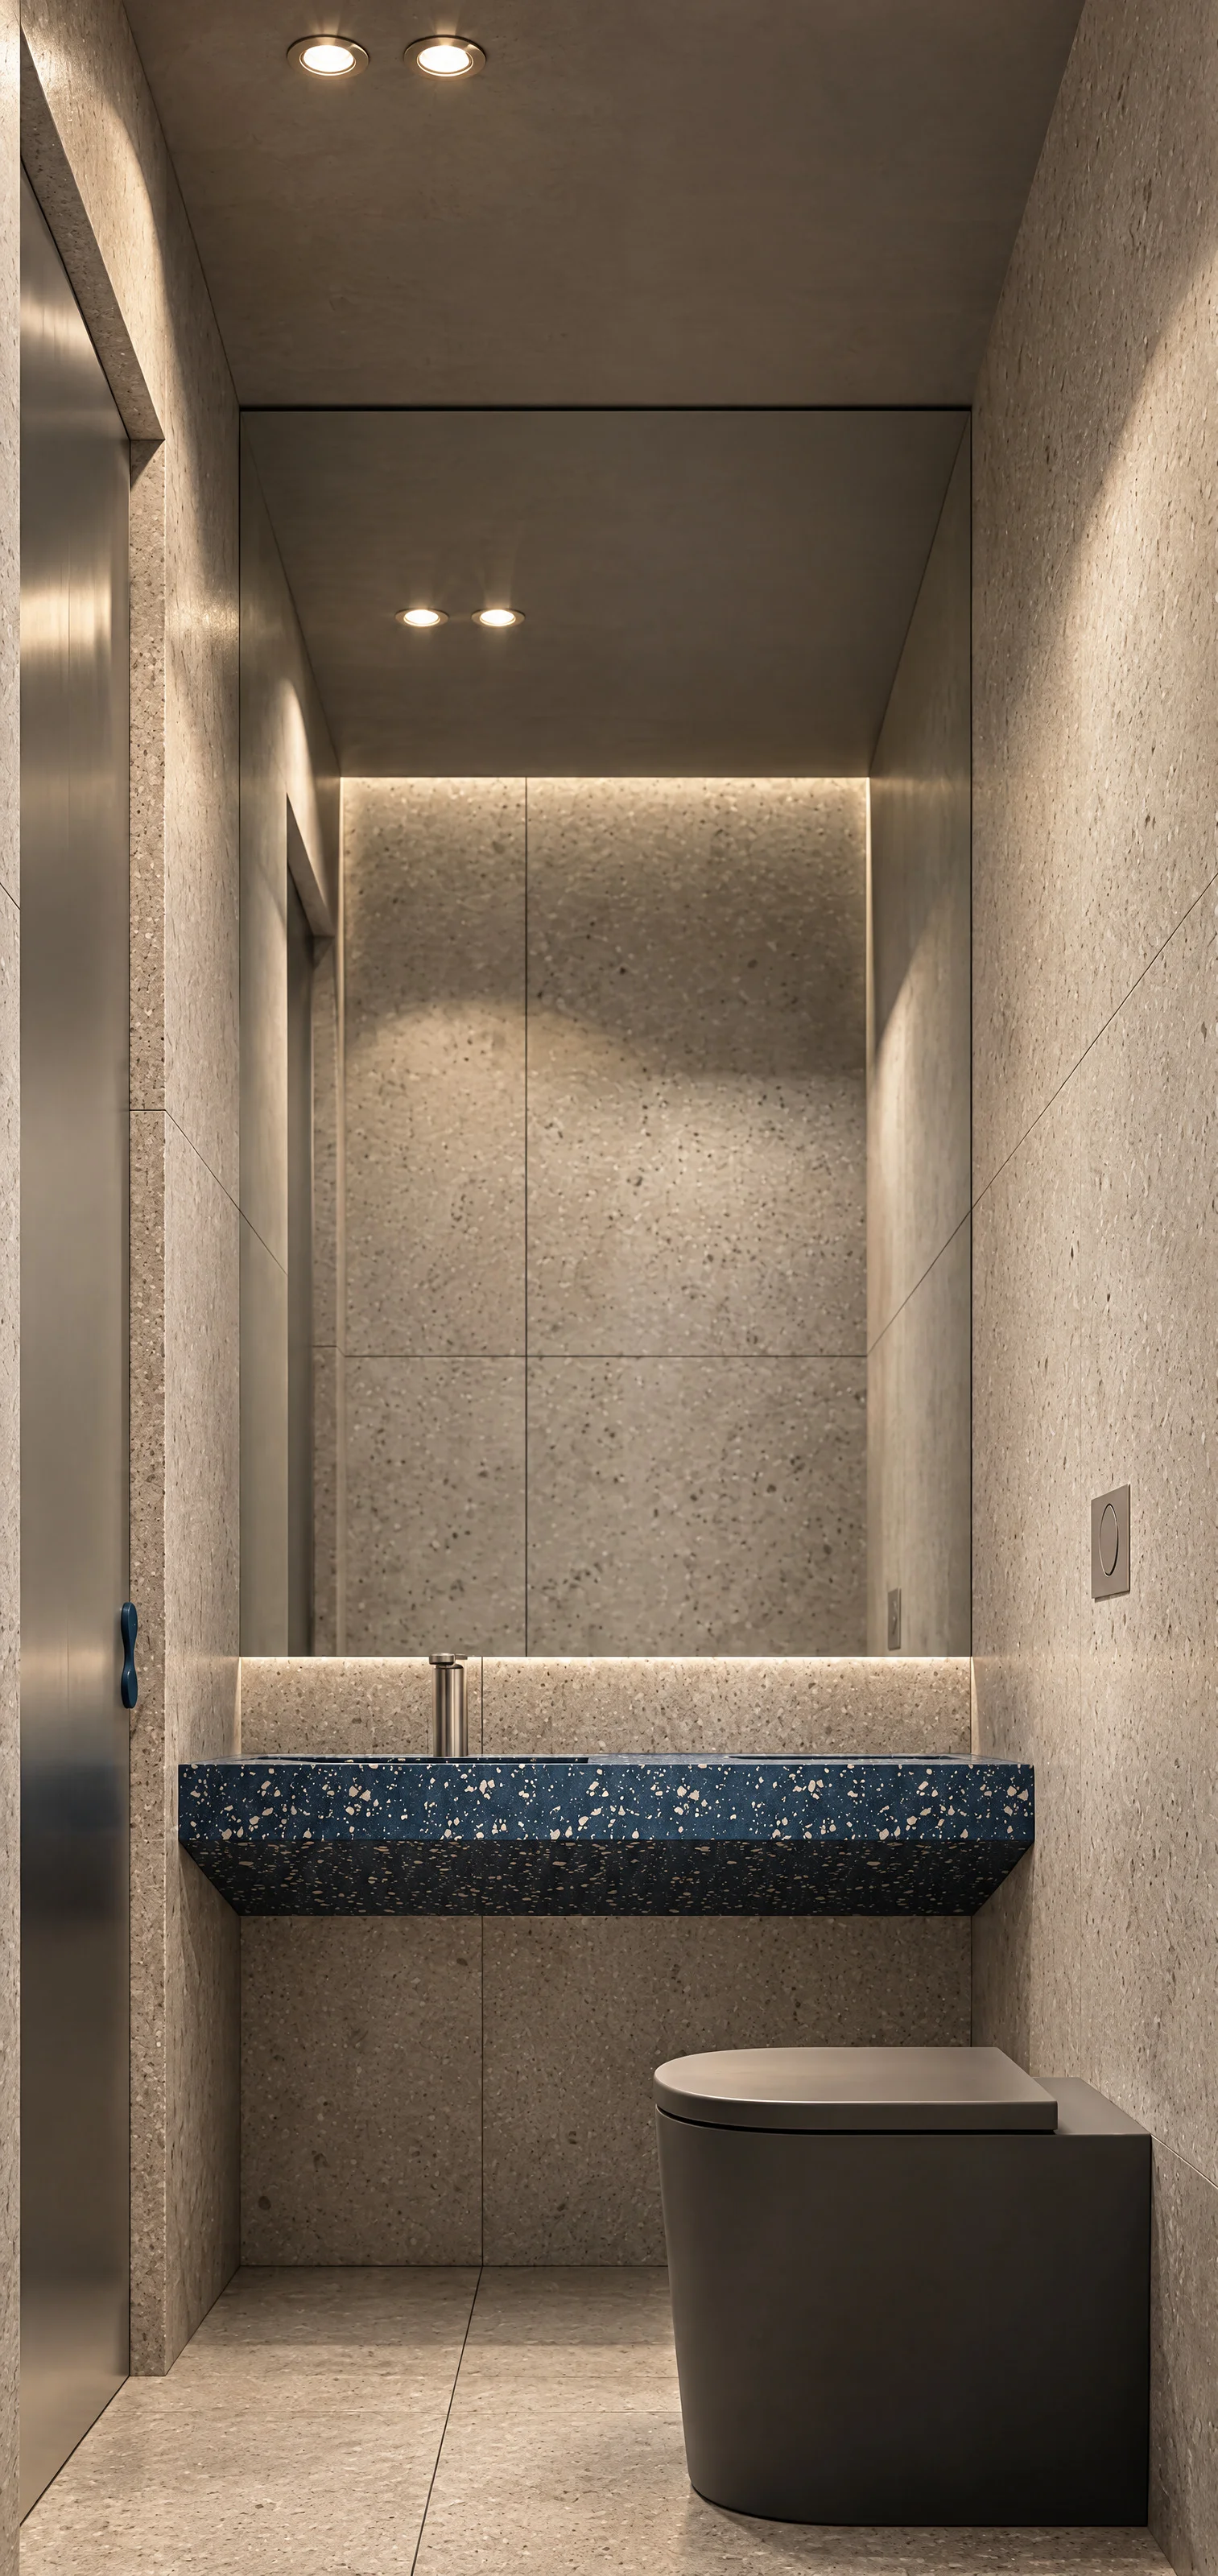
Exon Gym — Washroom
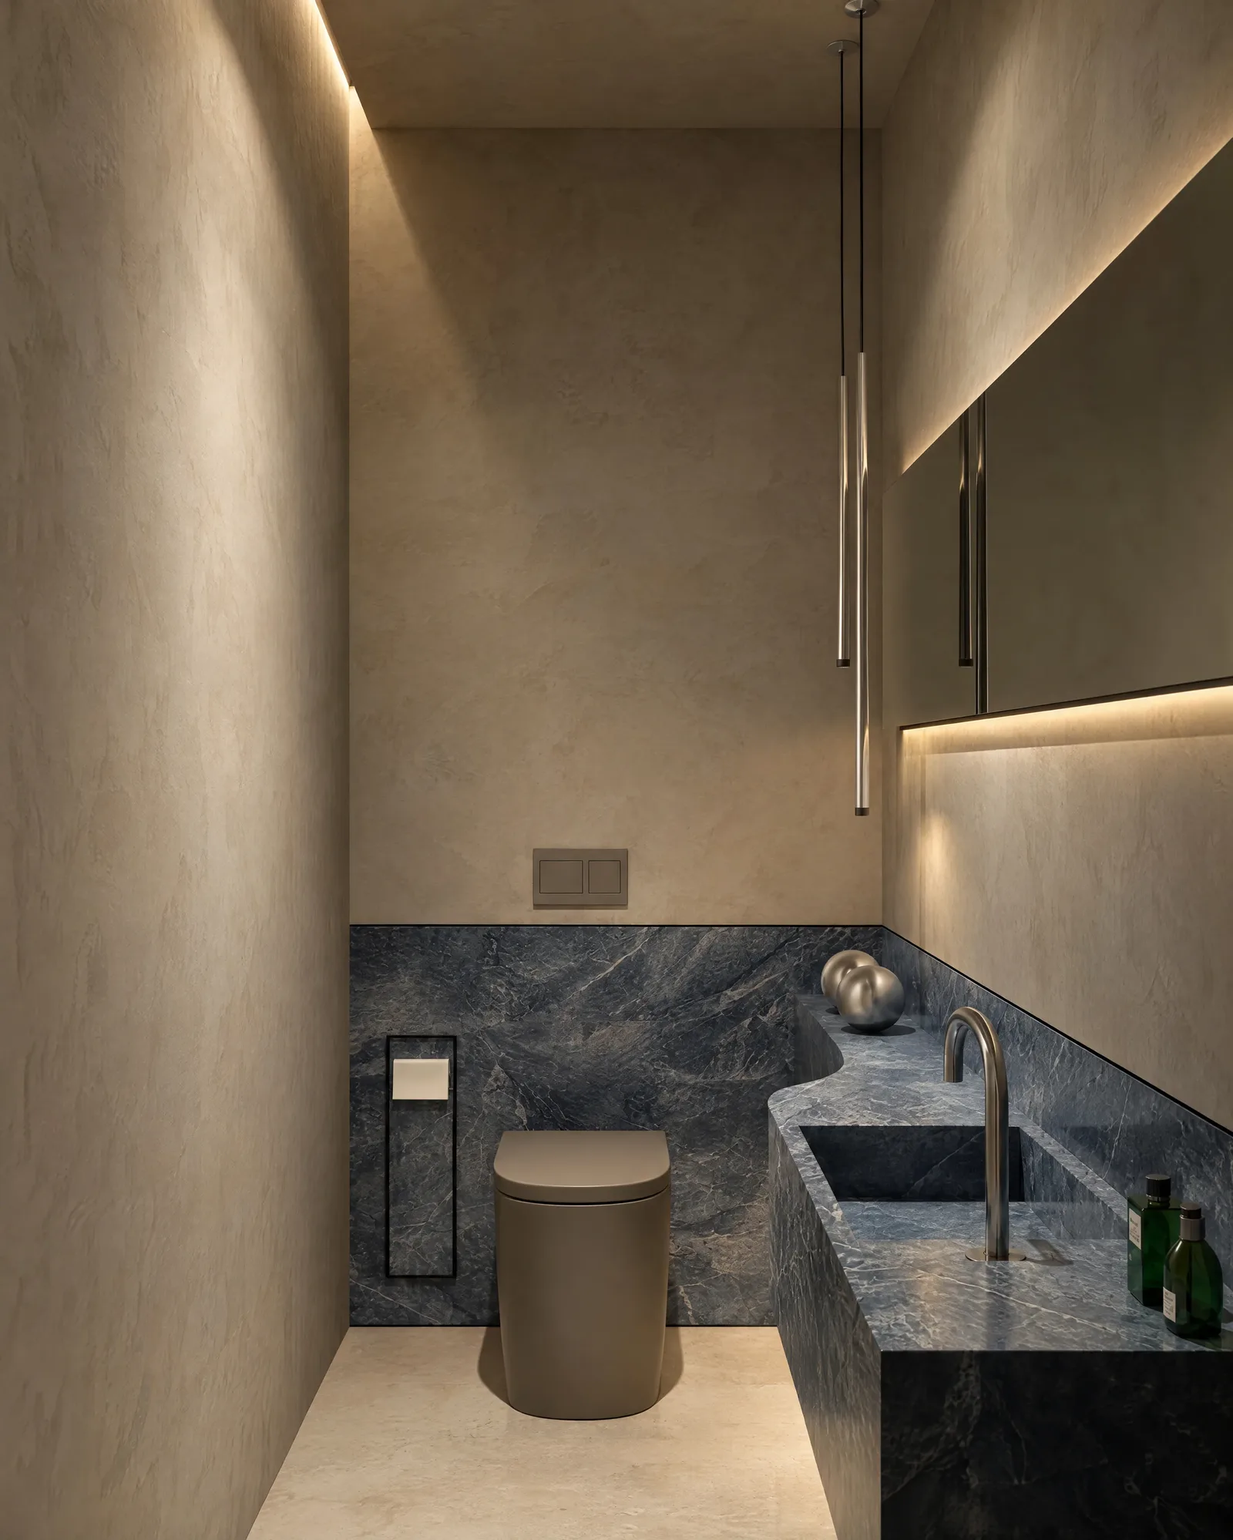
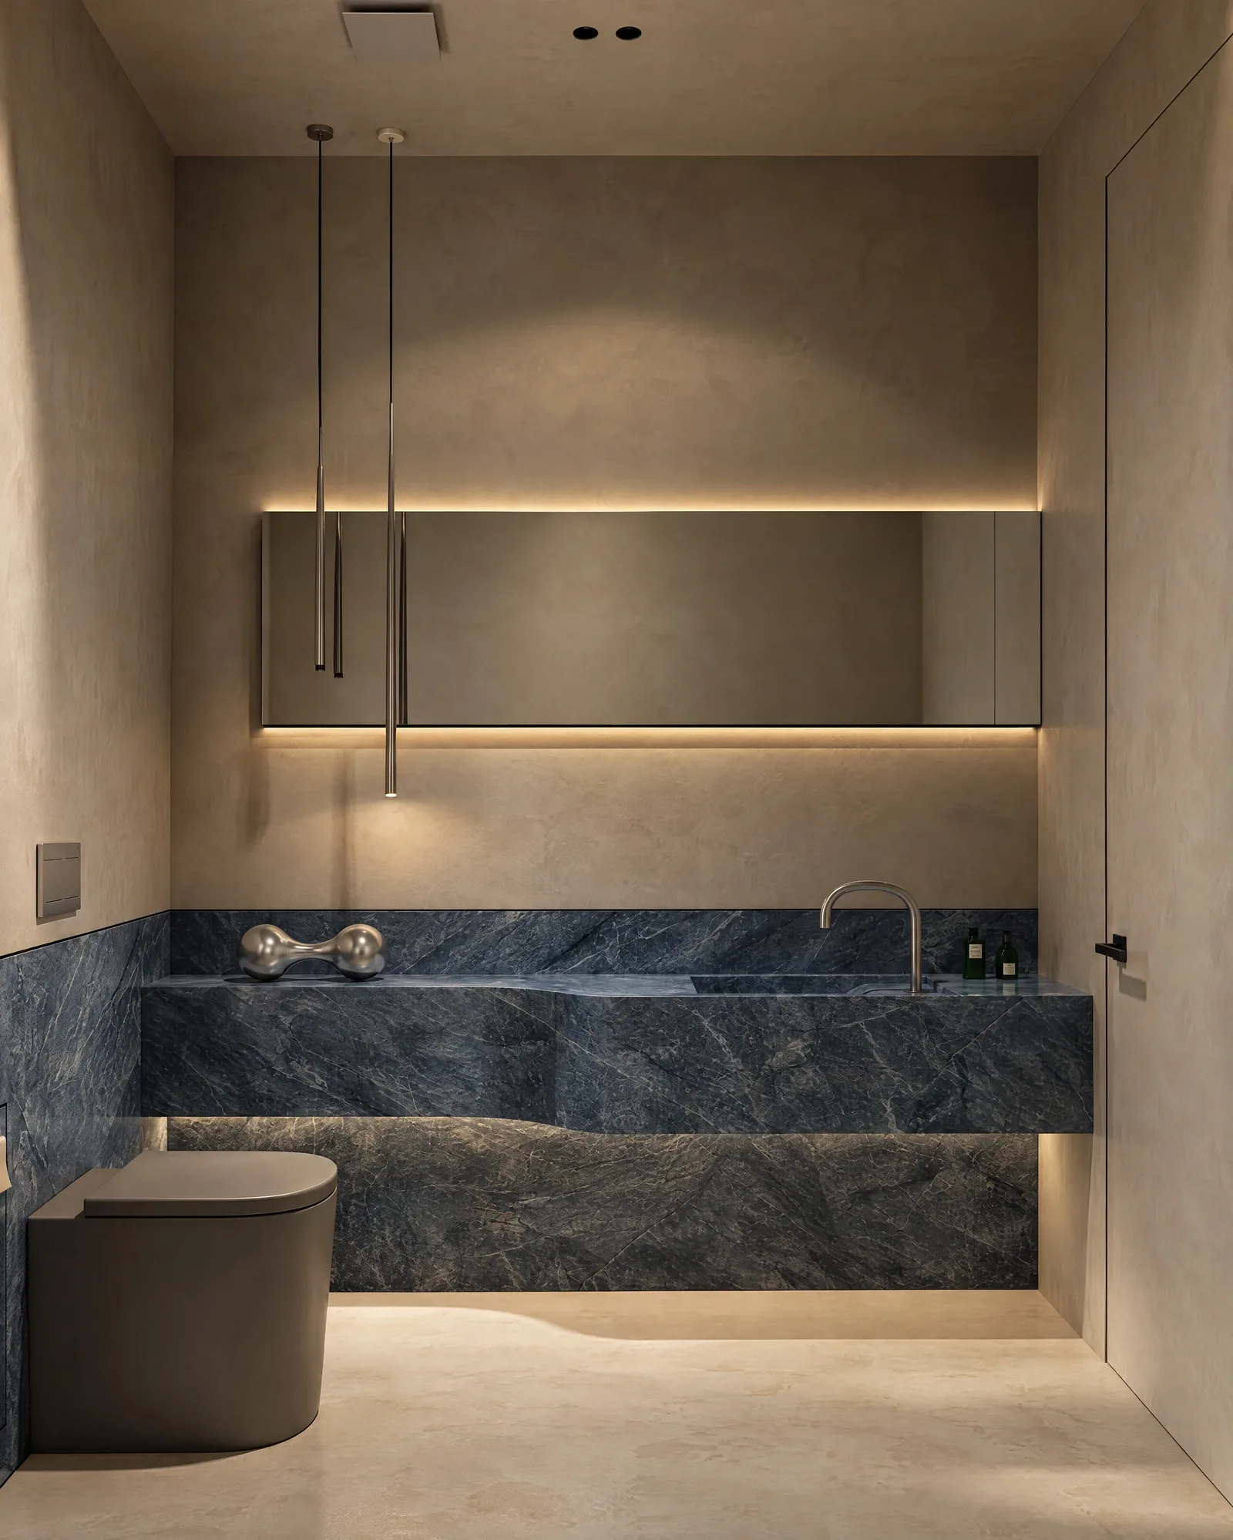
Exon Gym — Washroom vanity in blue marble
Exon Gym — Vanity niche in blue marble
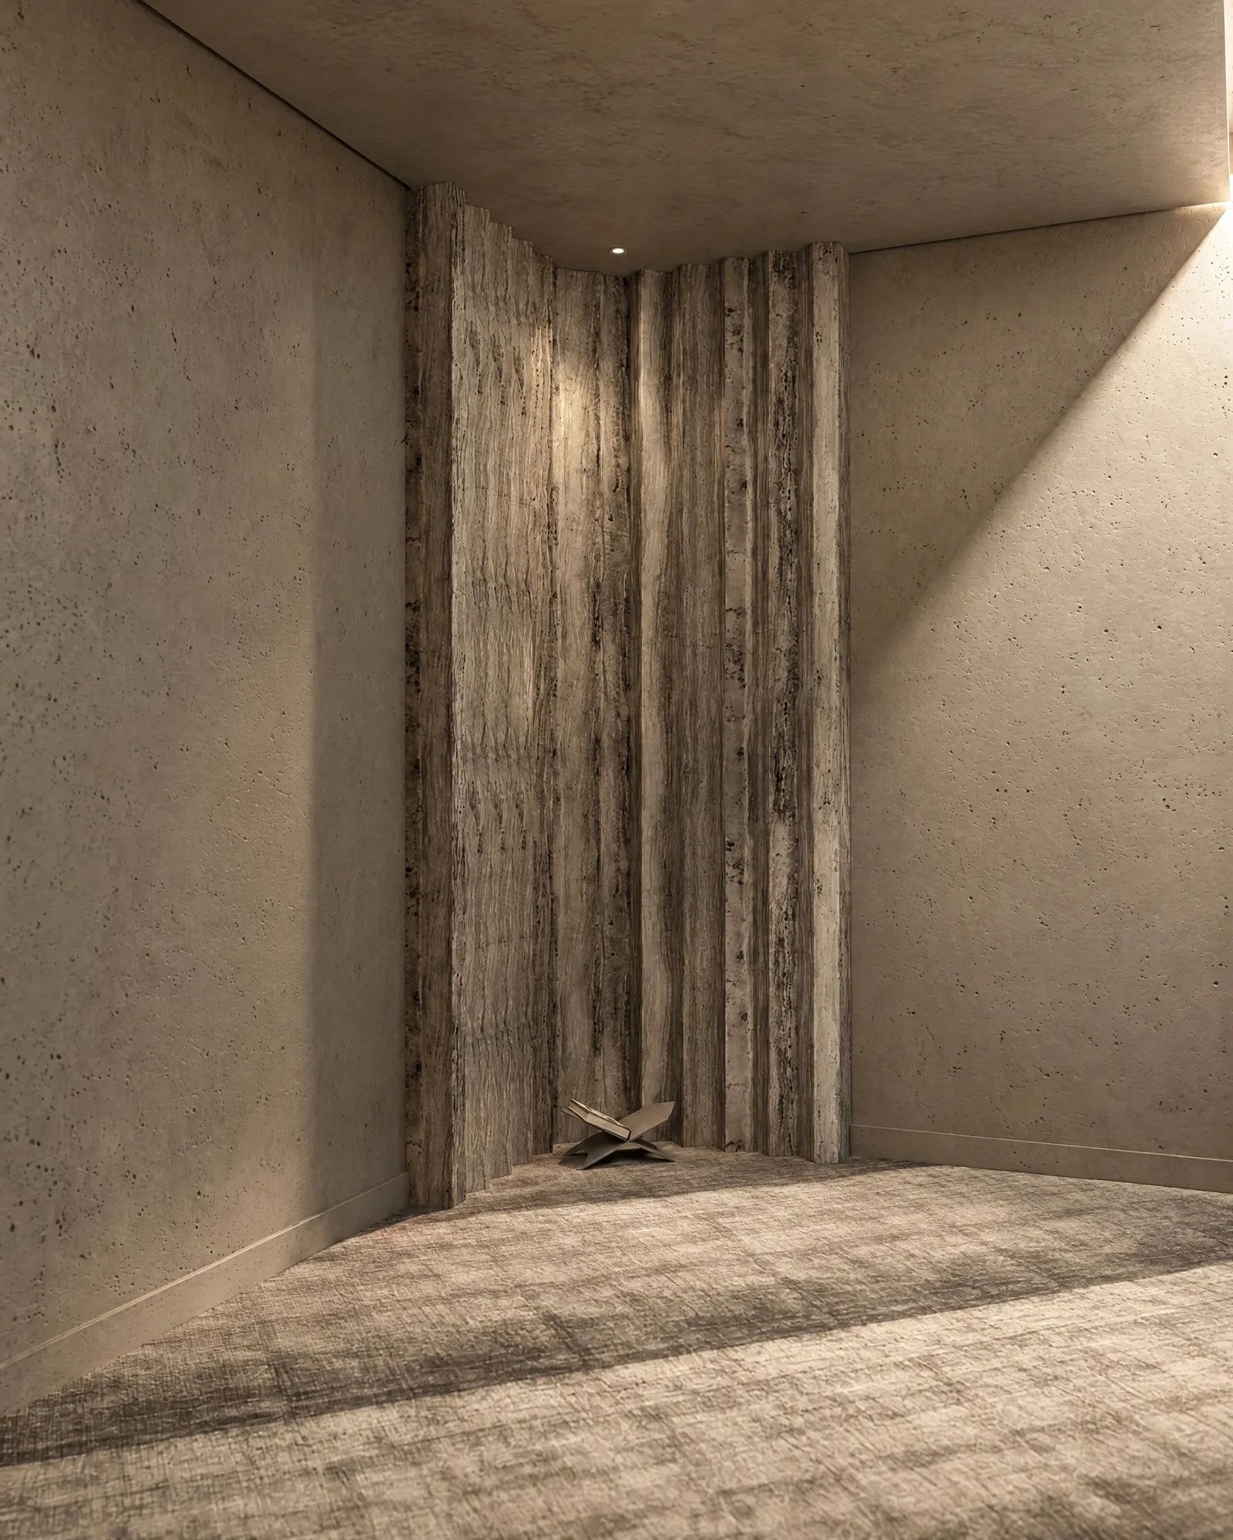
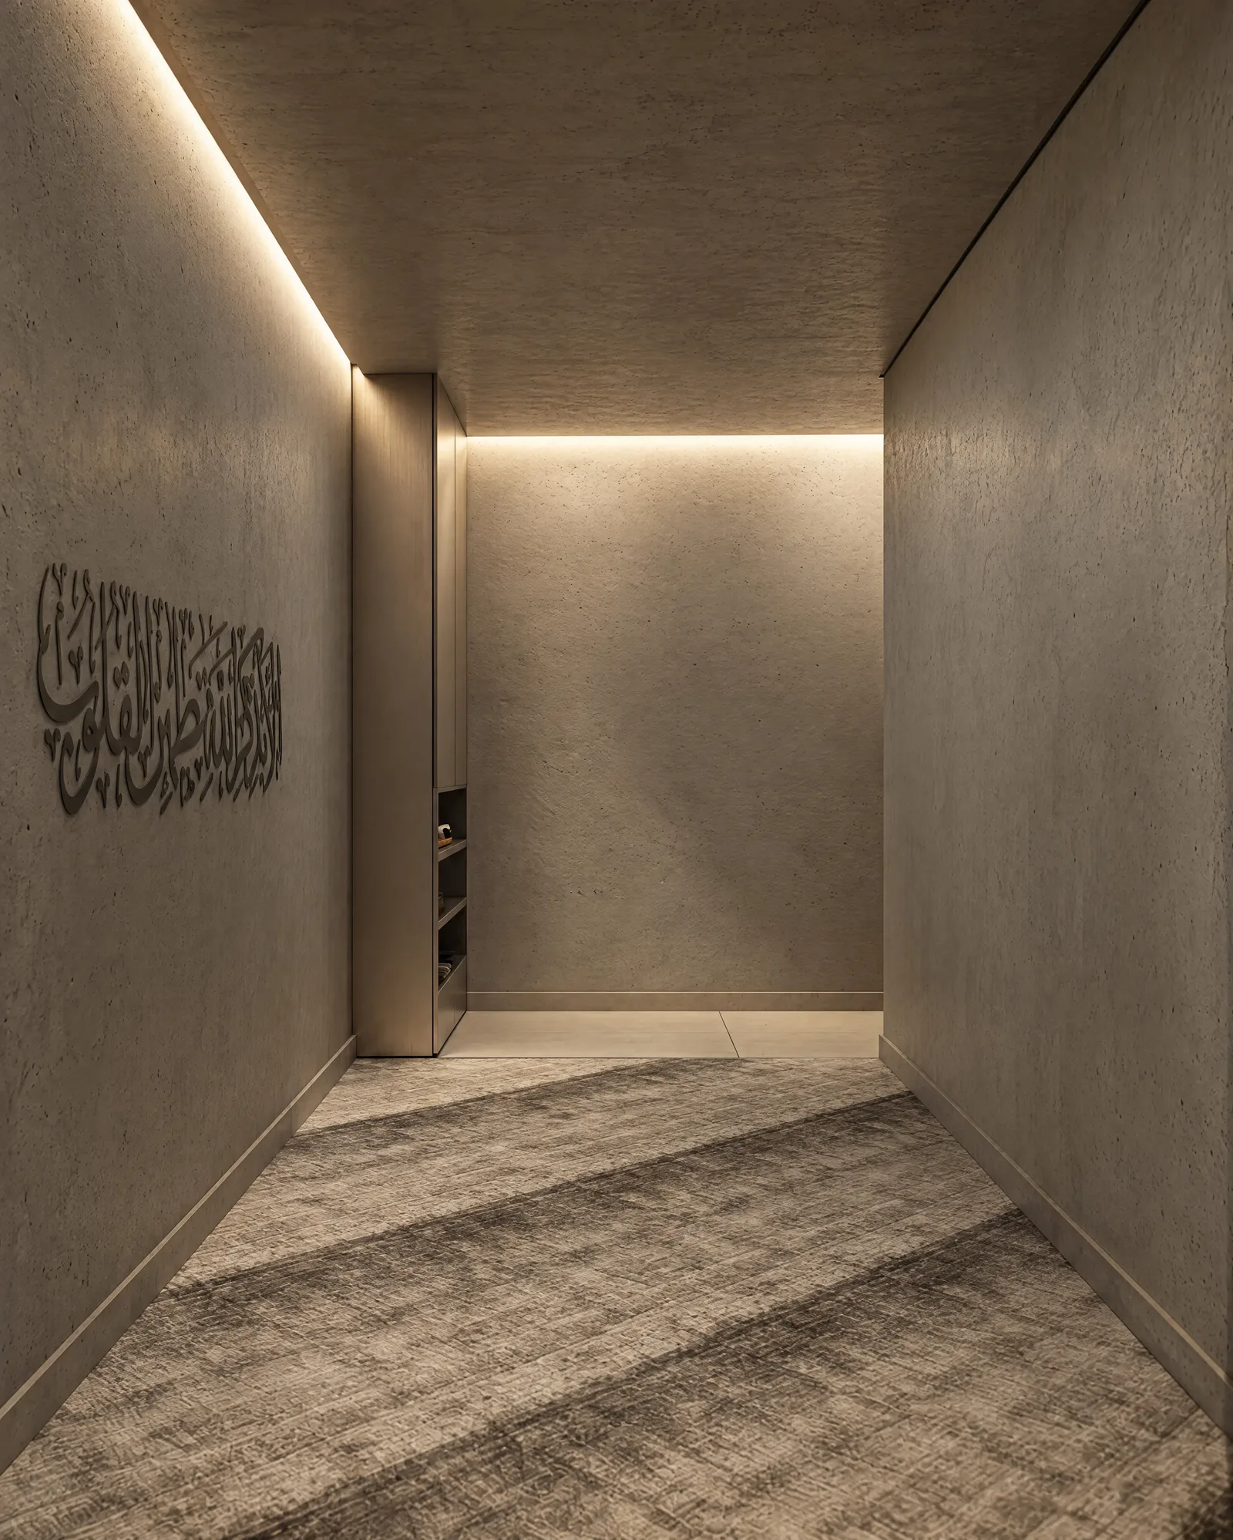
Exon Gym — Prayer room