Casa Terrane
- Year
- 2026
- Location
- Marassi, North Coast
- Scope
- Interior design, bespoke furniture
- Type
- Residential
- Client
- Private
Design style
Warm Mediterranean minimalism
Marassi, North Coast
30°58′30″N 28°45′18″E
Completed 2026
Residential project
Brief
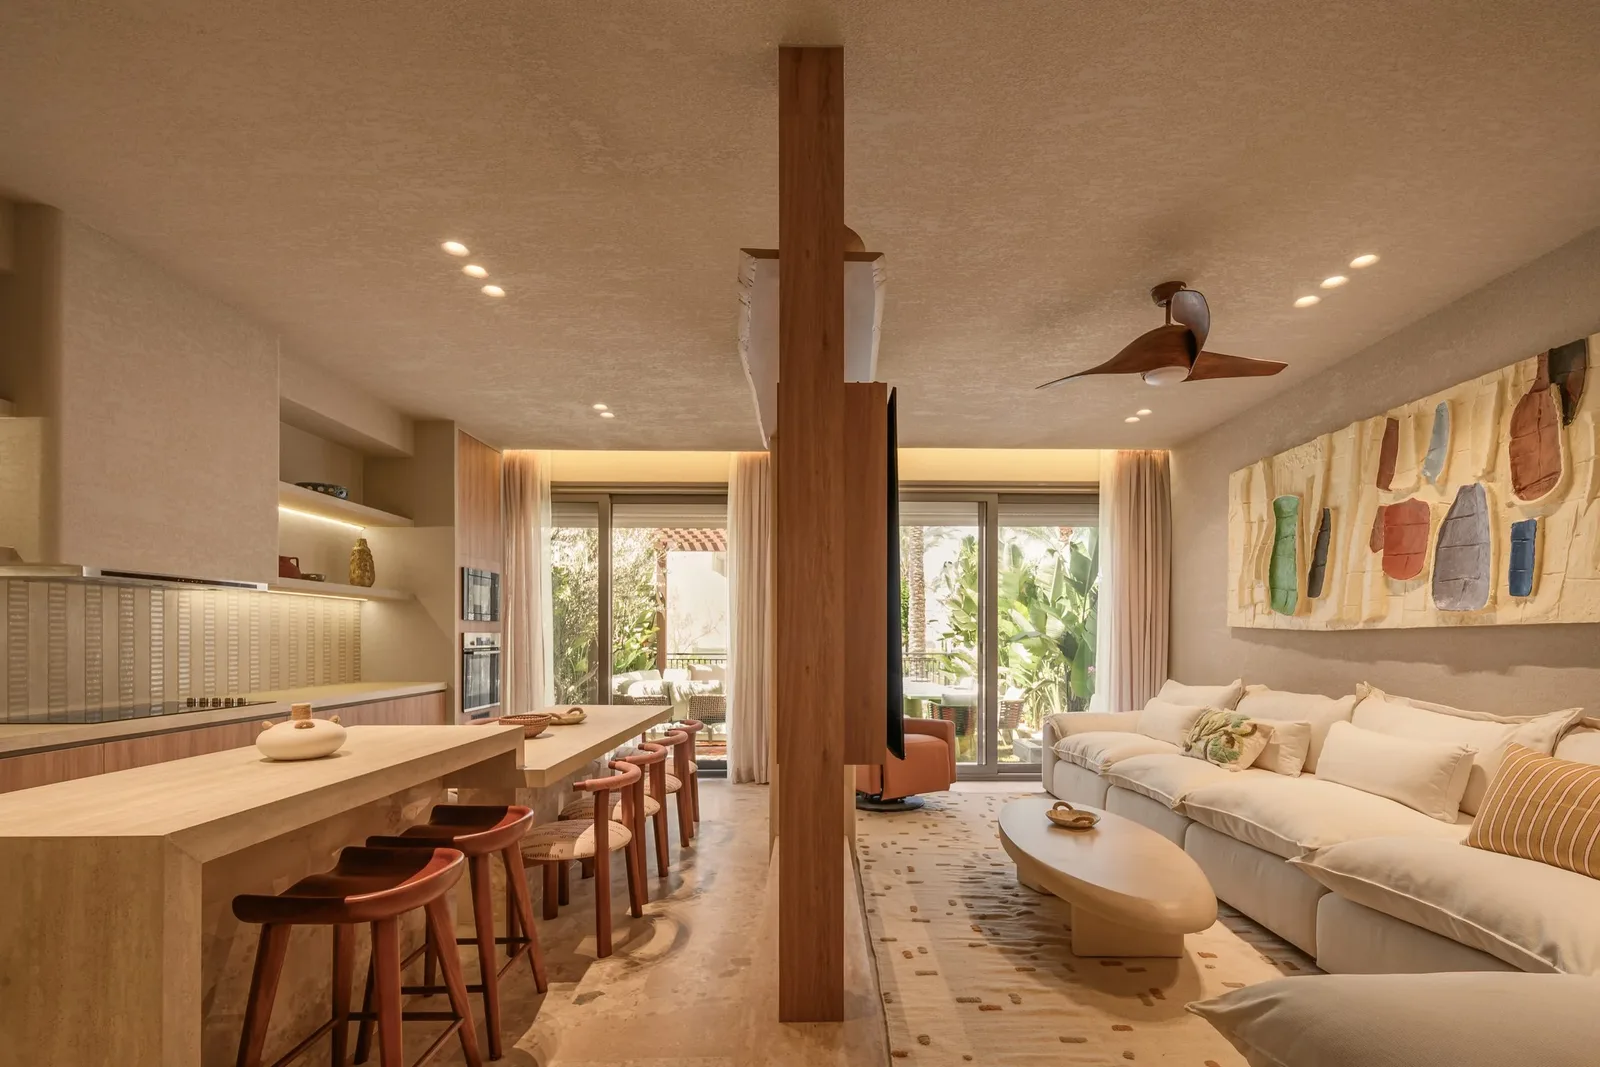
A summer house in Marassi, warm and unhurried: lime-washed walls, pale oak, terracotta and the garden drawn into every room.
The idea
Built for long summers.
A summer house in Marassi, warm and unhurried. Earth-toned plaster, terrazzo and pale oak keep the rooms cool and calm, and the garden is drawn into every one of them.
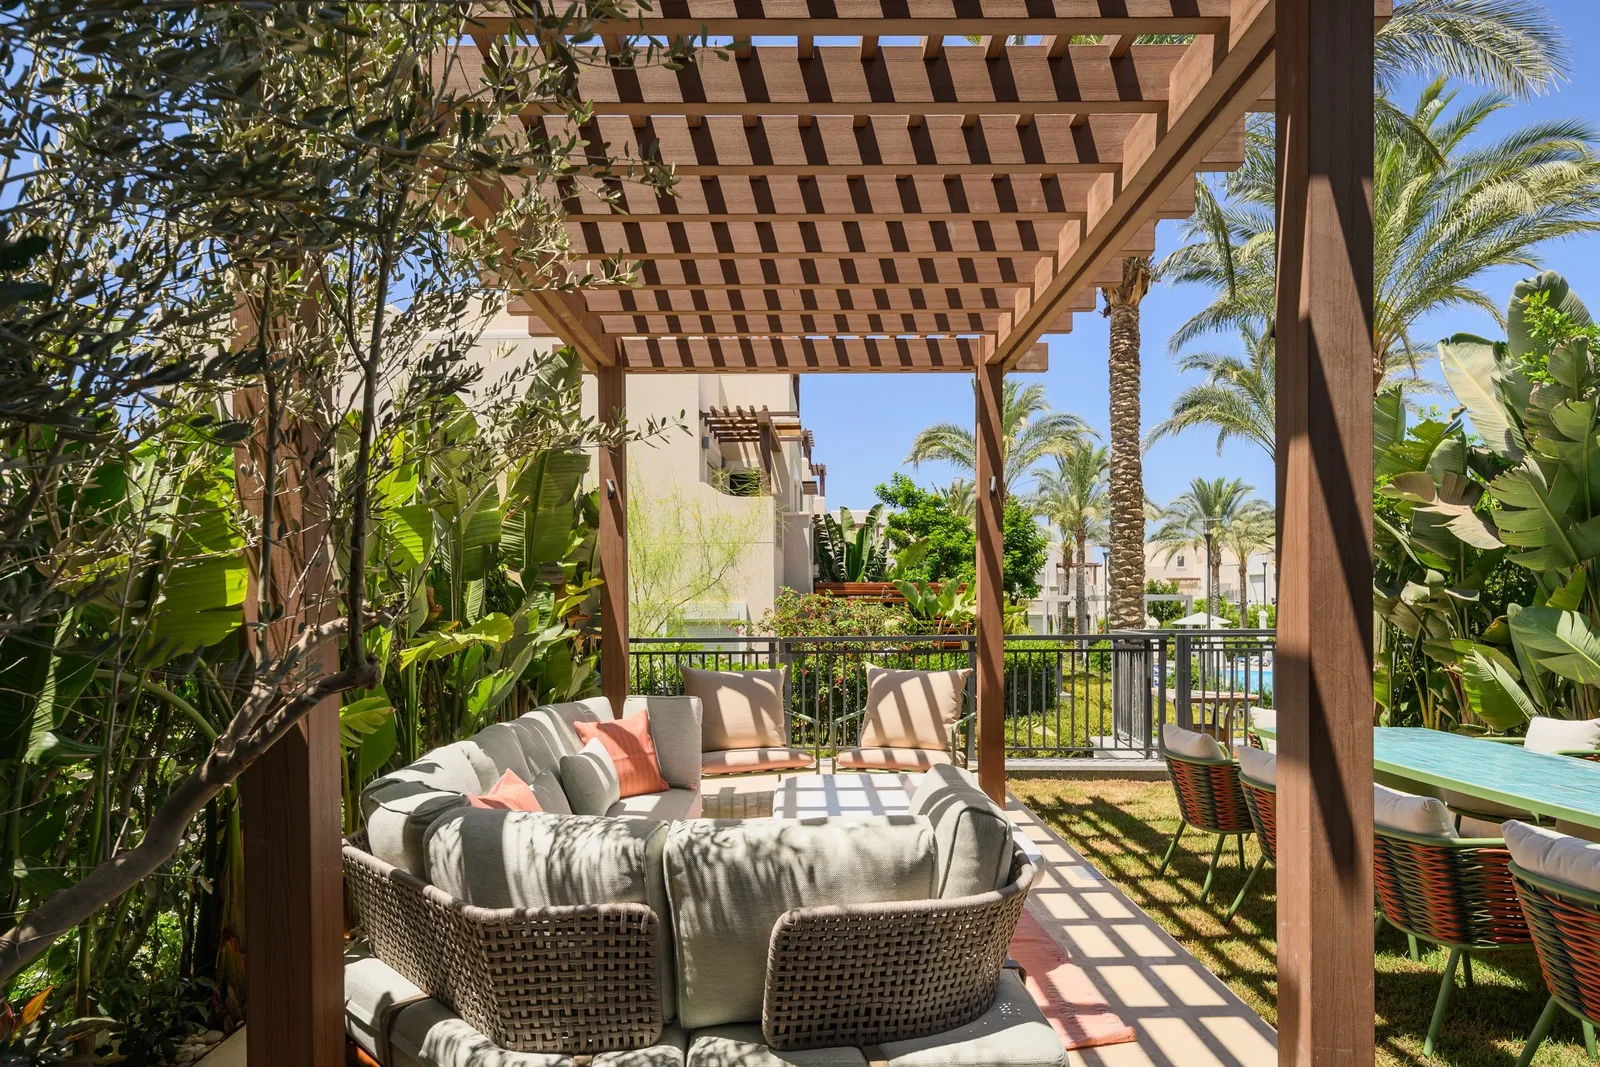
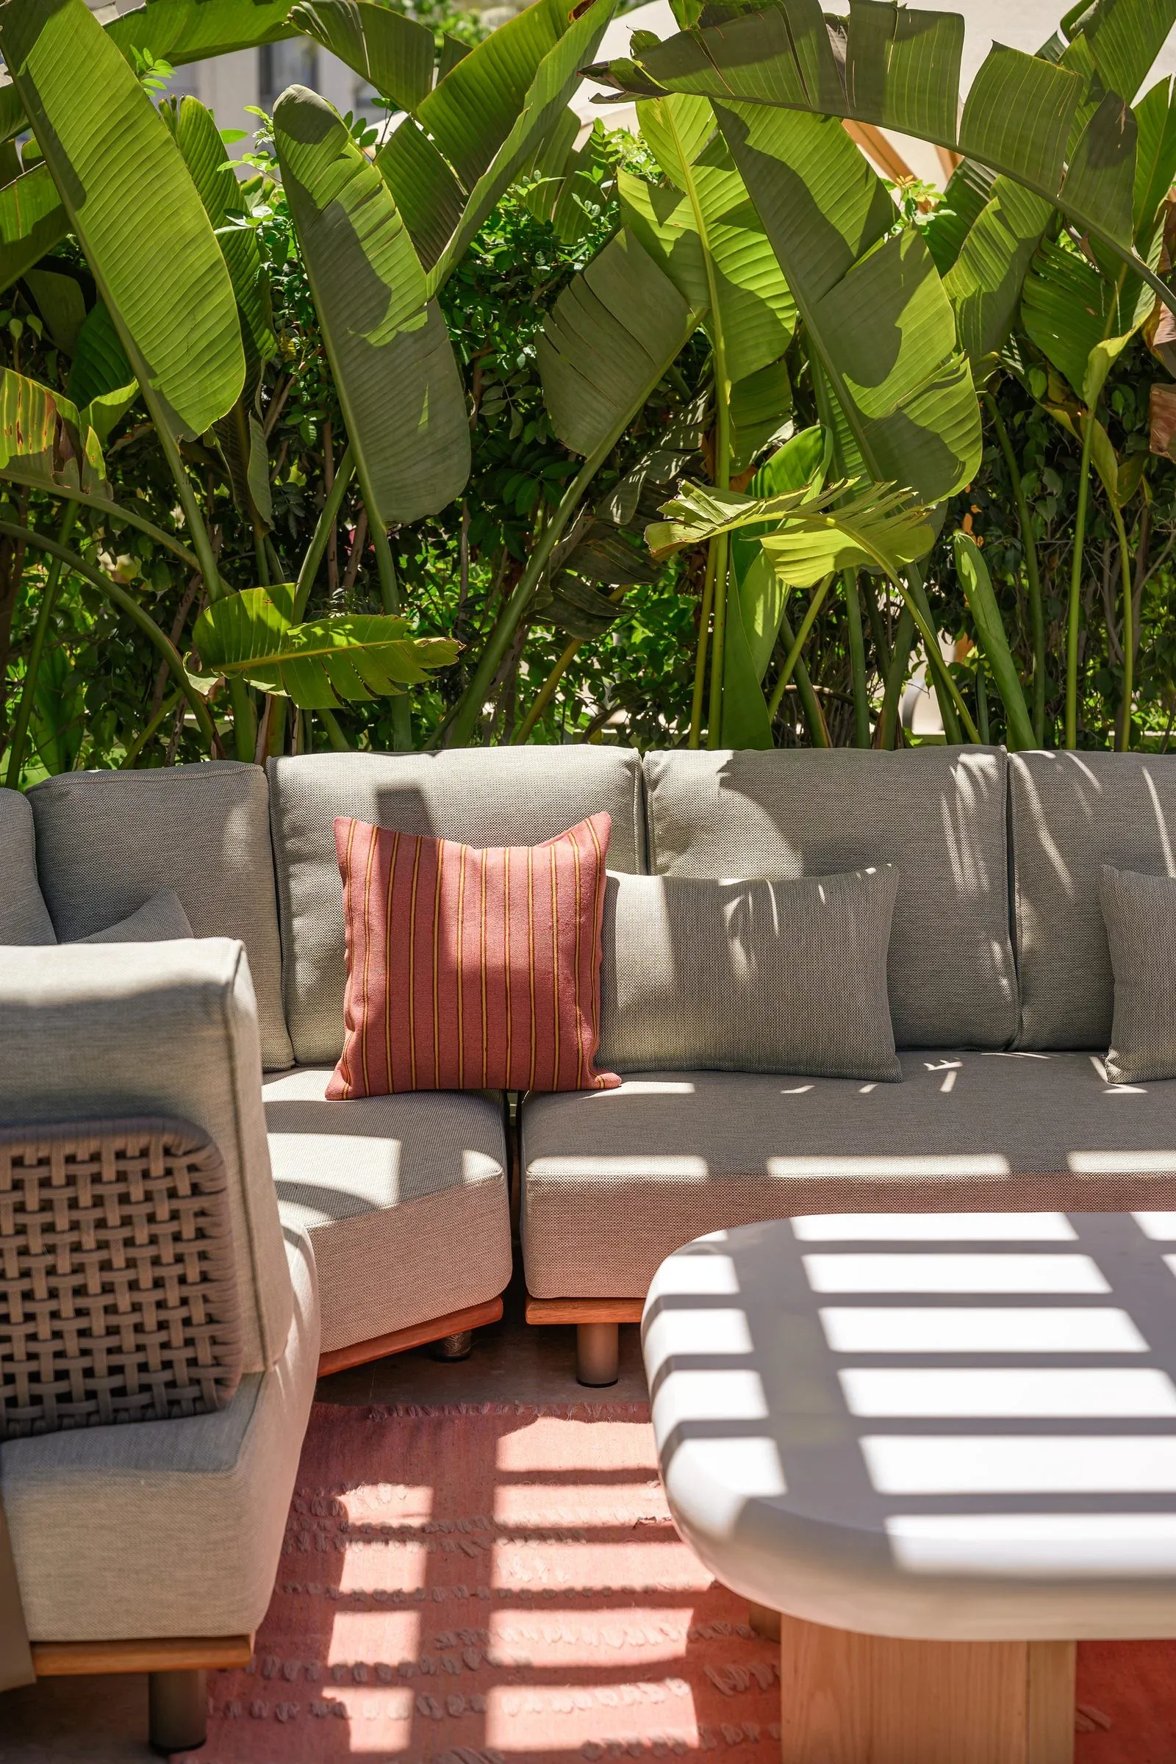
The pergola terrace, the main room of the house.
Kitchen and table
Where the day begins and ends.
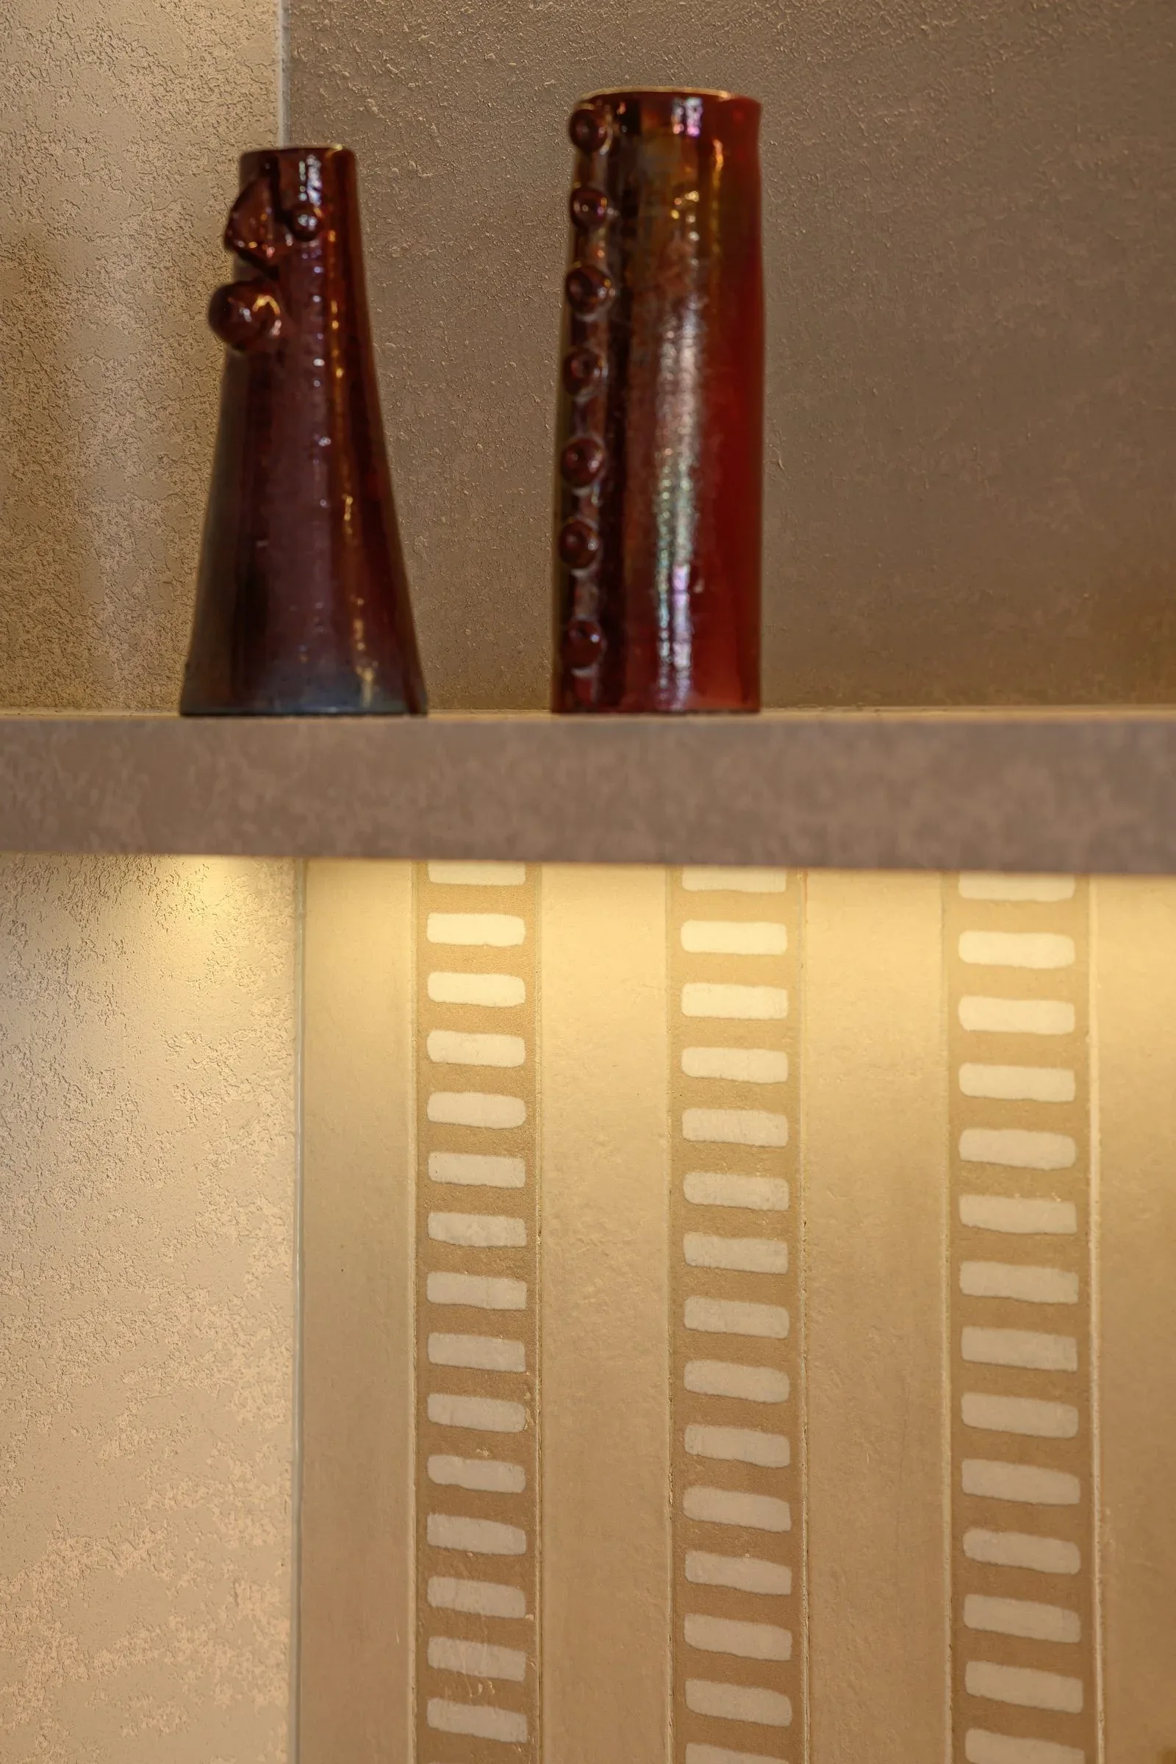
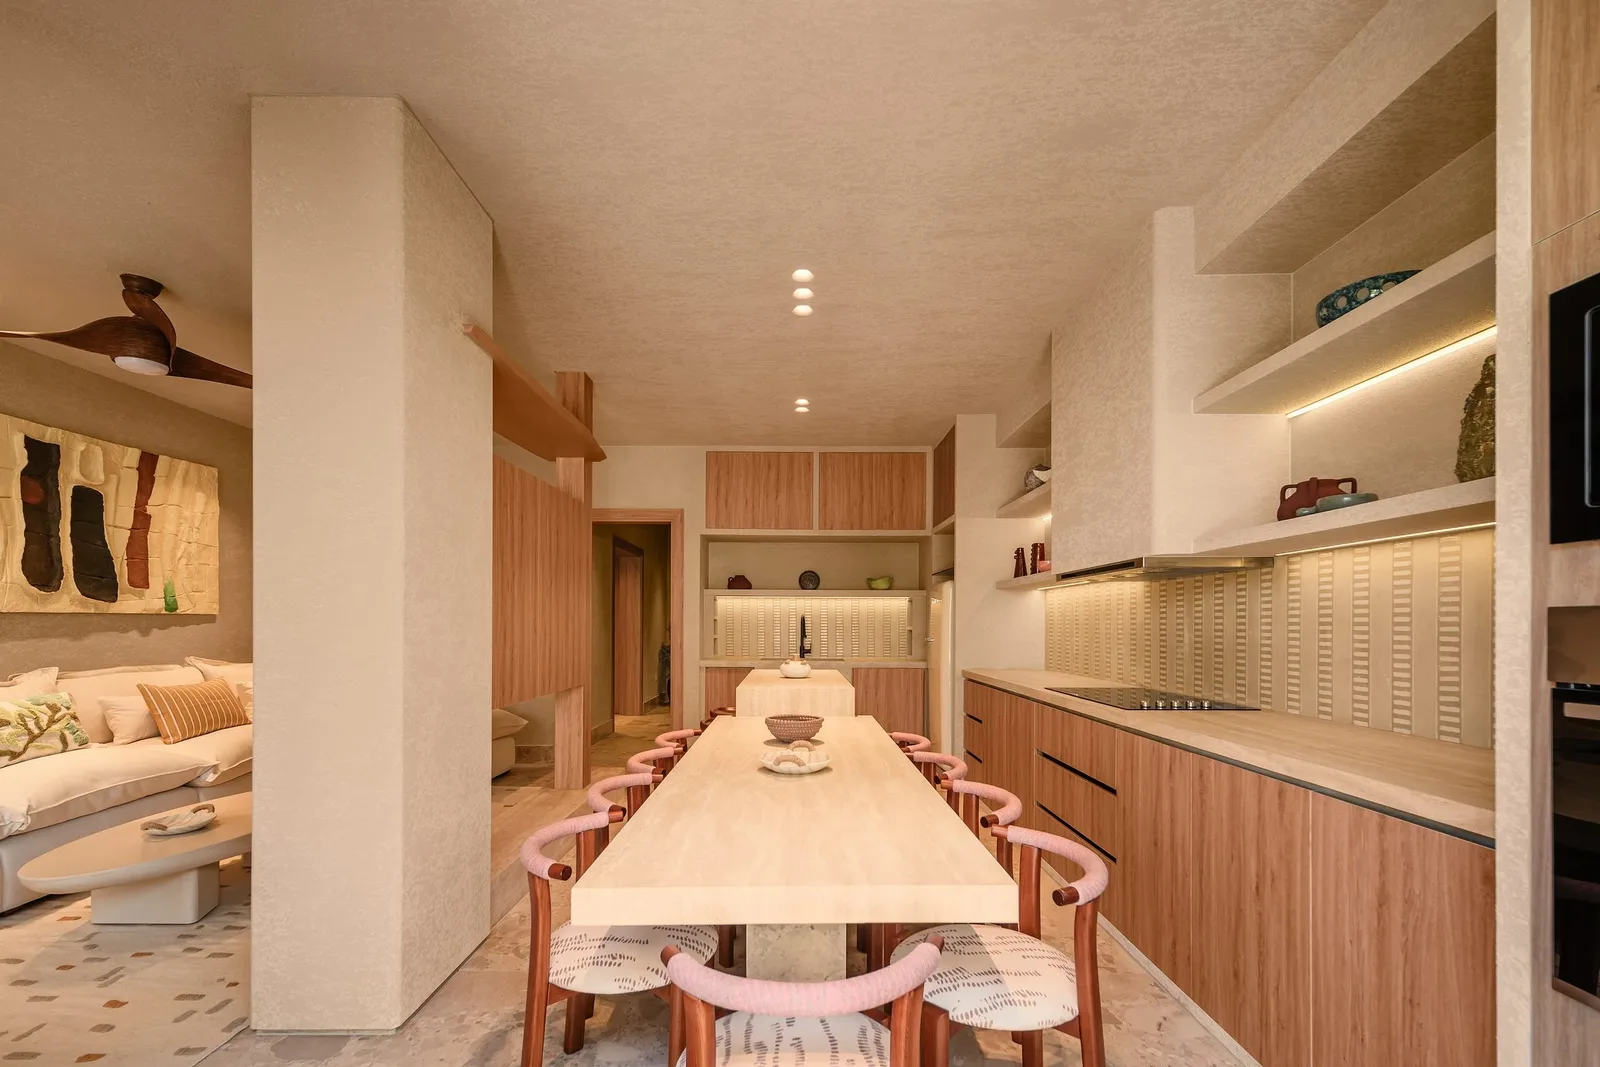
A kitchen in pale oak and soft-glazed tile opens onto a long dining table, set for a full house. Ceramic vases sit on lit plaster shelves, the kind of quiet detail that makes a holiday home feel lived in.
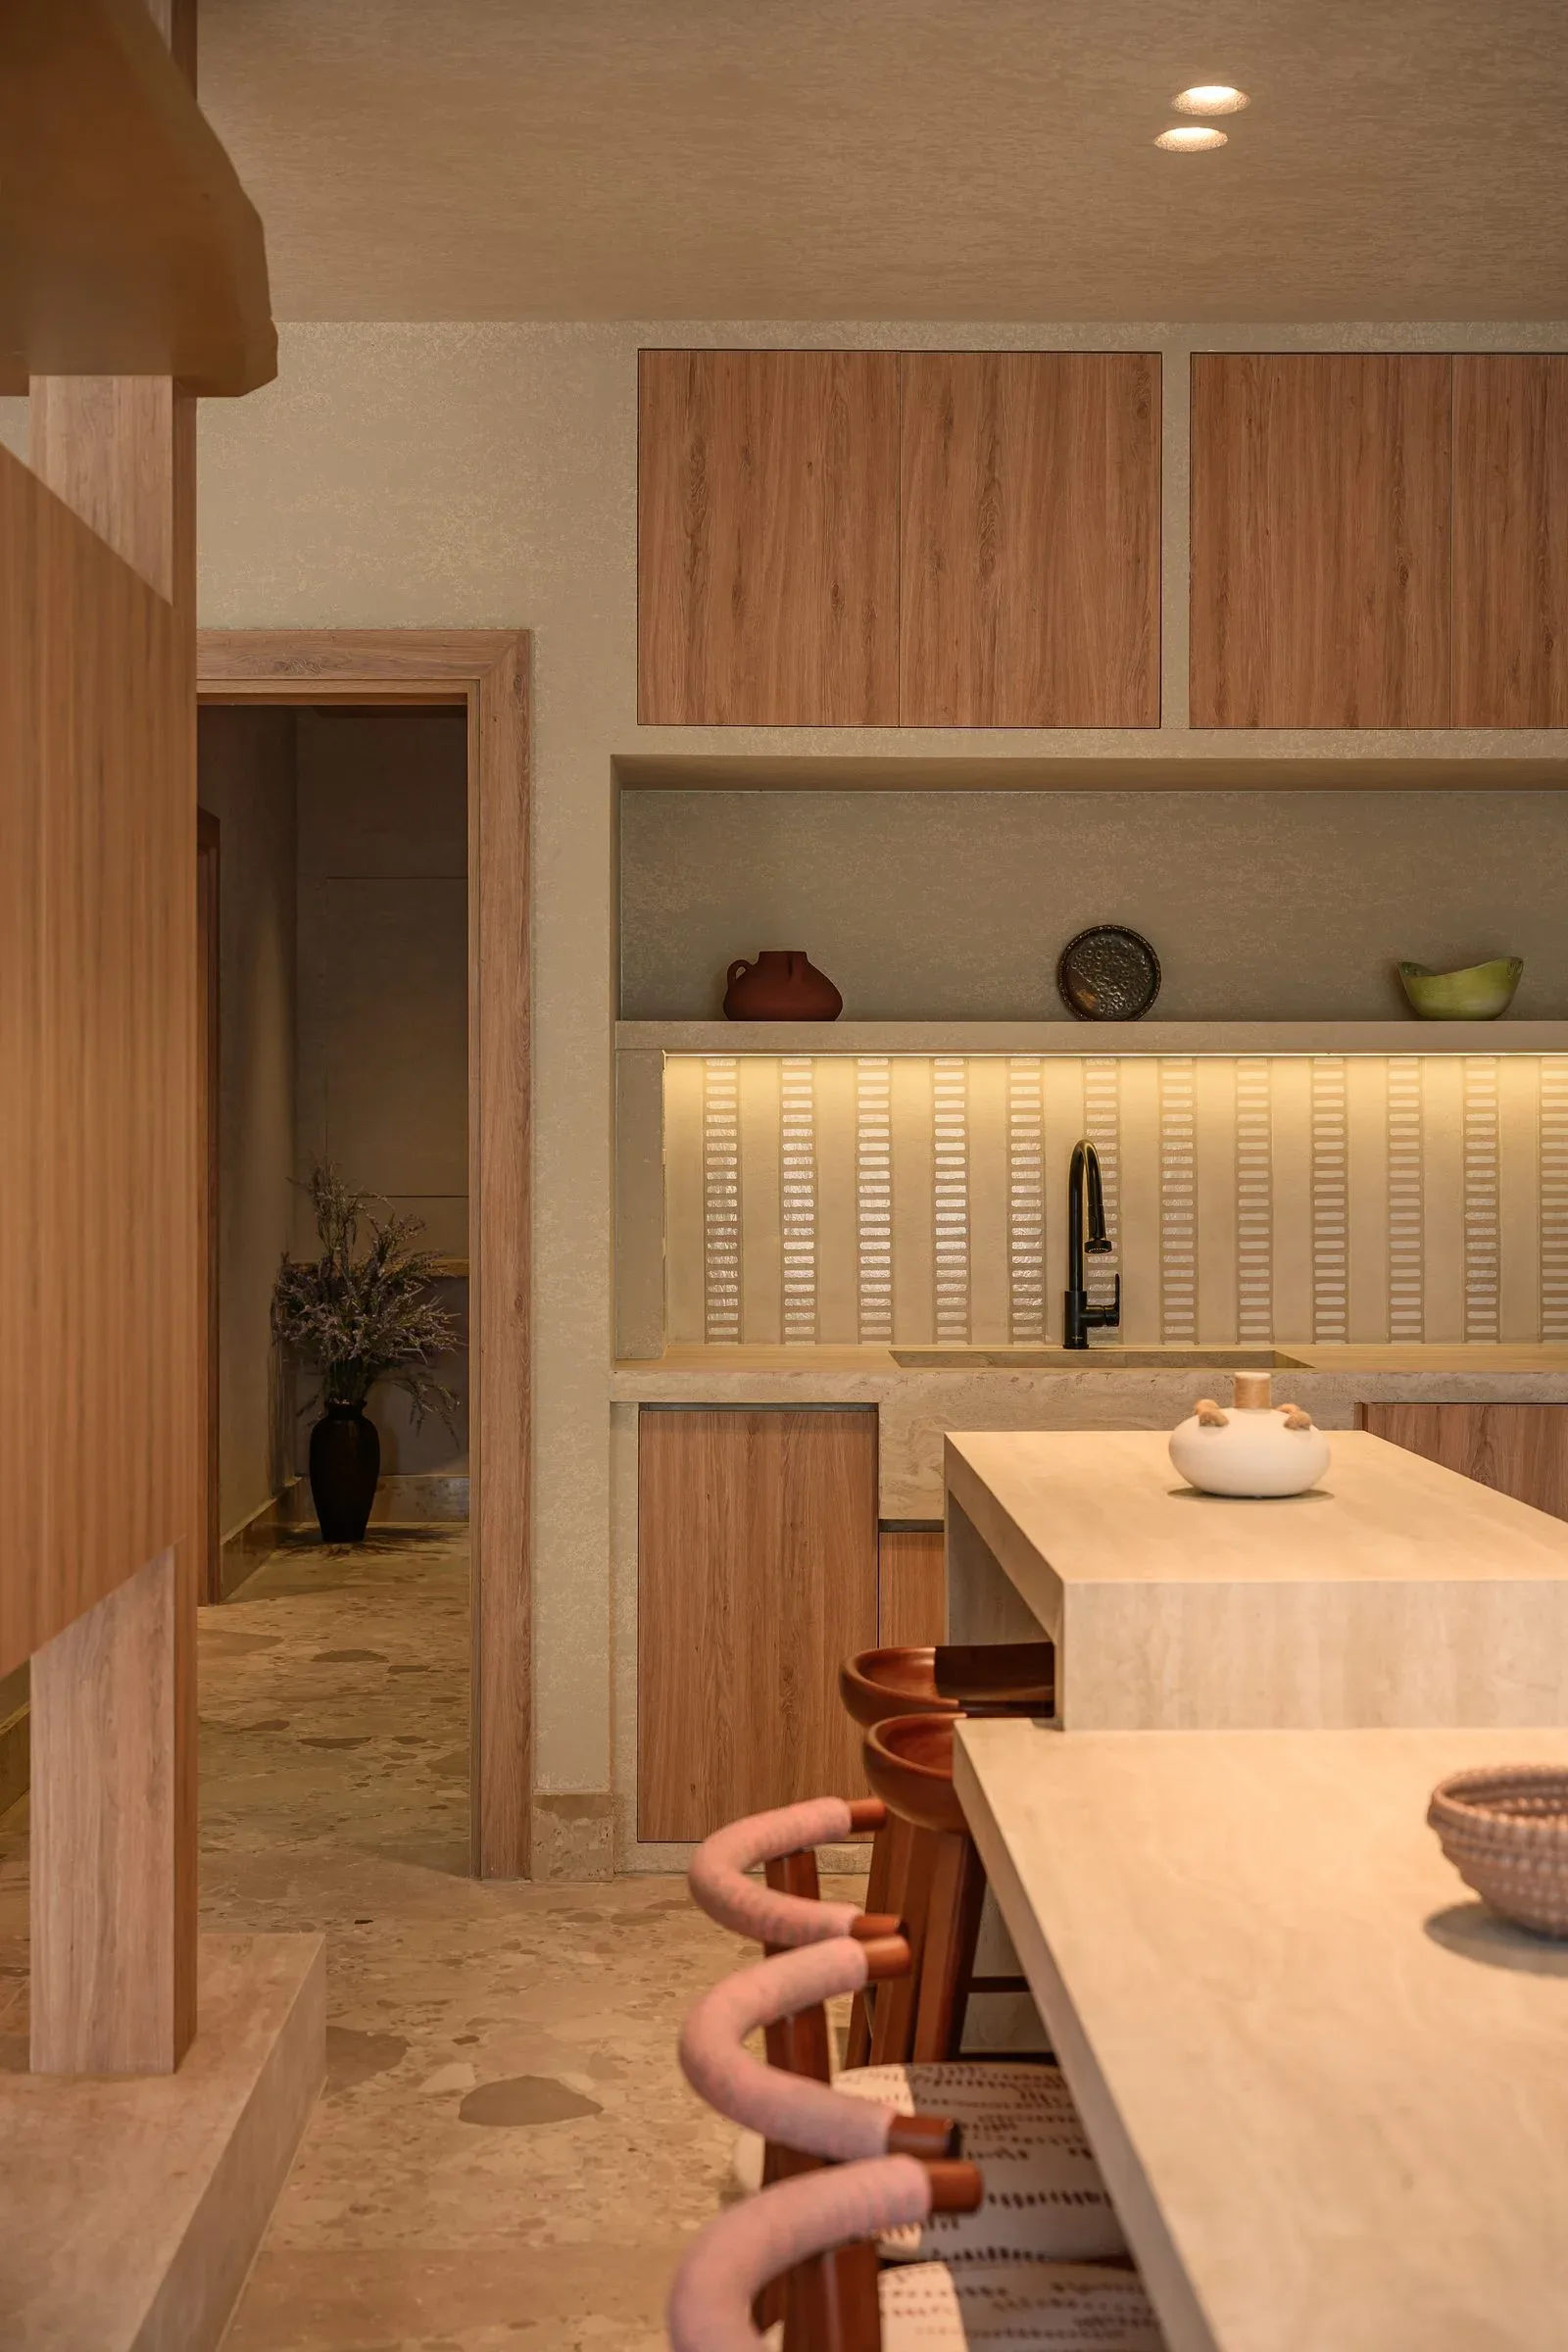
The kitchen in pale oak and soft-glazed tile.
Details
Bespoke, down to the mirror.
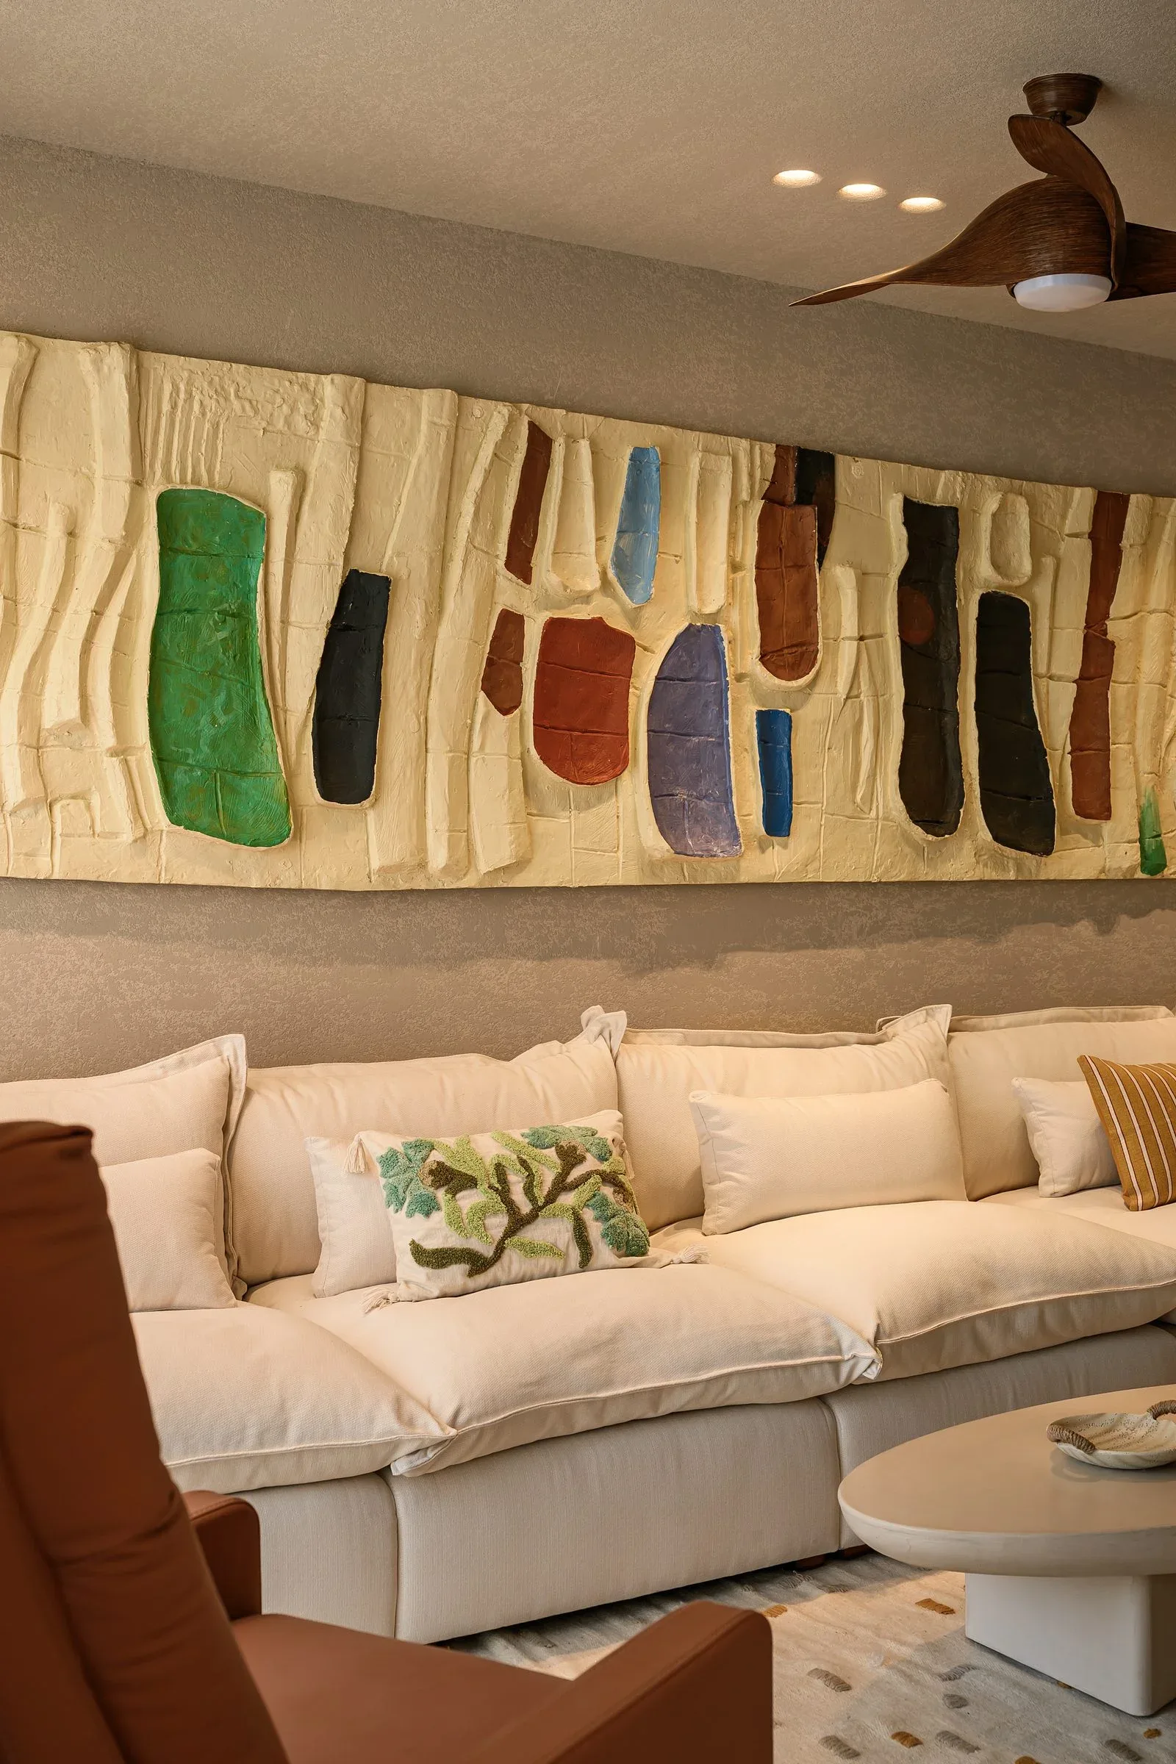
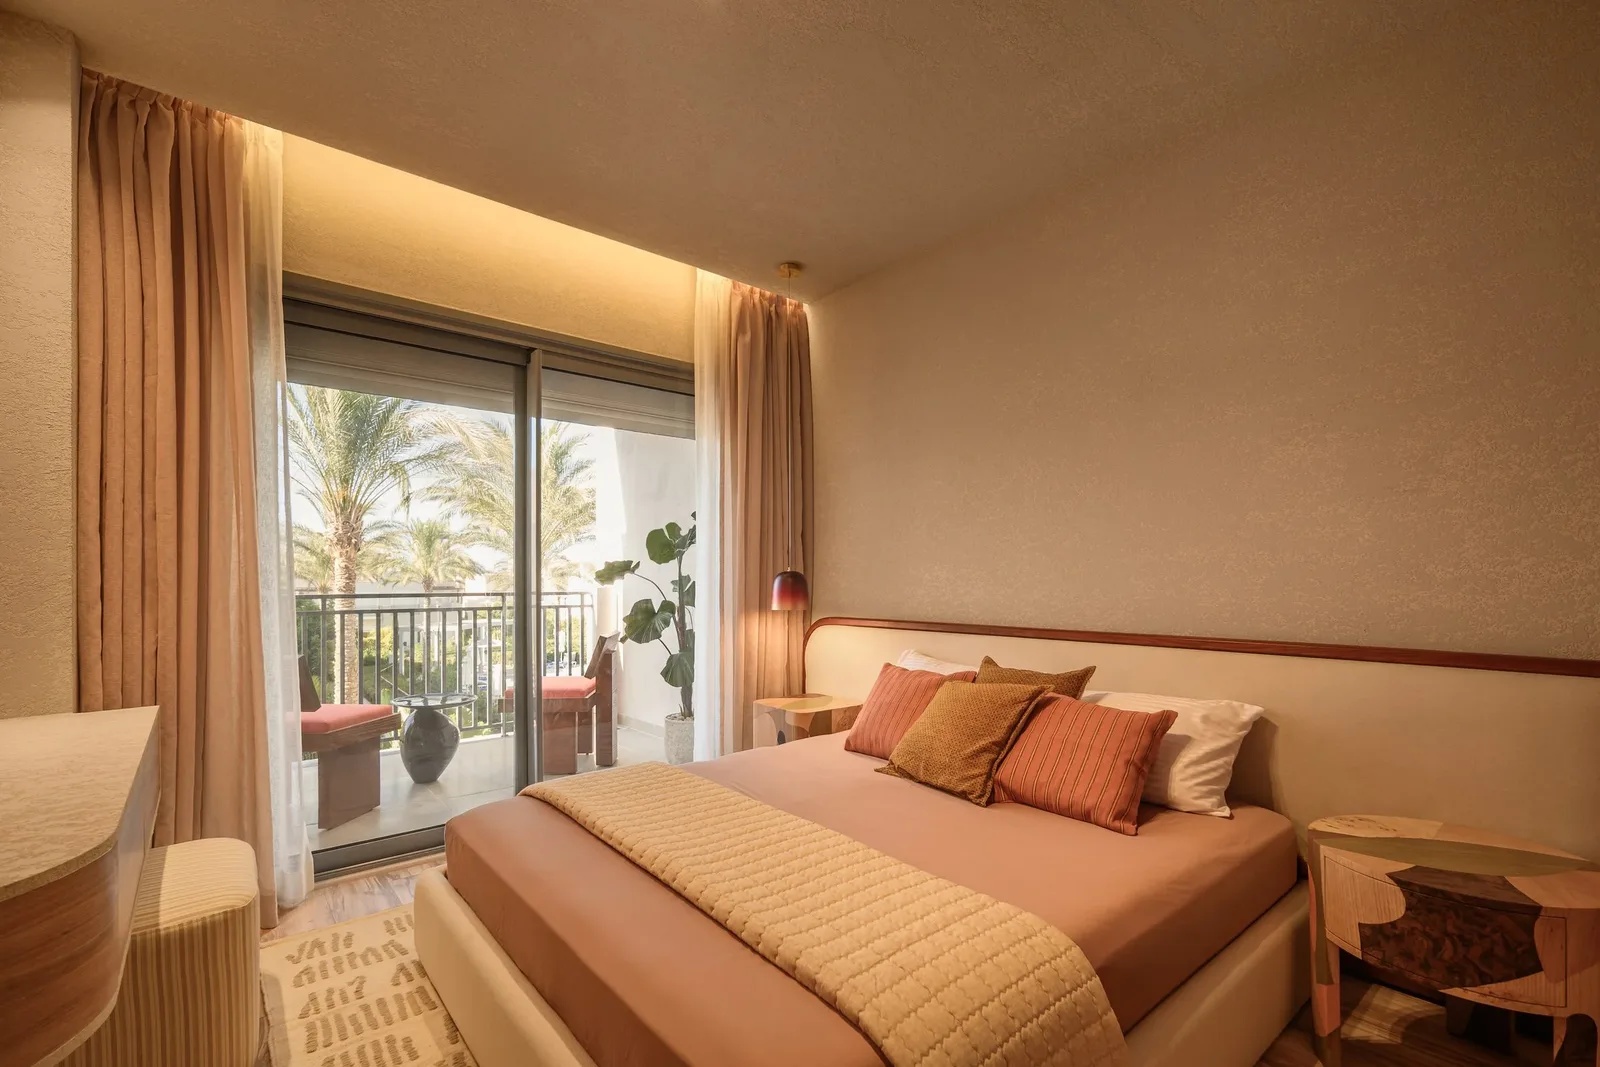
Every room carries one made-to-measure piece: a relief artwork above the sofa, a bedroom framed on the garden, and a sculpted red mirror in the powder room. The house was delivered turnkey, ready for the season.
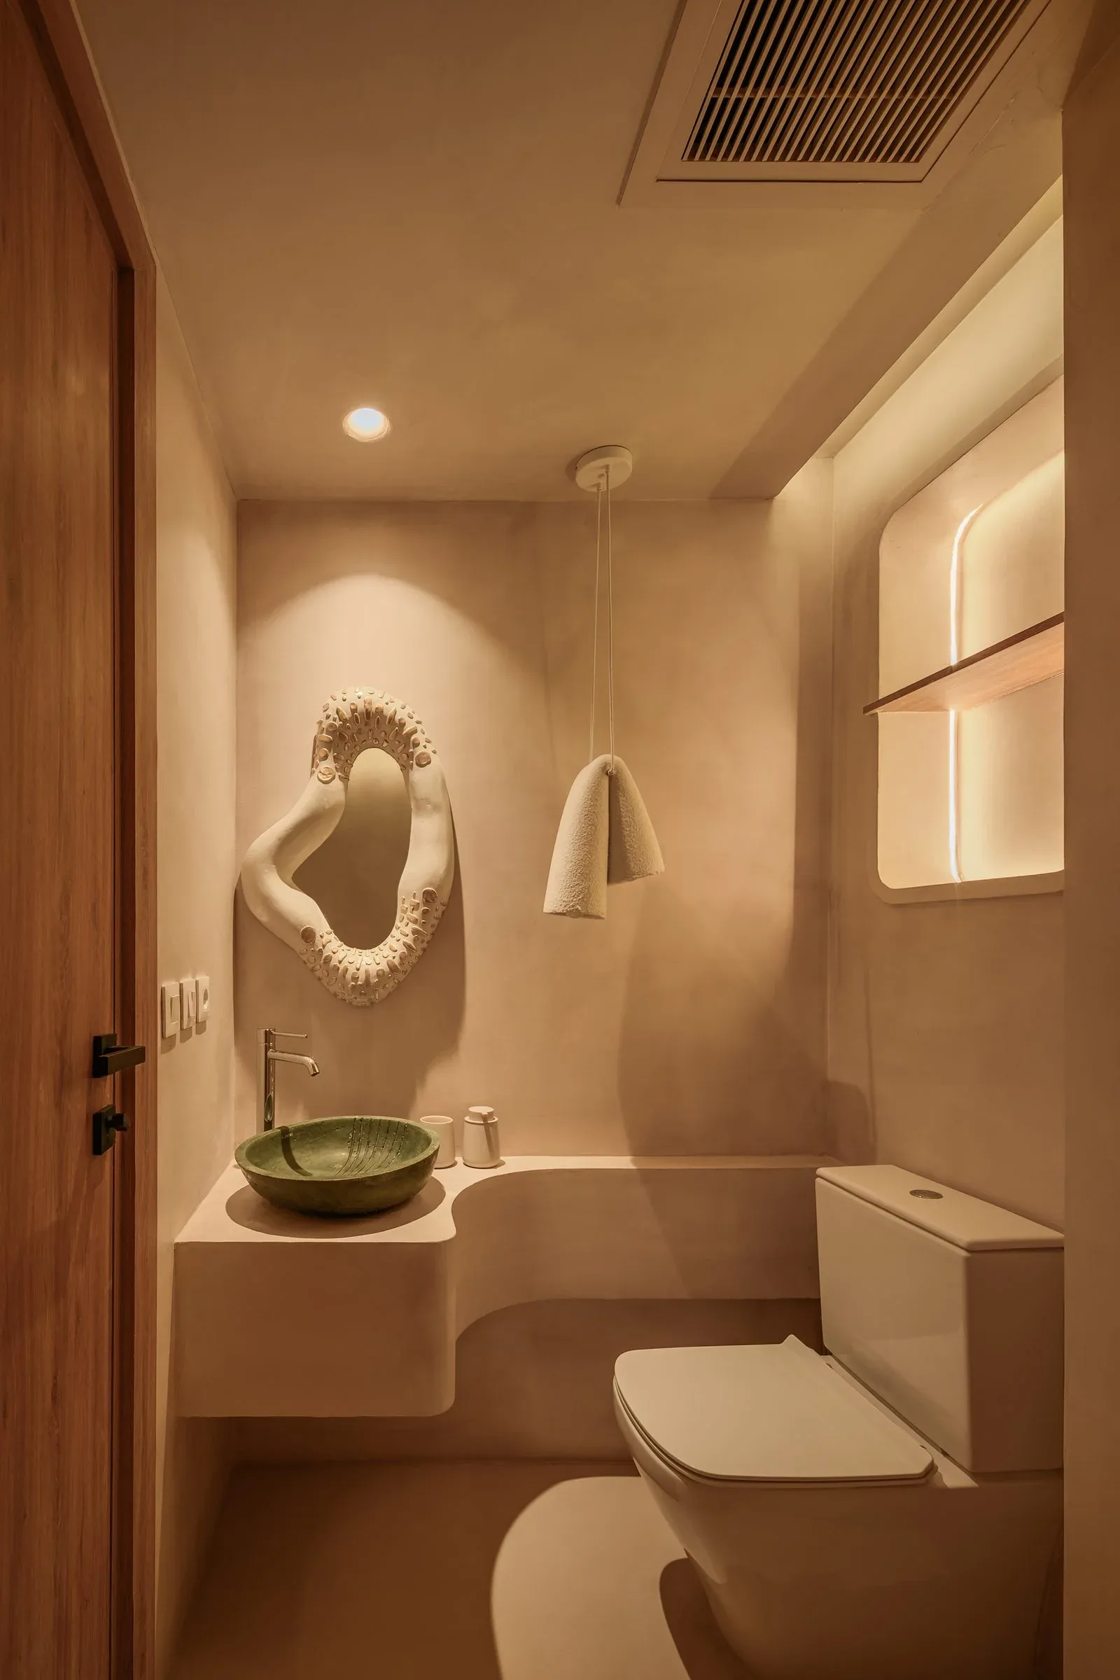
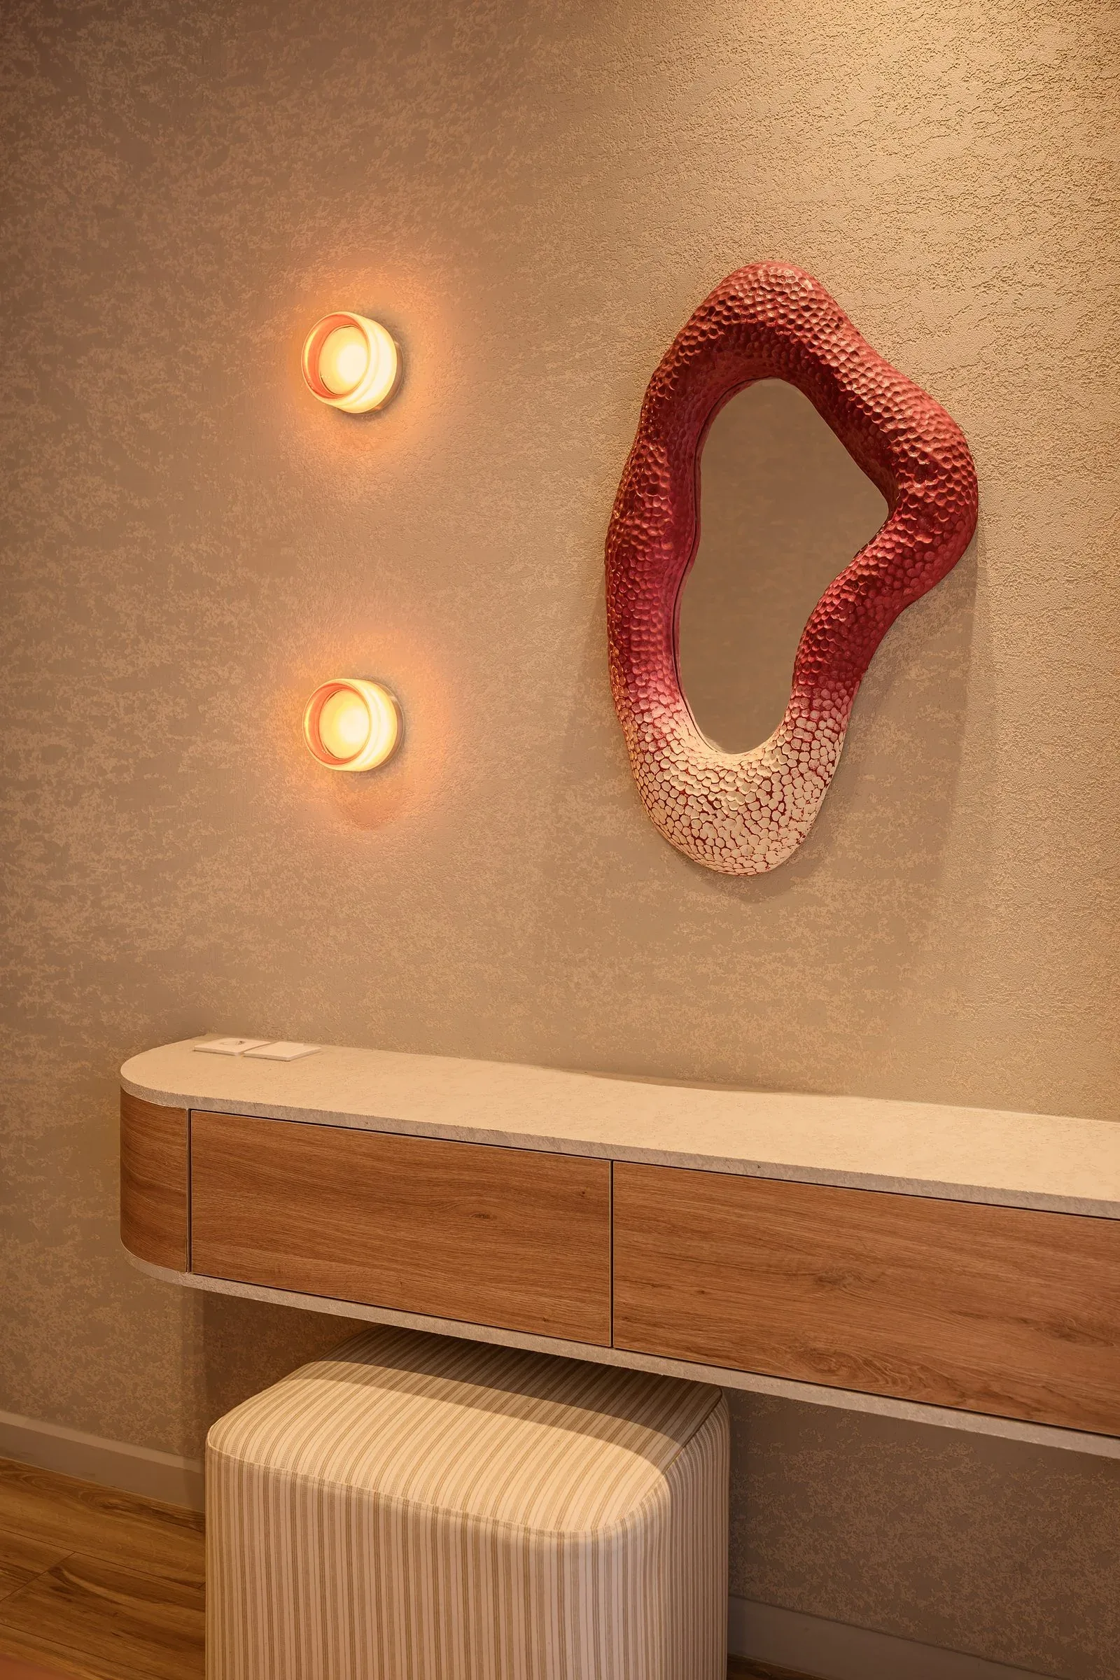
A sculpted red mirror, made for the powder room.
Your home
Planning a home like this one?
Tell us about your plot, your family and the way you want to live. Start the conversation through Contact in the menu, and mention Casa Terrane.